






Cook, US

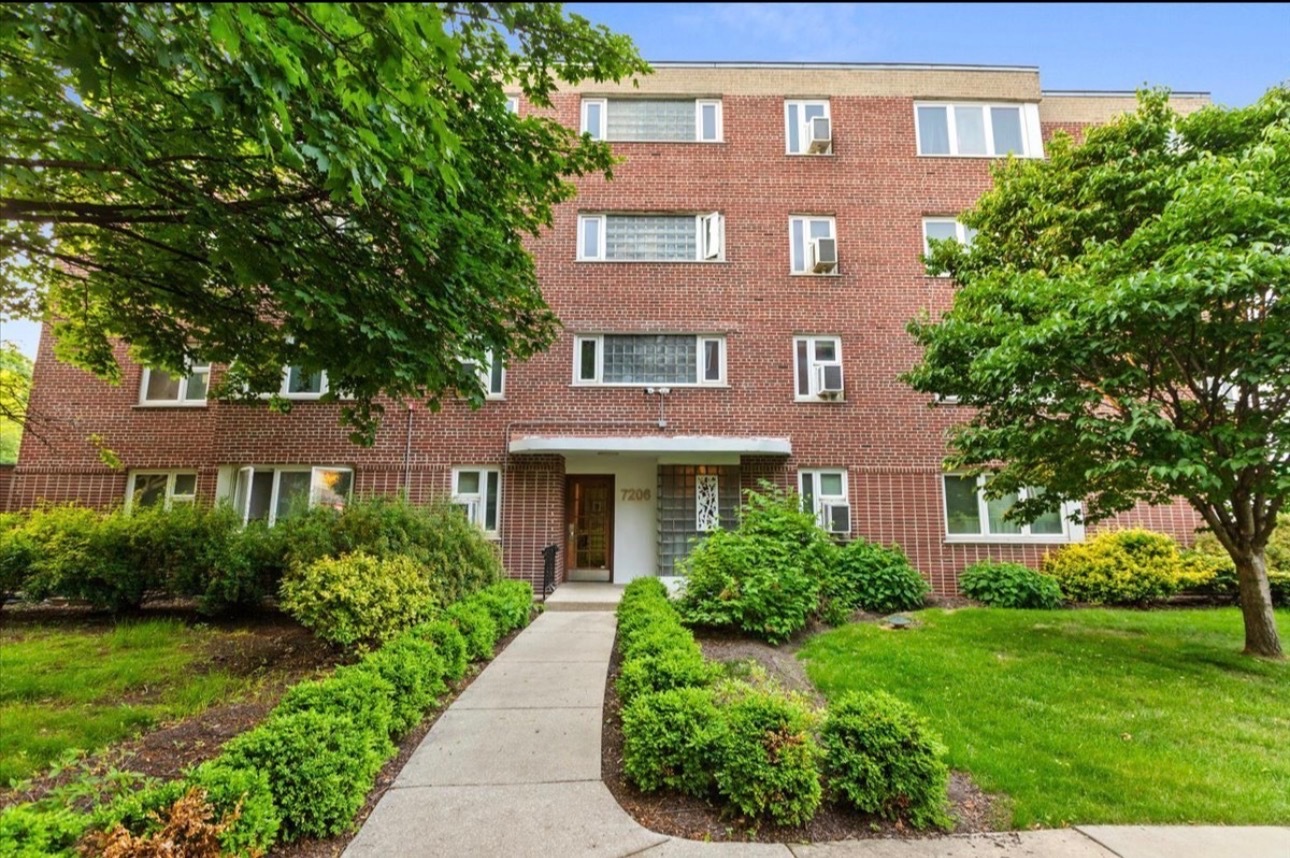
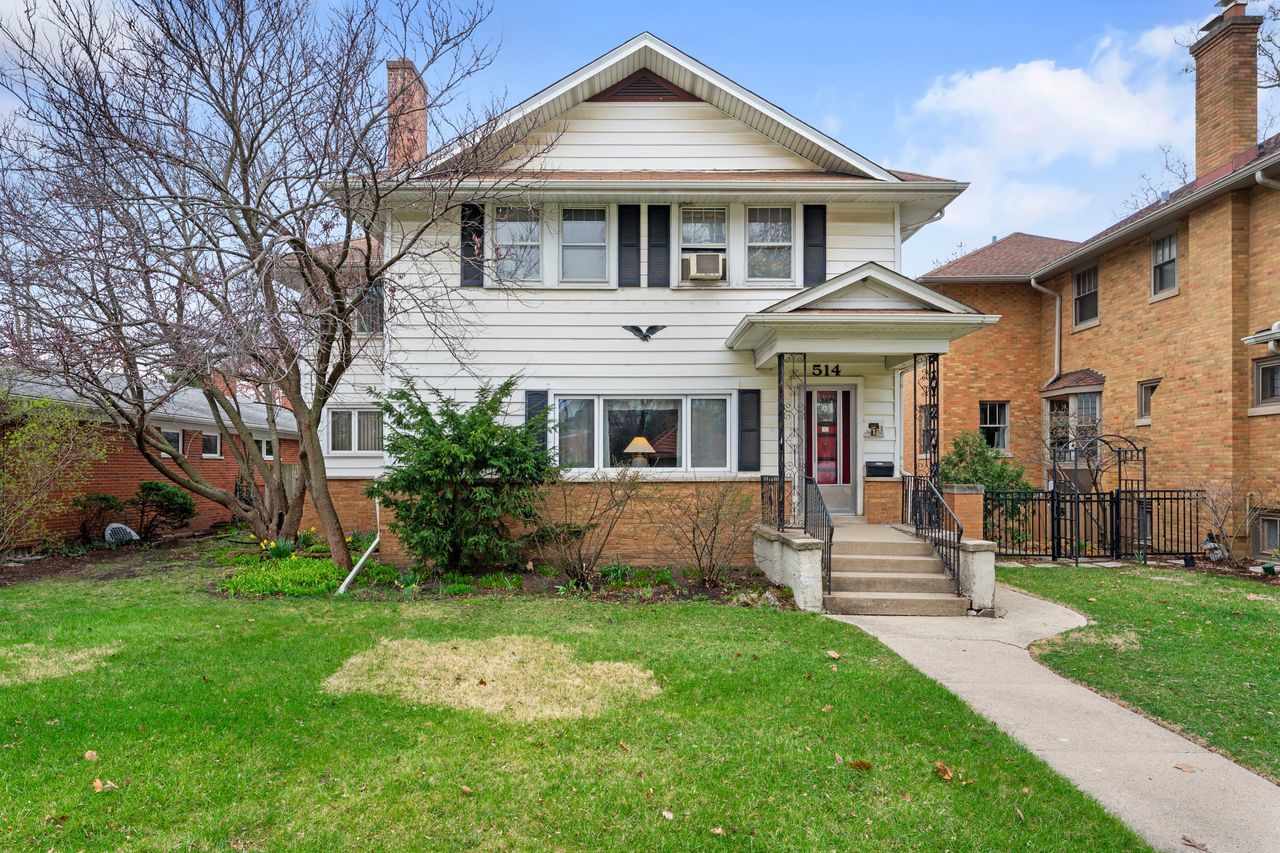
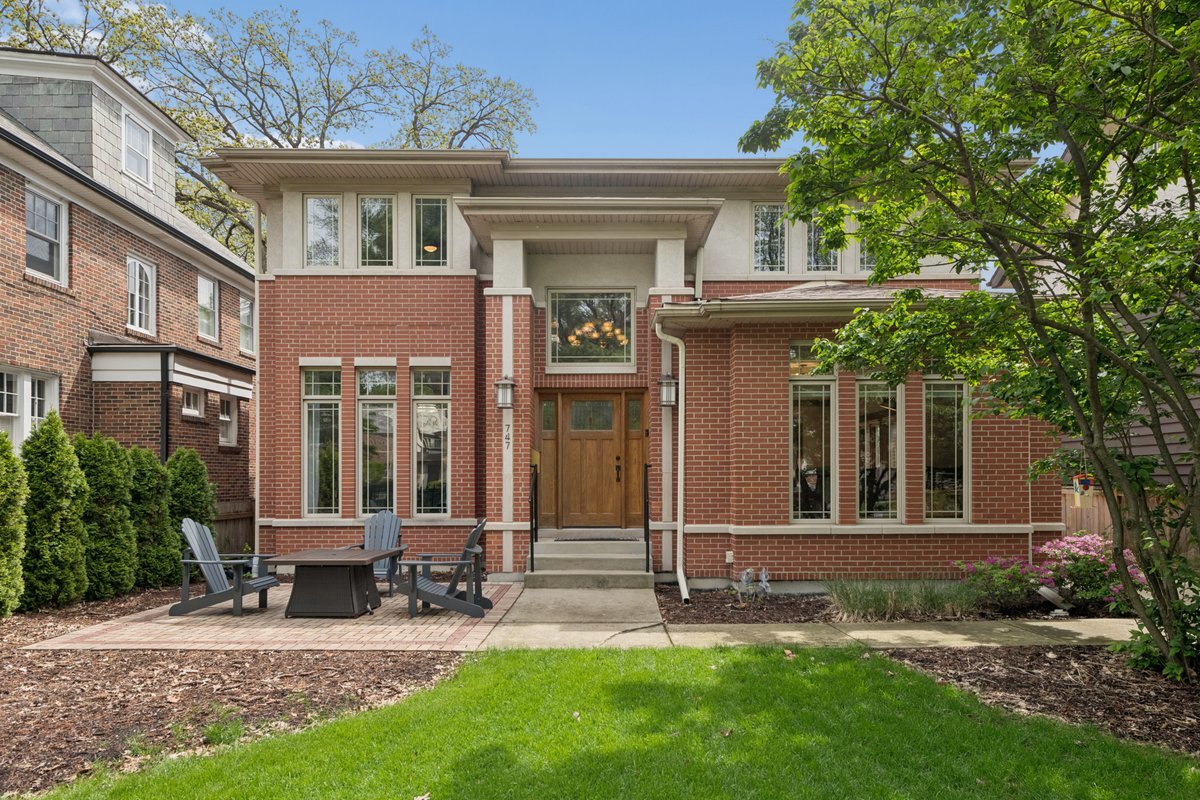
Welcome to a truly exceptional residence in the heart of River Forest, where timeless elegance meets modern luxury. This fully renovated home has been thoughtfully curated with impeccable craftsmanship, elevated finishes, and a warm, sophisticated aesthetic throughout. From the moment you enter, you are greeted by an abundance of natural light that enhances the home's gracious open-concept design and by soaring vaulted ceilings on the upper level. The expansive main living spaces flow seamlessly, offering both everyday comfort and effortless entertaining on a grand scale. The kitchen is a statement of refinement, featuring high-end appliances, custom cabinetry, and premium countertops, creating a space as beautiful as it is functional. Adjacent living and dining areas invite connection, while the sun-drenched sunroom provides an additional, elegant space for hosting or quiet relaxation. Each bathroom has been exquisitely designed with custom showers, bespoke counters, and luxurious finishes, including heated bathroom floors and a free standing tub that elevate daily living. The primary and secondary bedrooms offer generous proportions and serene comfort, making every space feel like a private retreat. The fully finished lower level is an entertainer's dream, complete with a stylish bar, expansive recreation space, two bedrooms and an oversized laundry room. For added convenience, a second, stackable laundry is located on the upper level - ideal for modern living. Every detail of this home reflects a commitment to quality, from the modern design elements to the inviting warmth that makes it instantly feel like home. This is a rare opportunity to own a turnkey luxury residence in one of the most sought-after communities, known for its architectural beauty, top-tier schools, and proximity to the city.
Courtesy Of: Kale Realty
Feature Highlights
- Built Before 1978
- Basement Bathrooms
General Features
- List Date:
- 05/07/2026
Public Schools
- Elementary School:
- Lincoln Elementary S
- High School:
- Oak Park & River For
Interior Features
- Living Area Source:
- Estimated
- Bedrooms Possible:
- 6
- Bathrooms Full:
- 3
- Rooms Total:
- 9
Exterior Features and Amenities
- Lot Size Dimensions:
- 7425
- Parking Total:
- 2
Financial
- Days On Market:
- 8
- Tax Annual Amount:
- $15,056.00
- Tax Year:
- 2023
Other Features
- Elementary School District:
- 90
- High School District:
- 200
- Middle Or Junior School District:
- 90
- Age:
- 100+ Years
The data relating to real estate for sale on this website comes in part from the Broker Reciprocity program of MRED LLC. Real Estate listings held by brokerage firms other than Hometown Real Estate are marked with the Broker Reciprocity logo or the Broker Reciprocity thumbnail logo (a little black house) and detailed information about them includes the names of the listing brokers. Some properties which appear for sale on this website may subsequently have sold and may no longer be available. The information being provided is for consumers' personal, non-commercial use and may not be used for any purpose other than to identify prospective properties consumers may be interested in purchasing.
Data last updated: 2026-05-25.
Copyright 2026 MRED LLC