






DuPage, US

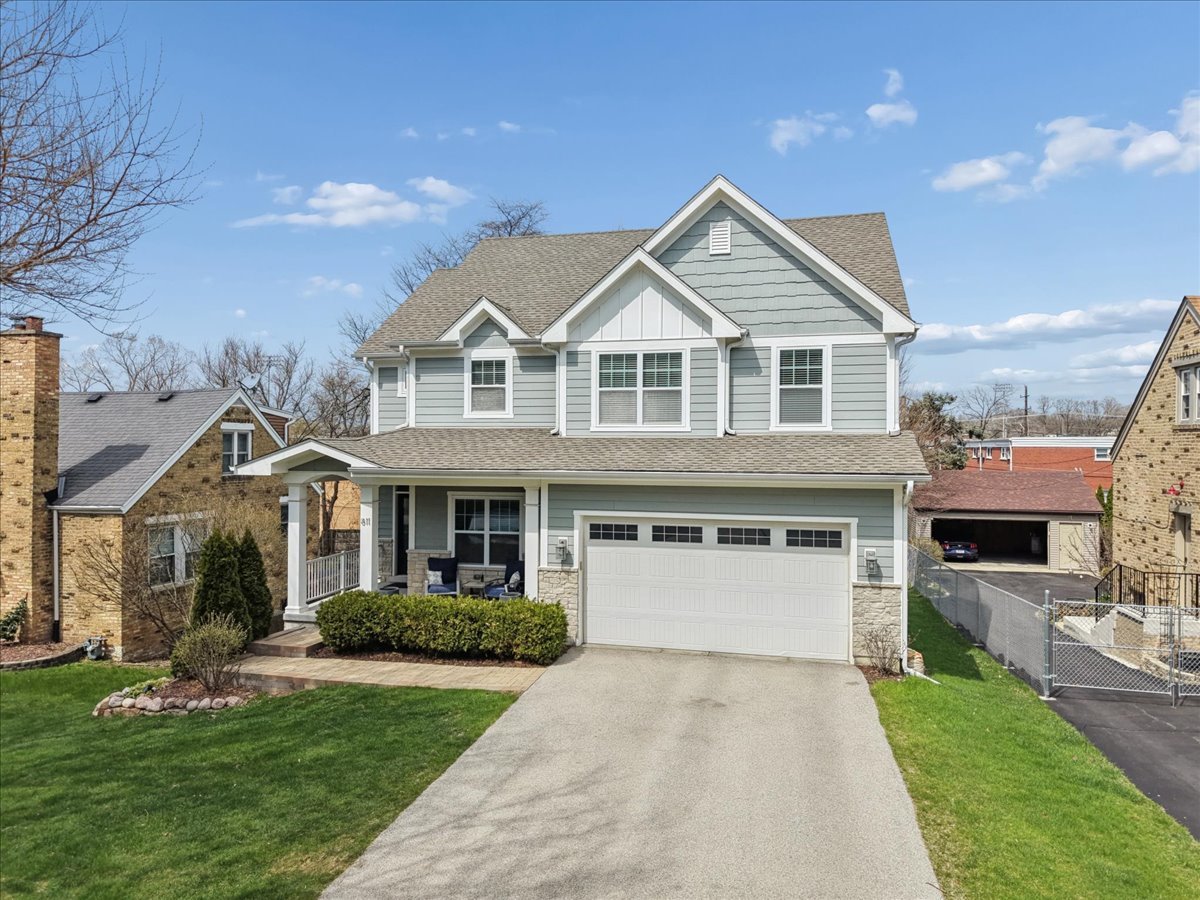
Welcome to 811 Michigan St, where modern design meets an unbeatable Wheaton location. Built in 2018, this beautifully maintained home offers over 3,200 square feet of living space, including a finished basement, delivering refined living with a bright, open floor plan and premium finishes throughout, all just moments from everything Wheaton has to offer. A spacious foyer welcomes you in, adjacent to a private first-floor office and half bath. Stylish barn doors open to a warm and inviting living room, featuring a cozy fireplace with a stone surround, and seamlessly connect to the heart of the home, the kitchen. Designed for both everyday living and entertaining, the kitchen features stainless steel appliances, granite countertops, a breakfast bar, white subway tile backsplash, and a generously sized walk-in pantry. The adjacent dining area opens to the backyard through sliding glass doors, creating the perfect indoor-outdoor flow. Upstairs, the expansive primary suite offers a vaulted ceiling, dual walk-in closets, and a spacious en suite bath with double vanities and granite countertops. Three additional bedrooms, a full hall bath, and a convenient laundry room with a utility sink and cabinetry complete the second level. The fully finished basement offers an impressive extension of the home's living space, featuring hardwood floors, a full bath, and abundant storage, perfectly suited for entertaining, guest accommodations, or a private home gym. The home is also equipped with a whole-house generator for added peace of mind. Located within highly sought-after District 200 and just a short walk to Wheaton College, the College Ave Train Station, the Illinois Prairie Path, and vibrant downtown Wheaton, this home delivers the perfect blend of luxury, convenience, and lifestyle. Schedule your showing today...this home truly checks every box.
Courtesy Of: Baird & Warner
Feature Highlights
- Basement Bathrooms
General Features
- List Date:
- 05/07/2026
Public Schools
- Elementary School:
- Lowell Elementary Sc
- High School:
- Wheaton North High S
Interior Features
- Living Area Source:
- Assessor
- Bedrooms Possible:
- 4
- Bathrooms Full:
- 3
- Rooms Total:
- 9
- Aprox. Total Finished Sq Ft:
- 3201
Exterior Features and Amenities
- Lot Size Dimensions:
- 55.1X149.4X55.8X149.4
- Parking Total:
- 2
Financial
- Purchase Contract Date:
- 2026-05-19
- Days On Market:
- 13
- Tax Annual Amount:
- $15,493.00
- Tax Year:
- 2024
Other Features
- Elementary School District:
- 200
- High School District:
- 200
- Middle Or Junior School District:
- 200
- Age:
- 6-10 Years
The data relating to real estate for sale on this website comes in part from the Broker Reciprocity program of MRED LLC. Real Estate listings held by brokerage firms other than Hometown Real Estate are marked with the Broker Reciprocity logo or the Broker Reciprocity thumbnail logo (a little black house) and detailed information about them includes the names of the listing brokers. Some properties which appear for sale on this website may subsequently have sold and may no longer be available. The information being provided is for consumers' personal, non-commercial use and may not be used for any purpose other than to identify prospective properties consumers may be interested in purchasing.
Data last updated: 2026-05-24.
Copyright 2026 MRED LLC