






Lake, US

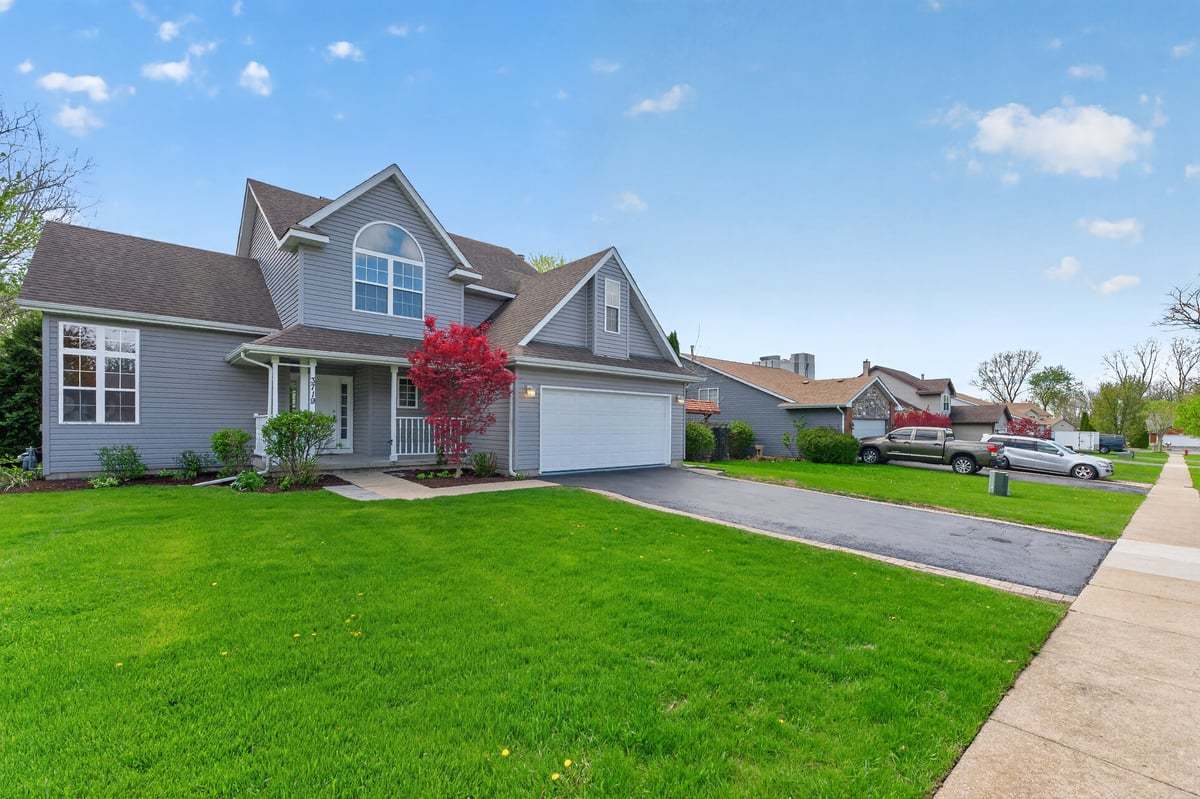
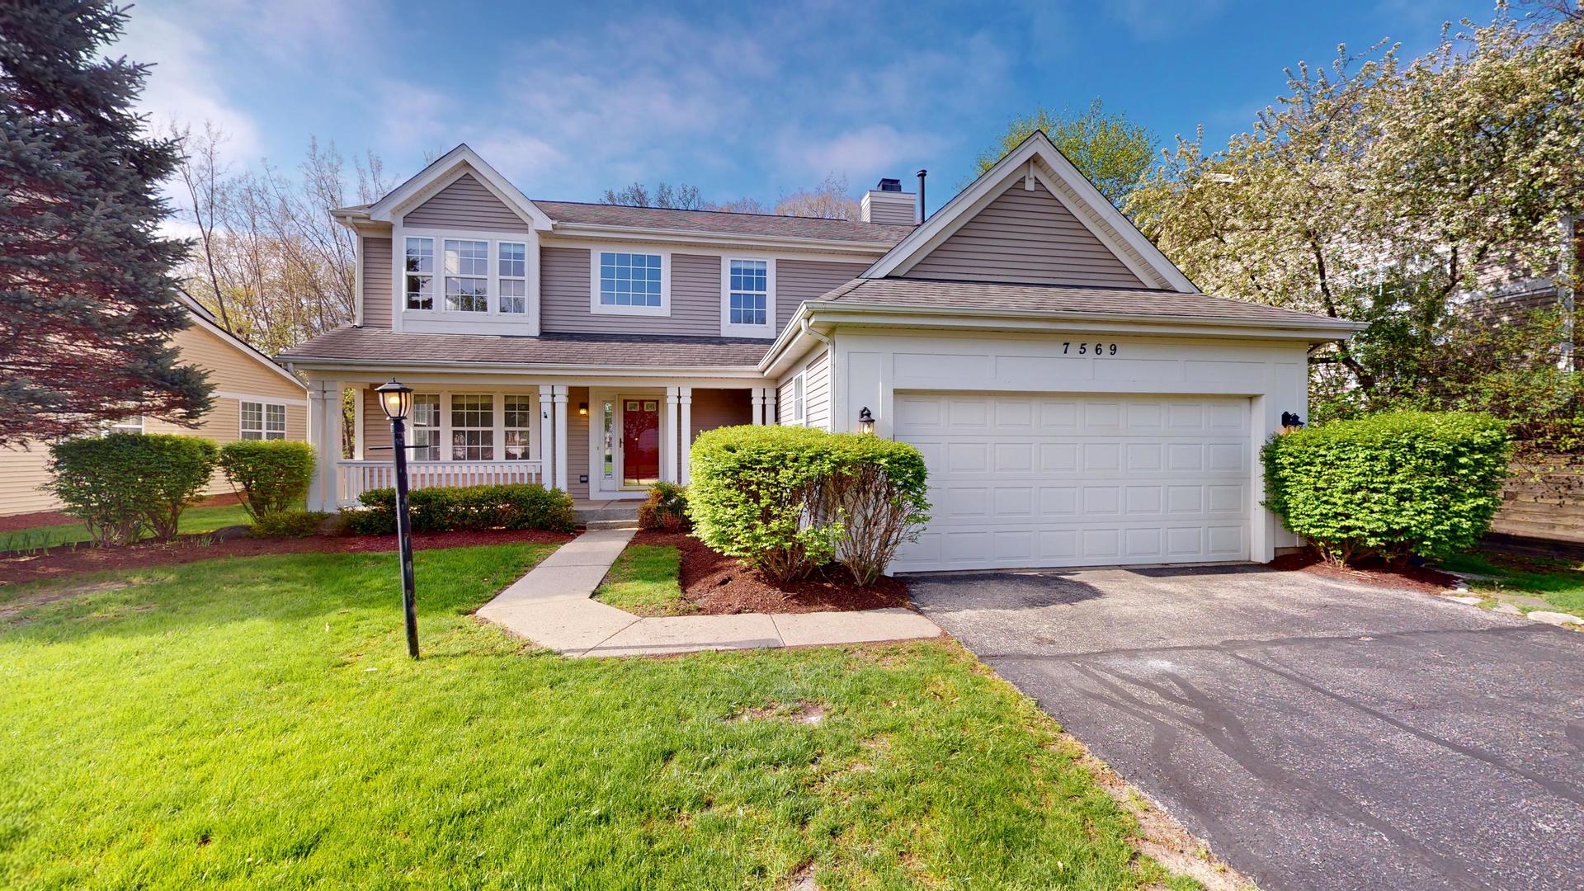
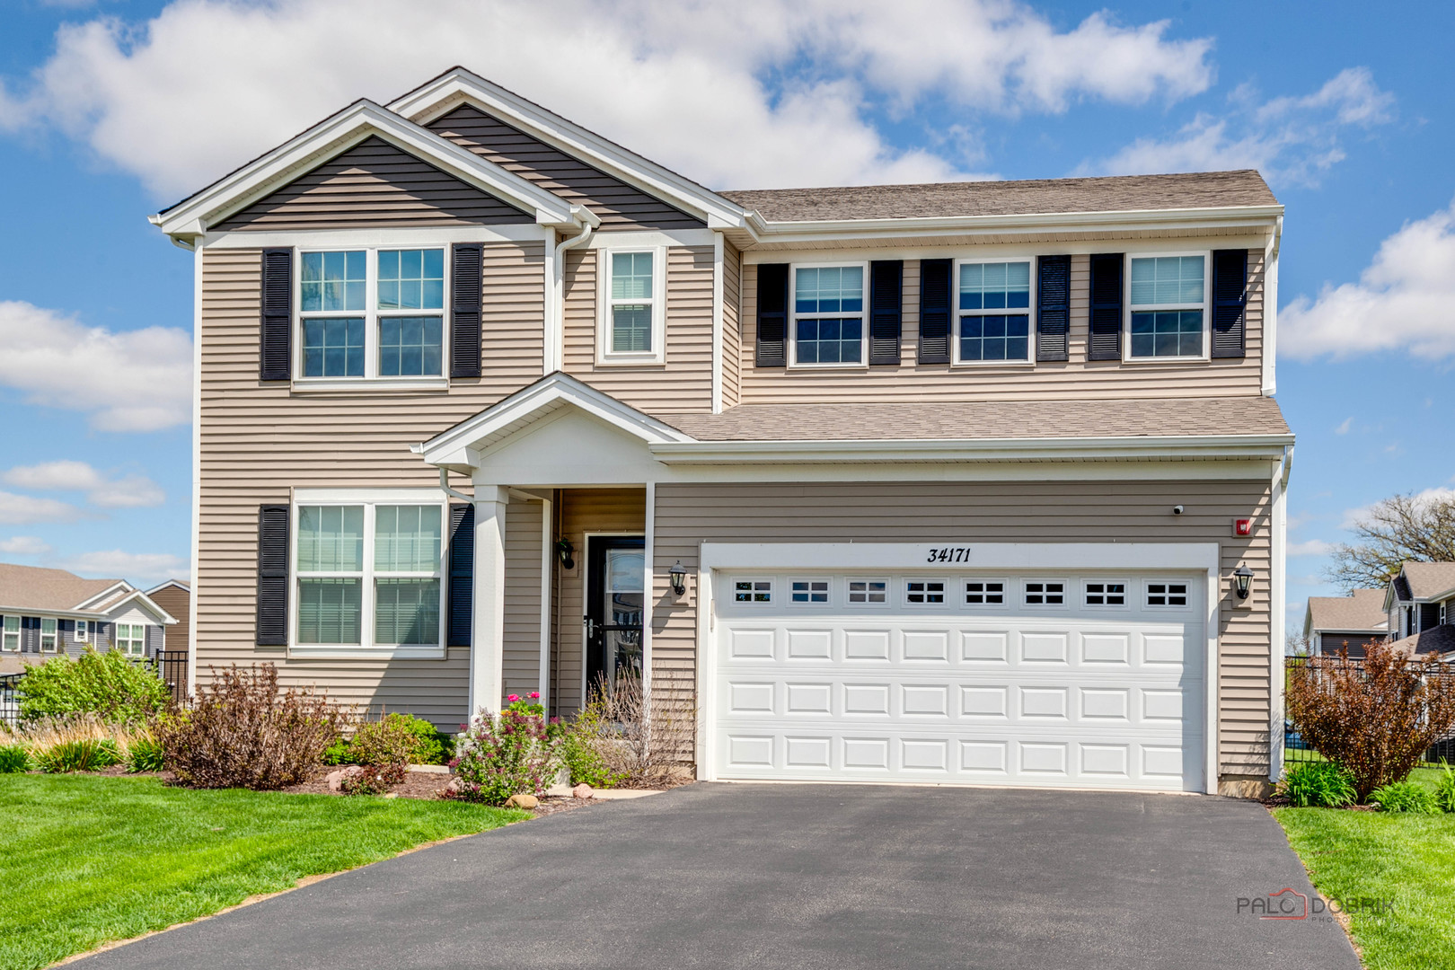
Welcome to this beautiful 2021-built home offering over 3,200 sq. ft. of finished living space with 4 bedrooms, 3 full baths, and an oversized loft. The open-concept main level is both inviting and functional, featuring 9' ceilings, wood laminate floors, and a stunning kitchen with white cabinetry, quartz countertops, a large center island, walk-in pantry, and butler's pantry-perfect for everyday living and entertaining. A dedicated mudroom keeps daily life organized, while a first-floor bedroom with an adjacent full bath offers exceptional flexibility for guests, in-law arrangements, or a private home office. Upstairs, the spacious primary suite provides a comfortable retreat with a sitting area, spa-like bath, and walk-in closet with direct access to the laundry room. Two additional bedrooms, a full bath, and an oversized loft offer plenty of room to live, work, and relax. Enjoy outdoor living on the recently installed custom paver patio with firepit, while the steel fence fully encloses the yard and professional landscaping adds to the home's overall appeal. The full unfinished basement offers nearly 1,400 square feet of untapped potential-a blank canvas ready to bring your vision to life. Ideally located with convenient access to the interstate, shopping, dining, the Park District and everyday amenities. Move right in and enjoy everything this home has to offer!
Courtesy Of: Berkshire Hathaway-Chicago
General Features
- List Date:
- 05/07/2026
Public Schools
- Elementary School:
- Woodland Elementary
- High School:
- Warren Township High
Interior Features
- Living Area Source:
- Builder
- Bedrooms Possible:
- 4
- Bathrooms Full:
- 3
- Rooms Total:
- 9
Exterior Features and Amenities
- Lot Size Dimensions:
- 59X107X78X134
- Model:
- ASHLAND
- Parking Total:
- 2
Financial
- Association Fee:
- $70.00
- Purchase Contract Date:
- 2026-05-10
- Days On Market:
- 5
- Tax Annual Amount:
- $14,881.48
- Tax Year:
- 2025
Other Features
- Elementary School District:
- 50
- High School District:
- 121
- Middle Or Junior School District:
- 50
- Age:
- 1-5 Years
Directions
I94W to IL - 120W, Turn Right on N Hunt Club Rd. Sales center located N of Gages Lake Rd, entrance to community on right
The data relating to real estate for sale on this website comes in part from the Broker Reciprocity program of MRED LLC. Real Estate listings held by brokerage firms other than Hometown Real Estate are marked with the Broker Reciprocity logo or the Broker Reciprocity thumbnail logo (a little black house) and detailed information about them includes the names of the listing brokers. Some properties which appear for sale on this website may subsequently have sold and may no longer be available. The information being provided is for consumers' personal, non-commercial use and may not be used for any purpose other than to identify prospective properties consumers may be interested in purchasing.
Data last updated: 2026-05-24.
Copyright 2026 MRED LLC