




DuPage, US

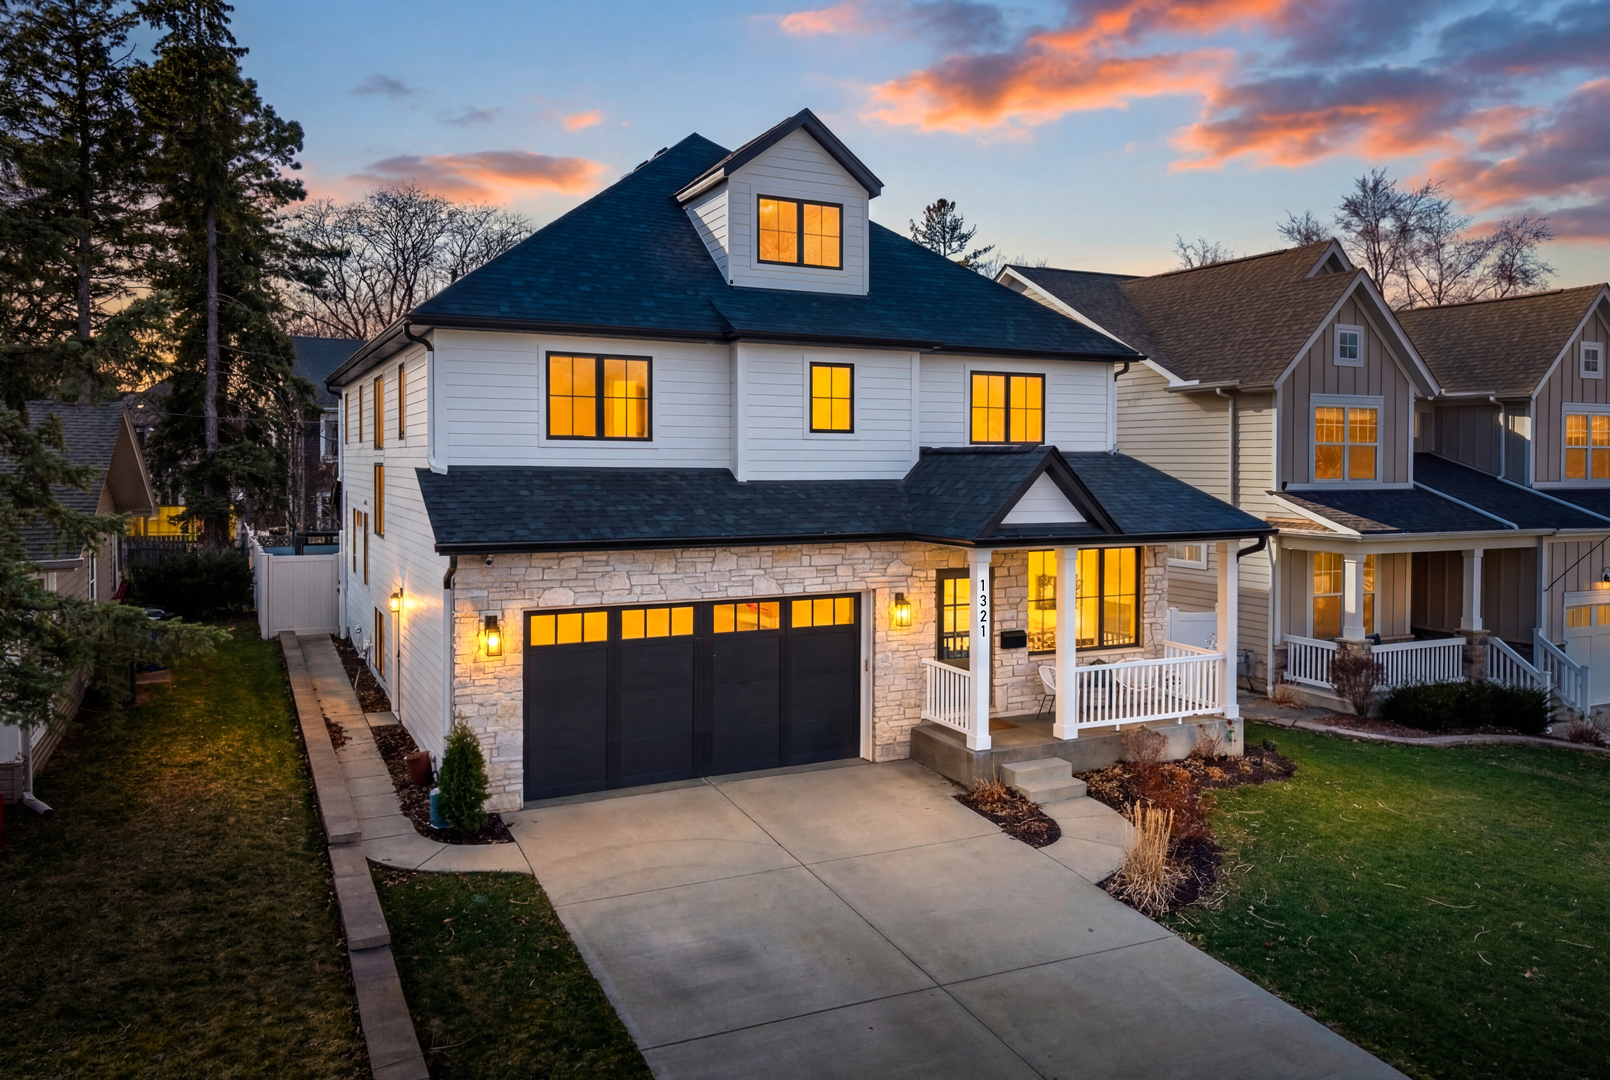
An extraordinary expression of modern luxury and craftsmanship, this custom-built 2023 residence offers a refined living experience just moments from the heart of Naperville. Thoughtfully designed with timeless materials and curated finishes, this home seamlessly blends elevated style with everyday comfort. From the moment you arrive, the natural stone facade and inviting front porch set the tone for what lies within. Inside, wide plank white oak flooring, soaring 9-foot ceilings, and an abundance of natural light create a warm yet sophisticated ambiance. Every space has been intentionally designed-balancing openness with defined, functional living. At the center of the home, the chef's kitchen is both striking and highly functional, featuring floor-to-ceiling custom cabinetry, quartz surfaces, and a statement island designed for gathering. Outfitted with a professional-grade Wolf range, Sub-Zero refrigeration, and thoughtfully integrated storage solutions, this space flows effortlessly into the dining area and family room, where custom millwork and a fireplace create an inviting setting. Just beyond, a sun-drenched sunroom with cathedral ceilings and French doors offers a tranquil retreat overlooking the backyard. The home's flexible layout includes a main-level bedroom and private office, ideal for a variety of living needs. Upstairs, the primary suite is a true sanctuary, complete with dual custom walk-in closets and a spa-inspired bath featuring a soaking tub, quartz vanities, and a digitally controlled walk-in shower designed for a personalized experience. Additional bedrooms are generously sized, including a private en-suite and a thoughtfully designed Jack-and-Jill arrangement, along with a beautifully appointed laundry room and versatile loft space. The finished lower level elevates entertaining with a custom bar and kitchenette, expansive recreation space, full bath, and a hidden theater room designed for immersive viewing. Dual HVAC systems, a tankless water heater, a central vacuum, and integrated smart home technology further enhance the home's comfort and efficiency. Outdoors, the property continues to impress with a professionally designed setting that includes a concrete patio, Trex decking, and a fully fenced yard-perfect for both quiet moments and entertaining. Set on a 50x120 lot within Naperville Heights, the location offers close proximity to downtown Naperville, the Metra, and major commuter routes, along with access to highly regarded District 203 schools . A rare opportunity to own a newer custom home where design, quality, and location come together in perfect harmony.
Courtesy Of: Coldwell Banker Realty
Feature Highlights
- Basement Bathrooms
General Features
- List Date:
- 05/07/2026
Public Schools
- Elementary School:
- Mill Street Elementa
- High School:
- Naperville North Hig
Interior Features
- Living Area Source:
- Assessor
- Bedrooms Possible:
- 5
- Bathrooms Full:
- 5
- Rooms Total:
- 11
- Aprox. Total Finished Sq Ft:
- 4766
Exterior Features and Amenities
- Lot Size Dimensions:
- 50 X 120
- Parking Total:
- 2
Financial
- Days On Market:
- 15
- Tax Annual Amount:
- $19,863.00
- Tax Year:
- 2024
Other Features
- Elementary School District:
- 203
- High School District:
- 203
- Middle Or Junior School District:
- 203
- Age:
- 1-5 Years
The data relating to real estate for sale on this website comes in part from the Broker Reciprocity program of MRED LLC. Real Estate listings held by brokerage firms other than Hometown Real Estate are marked with the Broker Reciprocity logo or the Broker Reciprocity thumbnail logo (a little black house) and detailed information about them includes the names of the listing brokers. Some properties which appear for sale on this website may subsequently have sold and may no longer be available. The information being provided is for consumers' personal, non-commercial use and may not be used for any purpose other than to identify prospective properties consumers may be interested in purchasing.
Data last updated: 2026-05-26.
Copyright 2026 MRED LLC