


Kane, US

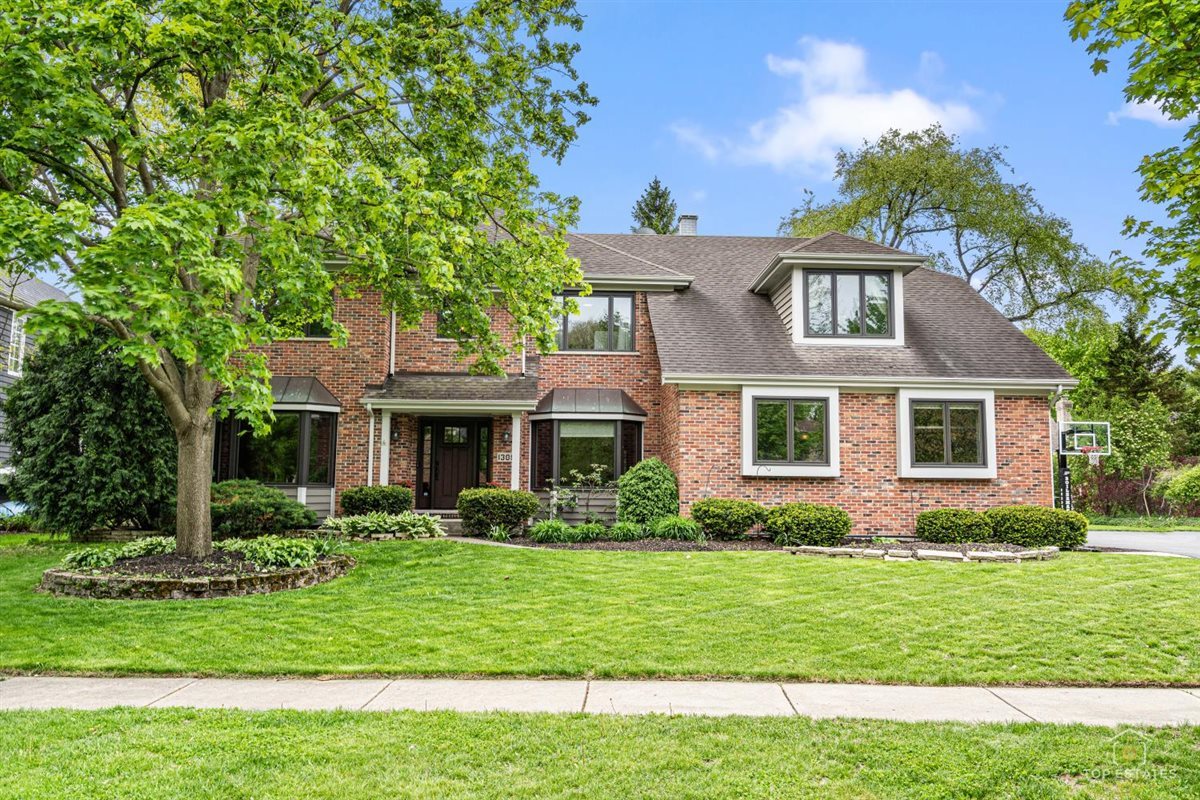
Welcome to this exceptional 4-bedroom home in the highly sought-after Hunt Club neighborhood of St. Charles, perfectly situated on a quiet cul-de-sac-a rare and highly desirable setting offering minimal traffic, added privacy, and a true neighborhood feel. Adding to its incredible location, this home is just steps from a newly renovated neighborhood park featuring basketball courts, beach volleyball, and updated playground equipment, while also being within walking distance to both Wredling Middle School and St. Charles East High School. All of this is just minutes from the restaurants, shopping, and charm of downtown St. Charles. Inside, you'll find a spacious and inviting floor plan designed for both comfortable everyday living and effortless entertaining. The dramatic two-story family room is anchored by a stunning stone fireplace and flows seamlessly into the expansive kitchen, creating the heart of the home. The main level also features a generous dining room, formal living room, and a versatile den-perfect for a home office, playroom, or flex space. Relax and unwind in the large three-season room overlooking the backyard, an ideal setting for morning coffee, summer evenings, or entertaining guests. Upstairs, the luxurious primary suite features a beautifully renovated spa-inspired bathroom, creating a private retreat. Three additional spacious bedrooms and a large shared bath provide ample room for family and guests. The finished basement expands the living space even further, offering endless possibilities for a recreation room, home gym, media room, or additional entertaining area. Adding even more value and peace of mind, most major mechanicals have been replaced recently, along with all windows and exterior doors-providing both style and long-term confidence for the next owner. This beautifully maintained home combines space, style, functionality, and one of the best locations in Hunt Club-don't miss the opportunity to make it yours.
Courtesy Of: @properties Christie's International Real Estate
General Features
- List Date:
- 05/07/2026
Public Schools
- Elementary School:
- Fox Ridge Elementary
- High School:
- St Charles East High
Interior Features
- Living Area Source:
- Assessor
- Bedrooms Possible:
- 4
- Bathrooms Full:
- 2
- Rooms Total:
- 10
Exterior Features and Amenities
- Lot Size Dimensions:
- 13764
- Parking Total:
- 3
Financial
- Days On Market:
- 7
- Tax Annual Amount:
- $14,711.00
- Tax Year:
- 2024
Other Features
- Elementary School District:
- 303
- High School District:
- 303
- Middle Or Junior School District:
- 303
- Age:
- 31-40 Years
The data relating to real estate for sale on this website comes in part from the Broker Reciprocity program of MRED LLC. Real Estate listings held by brokerage firms other than Hometown Real Estate are marked with the Broker Reciprocity logo or the Broker Reciprocity thumbnail logo (a little black house) and detailed information about them includes the names of the listing brokers. Some properties which appear for sale on this website may subsequently have sold and may no longer be available. The information being provided is for consumers' personal, non-commercial use and may not be used for any purpose other than to identify prospective properties consumers may be interested in purchasing.
Data last updated: 2026-05-26.
Copyright 2026 MRED LLC