






McHenry, US

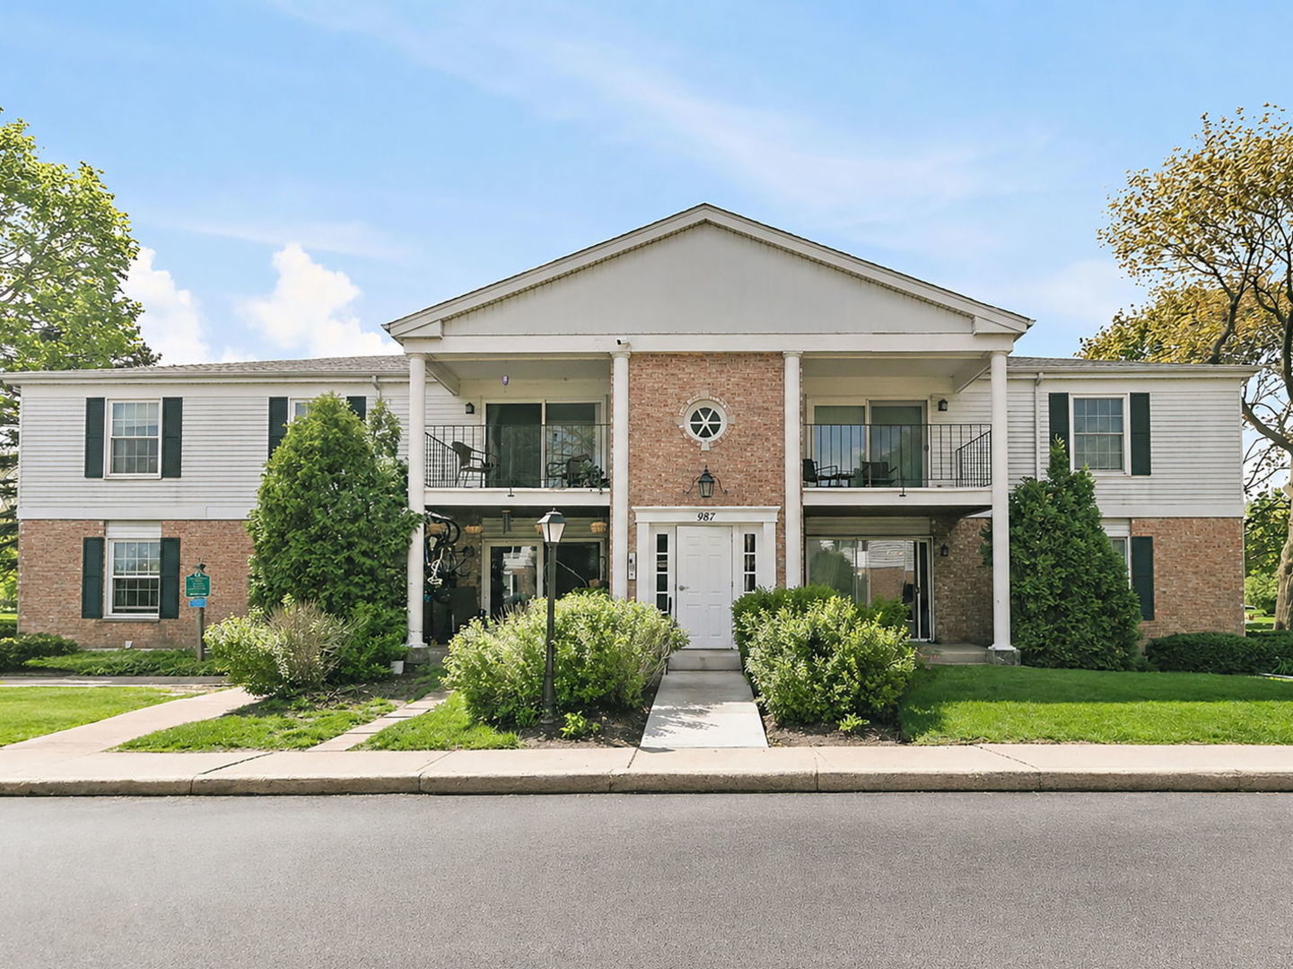
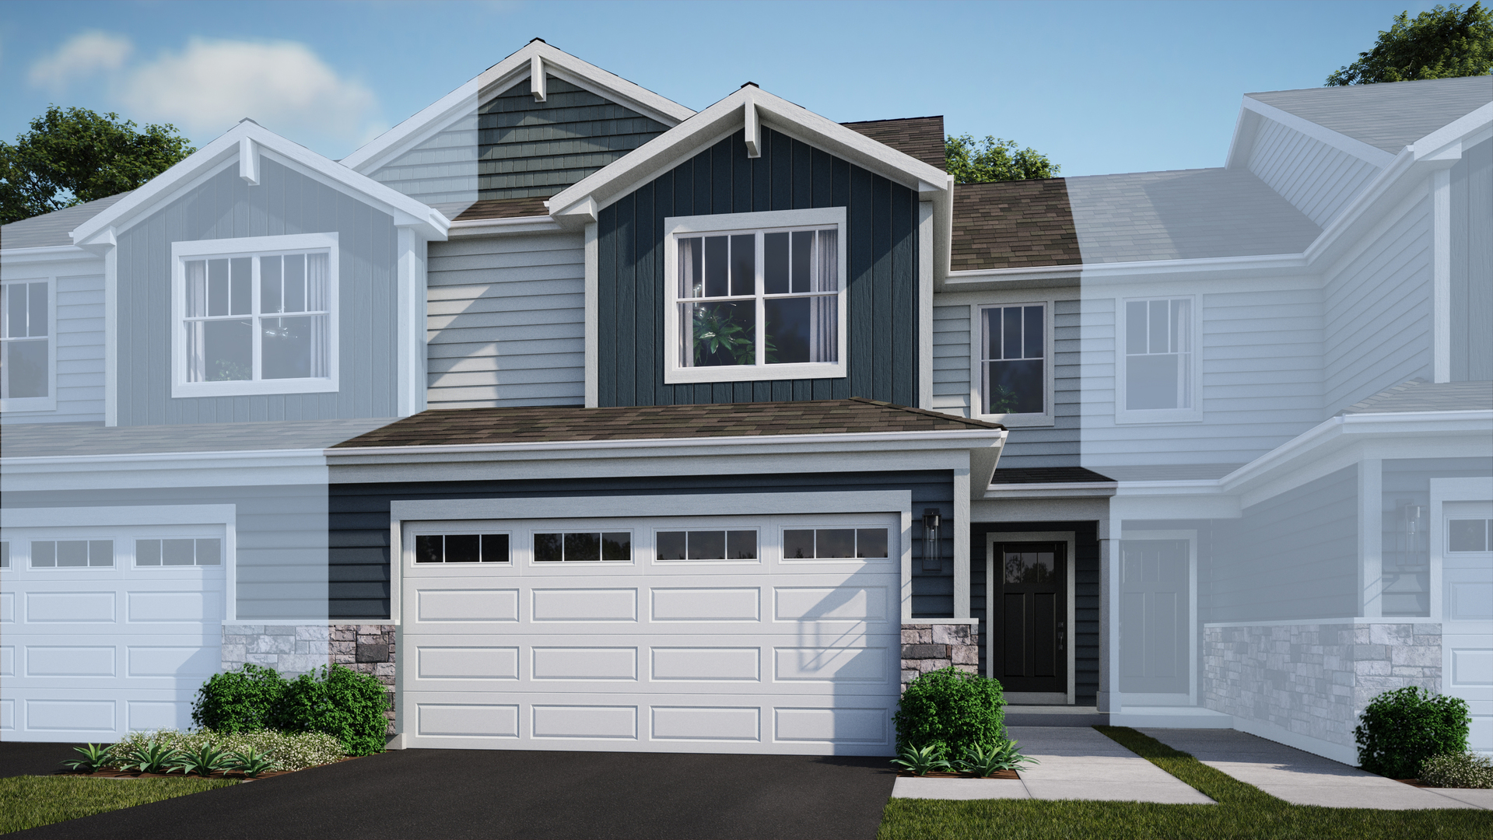
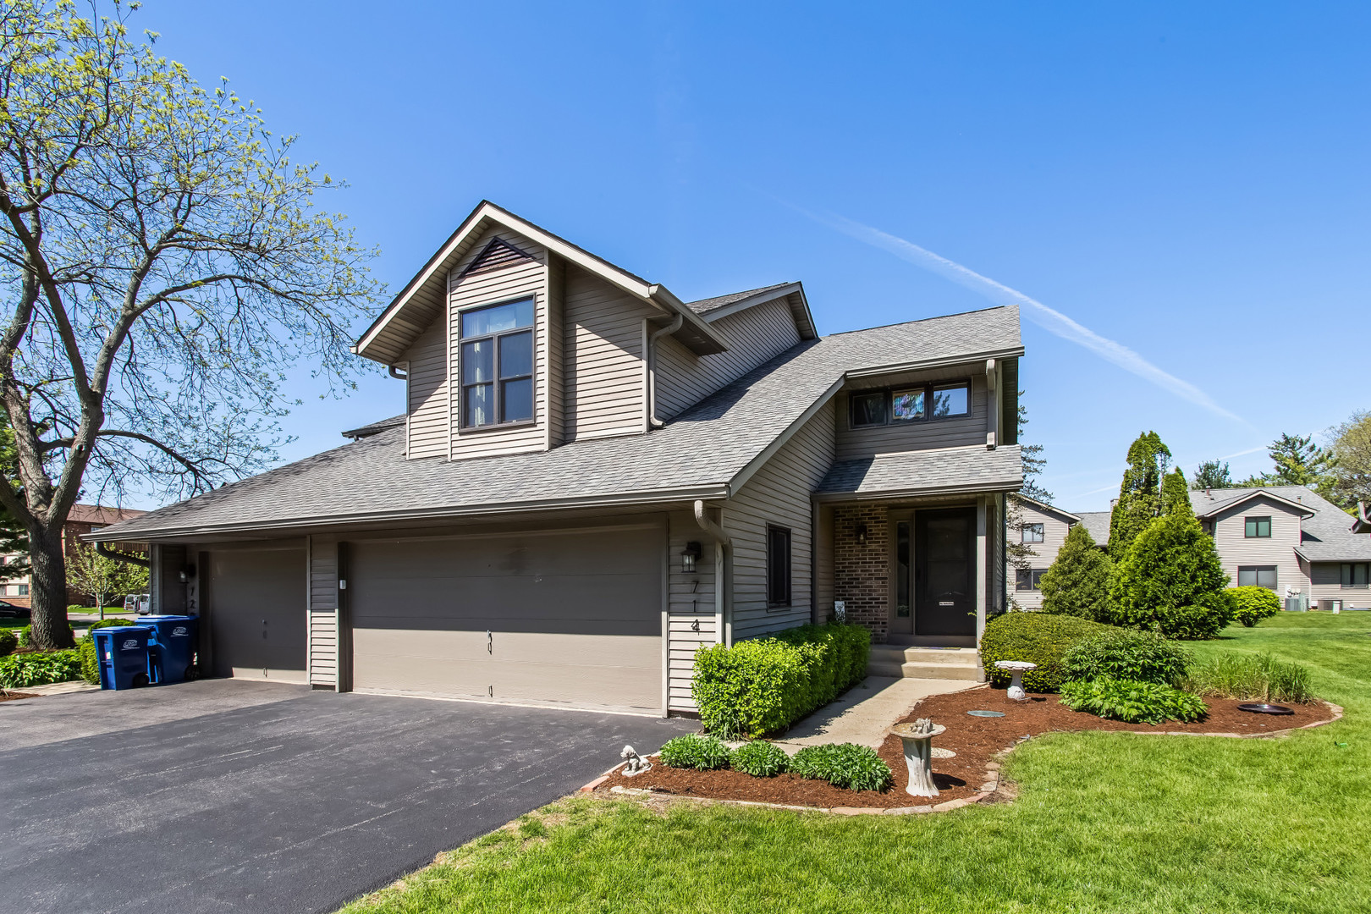
It all comes together in this beautifully maintained duplex-style end-unit townhome with attached 2-car garage and low association dues. Ideally located in the heart of a vibrant community, this home offers an open floor plan highlighted by soaring vaulted ceilings, abundant natural light, and a cozy fireplace with gas starter. The spacious living room and dining room flows seamlessly to a large private patio, perfect for relaxing or entertaining while enjoying peaceful views and added privacy. The updated kitchen features quartz countertops, newer cabinetry, stainless steel appliances, and brand-new microwave/convection/air fryer and dishwasher (2026). Luxury vinyl tile flooring throughout the main level adds both style and durability. Upstairs, you'll find two generously sized bedrooms plus a versatile loft ideal for a home office, reading nook, or flex space. The private primary suite includes an updated bath with newer vanity, flooring, and fixtures. New carpeting on the second level was installed in 2025. A full basement offers exceptional functionality with one half beautifully finished for additional living space, recreation room, or workout area, while the other half provides outstanding storage potential and laundry room. Major updates include: Roof (2018), Furnace & A/C (2021), Sump Pump (2026), updated bathrooms (2019), and more. Conveniently located near parks, shopping, dining, and entertainment. No rentals are allowed.
Courtesy Of: Century 21 Circle
General Features
- List Date:
- 05/07/2026
Public Schools
- Elementary School:
- Coventry Elementary
- High School:
- Crystal Lake South H
Interior Features
- Living Area Source:
- Assessor
- Bedrooms Possible:
- 2
- Bathrooms Full:
- 2
- Rooms Total:
- 7
- Aprox. Total Finished Sq Ft:
- 1818
Exterior Features and Amenities
- Lot Size Dimensions:
- 28X94
- Parking Total:
- 2.5
Financial
- Association Fee:
- $190.00
- Purchase Contract Date:
- 2026-05-12
- Days On Market:
- 6
- Tax Annual Amount:
- $5,185.24
- Tax Year:
- 2025
Other Features
- Elementary School District:
- 47
- High School District:
- 155
- Middle Or Junior School District:
- 47
- Age:
- 31-40 Years
The data relating to real estate for sale on this website comes in part from the Broker Reciprocity program of MRED LLC. Real Estate listings held by brokerage firms other than Hometown Real Estate are marked with the Broker Reciprocity logo or the Broker Reciprocity thumbnail logo (a little black house) and detailed information about them includes the names of the listing brokers. Some properties which appear for sale on this website may subsequently have sold and may no longer be available. The information being provided is for consumers' personal, non-commercial use and may not be used for any purpose other than to identify prospective properties consumers may be interested in purchasing.
Data last updated: 2026-05-25.
Copyright 2026 MRED LLC