






Cook, US

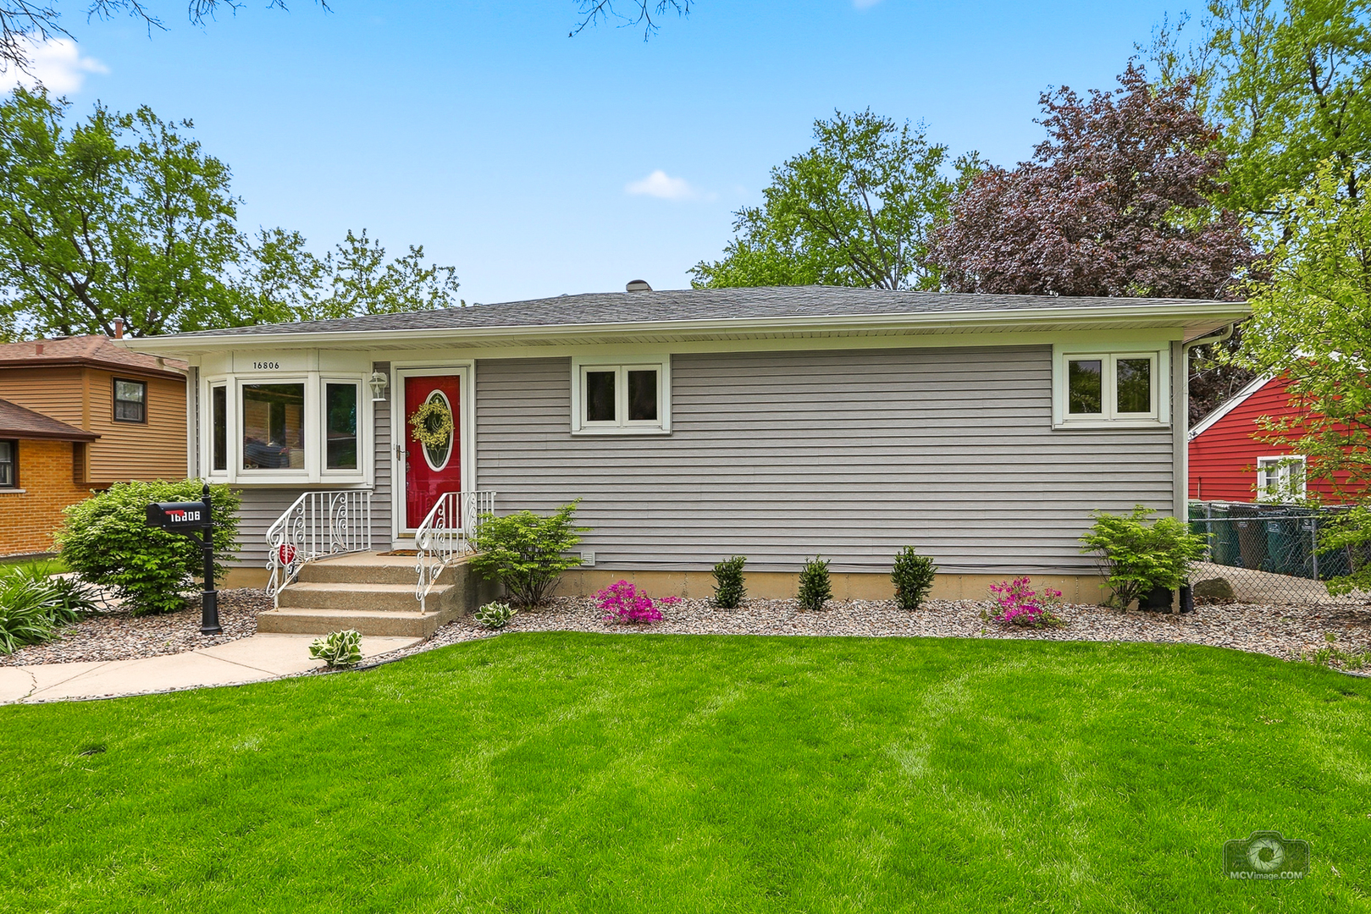
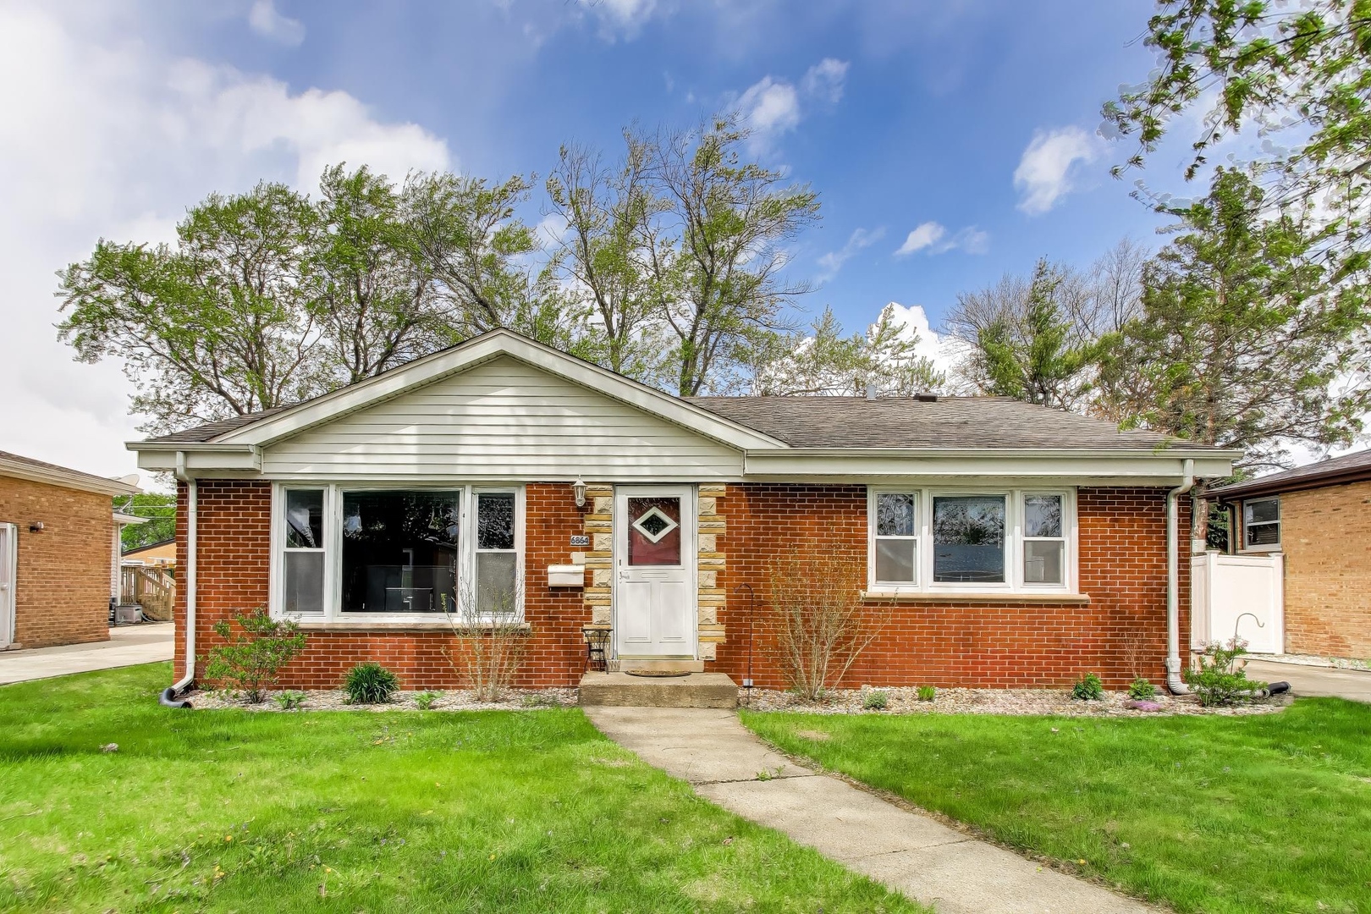
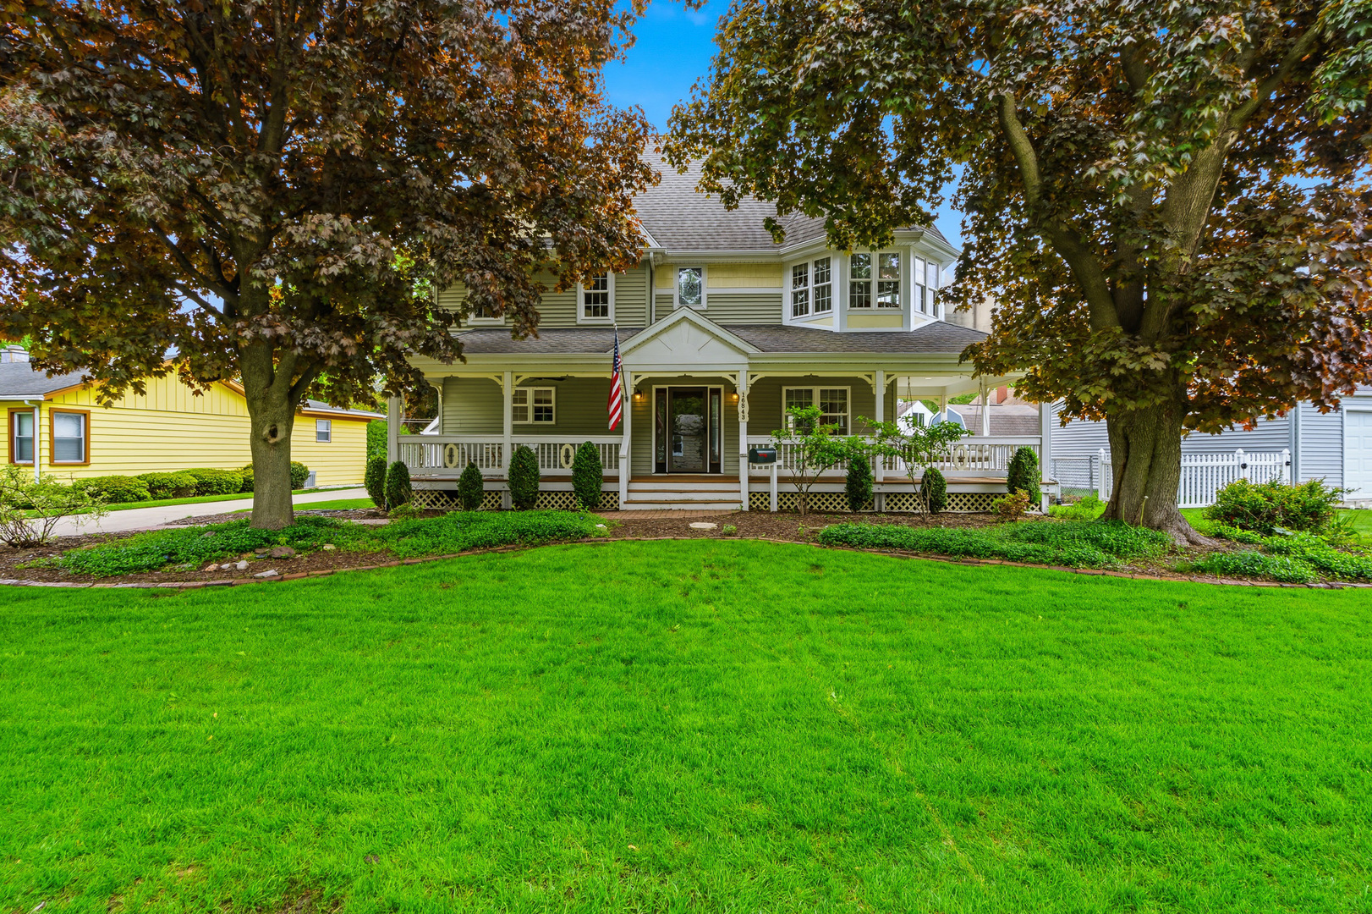
Welcome to this beautifully maintained 4-bedroom, 3.5-bath home ideally located within walking distance to downtown Tinley Park! From the moment you arrive, you'll be impressed by the exceptional curb appeal, highlighted by a charming wraparound porch, perfect for relaxing mornings or evening unwinding. Step inside to find real hardwood floors flowing seamlessly throughout the main level, along with an inviting living room featuring custom built-in shelving that adds both character and functionality. The oversized kitchen is a true centerpiece, complete with granite countertops, stainless steel appliances, a pantry closet, and a custom breakfast bar-ideal for everyday living and entertaining alike. Just off the eat-in kitchen, sliding glass doors open to a wood deck that leads down to a beautifully designed brick paver patio, creating a perfect indoor-outdoor flow for gatherings. The finished basement offers even more entertaining space, along with a full bathroom and a spacious storage/utility room. Upstairs, you'll find all four generously sized bedrooms, including a primary suite featuring a walk-in closet and an ensuite bath with a stand-up shower and a relaxing jetted soaking tub. The home also features a finished attic, creating the perfect playroom, bonus space, home office, or flex area to fit your lifestyle needs. The detached garage is oversized and includes a walk-up staircase, offering incredible potential for additional storage or even a future man cave or hobby space, plus a convenient side garage door for easy access to the yard. This home has been thoughtfully updated with recent improvements including: Refrigerator (2022), Dishwasher (2023), Stove/Oven (2023), Microwave (2023), Landscape Renovation (2023), Porch Swing (2024), Water Heater (2024), Light Fixtures (2024), Resurfaced Deck (2024), Remodeled Powder Room (2024), Washer/Dryer (2025), and New Carpet in Secondary Bedroom (2026). A rare opportunity to own a move-in-ready home in a highly desirable location-schedule your showing today!
Courtesy Of: Wirtz Real Estate Group Inc.
Feature Highlights
- Built Before 1978
- Basement Bathrooms
General Features
- List Date:
- 05/07/2026
Public Schools
- Elementary School:
- Bert H Fulton Elemen
Interior Features
- Living Area Source:
- Estimated
- Bedrooms Possible:
- 4
- Bathrooms Full:
- 3
- Rooms Total:
- 7
Exterior Features and Amenities
- Lot Size Dimensions:
- 0.187
- Parking Total:
- 2
Financial
- Purchase Contract Date:
- 2026-05-14
- Days On Market:
- 14
- Tax Year:
- 2025
Other Features
- Elementary School District:
- 146
- High School District:
- 228
- Middle Or Junior School District:
- 146
- Age:
- 71-80 Years
The data relating to real estate for sale on this website comes in part from the Broker Reciprocity program of MRED LLC. Real Estate listings held by brokerage firms other than Hometown Real Estate are marked with the Broker Reciprocity logo or the Broker Reciprocity thumbnail logo (a little black house) and detailed information about them includes the names of the listing brokers. Some properties which appear for sale on this website may subsequently have sold and may no longer be available. The information being provided is for consumers' personal, non-commercial use and may not be used for any purpose other than to identify prospective properties consumers may be interested in purchasing.
Data last updated: 2026-05-24.
Copyright 2026 MRED LLC