Hometown Real Estate
menu
homeHome emailContact account_circleLogin settingsMy Account account_circleLogout
  • About
    Contact Events Blog Nikki Mayer
  • Buyers
    Buyer's Resources Dream Home Finder Buyer Agent Information
  • Sellers
    Seller's Resource Market Analysis
  • Listings
    Search Listings Buyer Agents Hometown Real Estate Group Listings Office Listings Featured Listings Recently Sold Untitled Untitled
  • Community
    Resources
  • Mortgage Info
    Mortgage Calculator Mortgage Rates Loan Quote
  • Our Agents
    Meet Our Agents

Contact
photo of
Hometown Real Estate
7700 W. Belmont Ave
Chicago , IL 60634
Phone:
888 317 9983
Fax:
773 664 0013
Fa Tw Li Zi Yo

»Request more details

You might also like...
property photo property photo
16
photos
$294,900.00 listing calculator
2 Beds/ 2 Baths
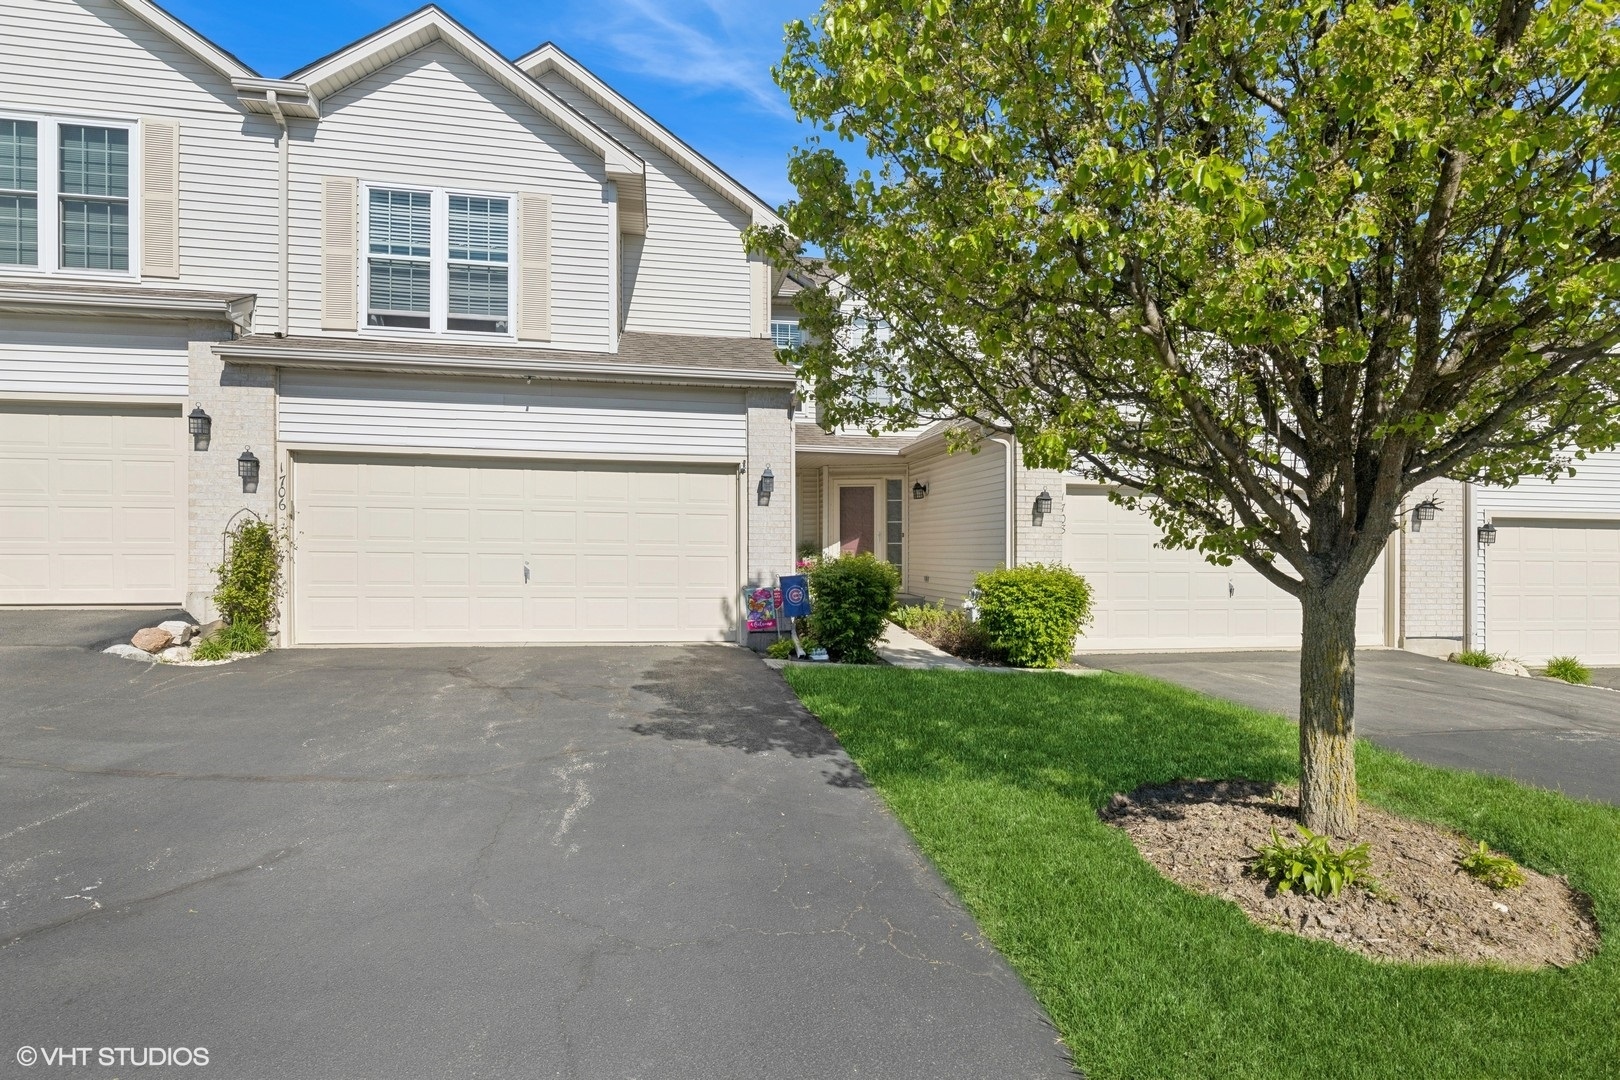
1706 Pine Street 1706
McHenry, IL 60051
property photo property photo
20
photos
$280,000.00
$275,000.00 listing calculator
3 Beds/ 3 Baths
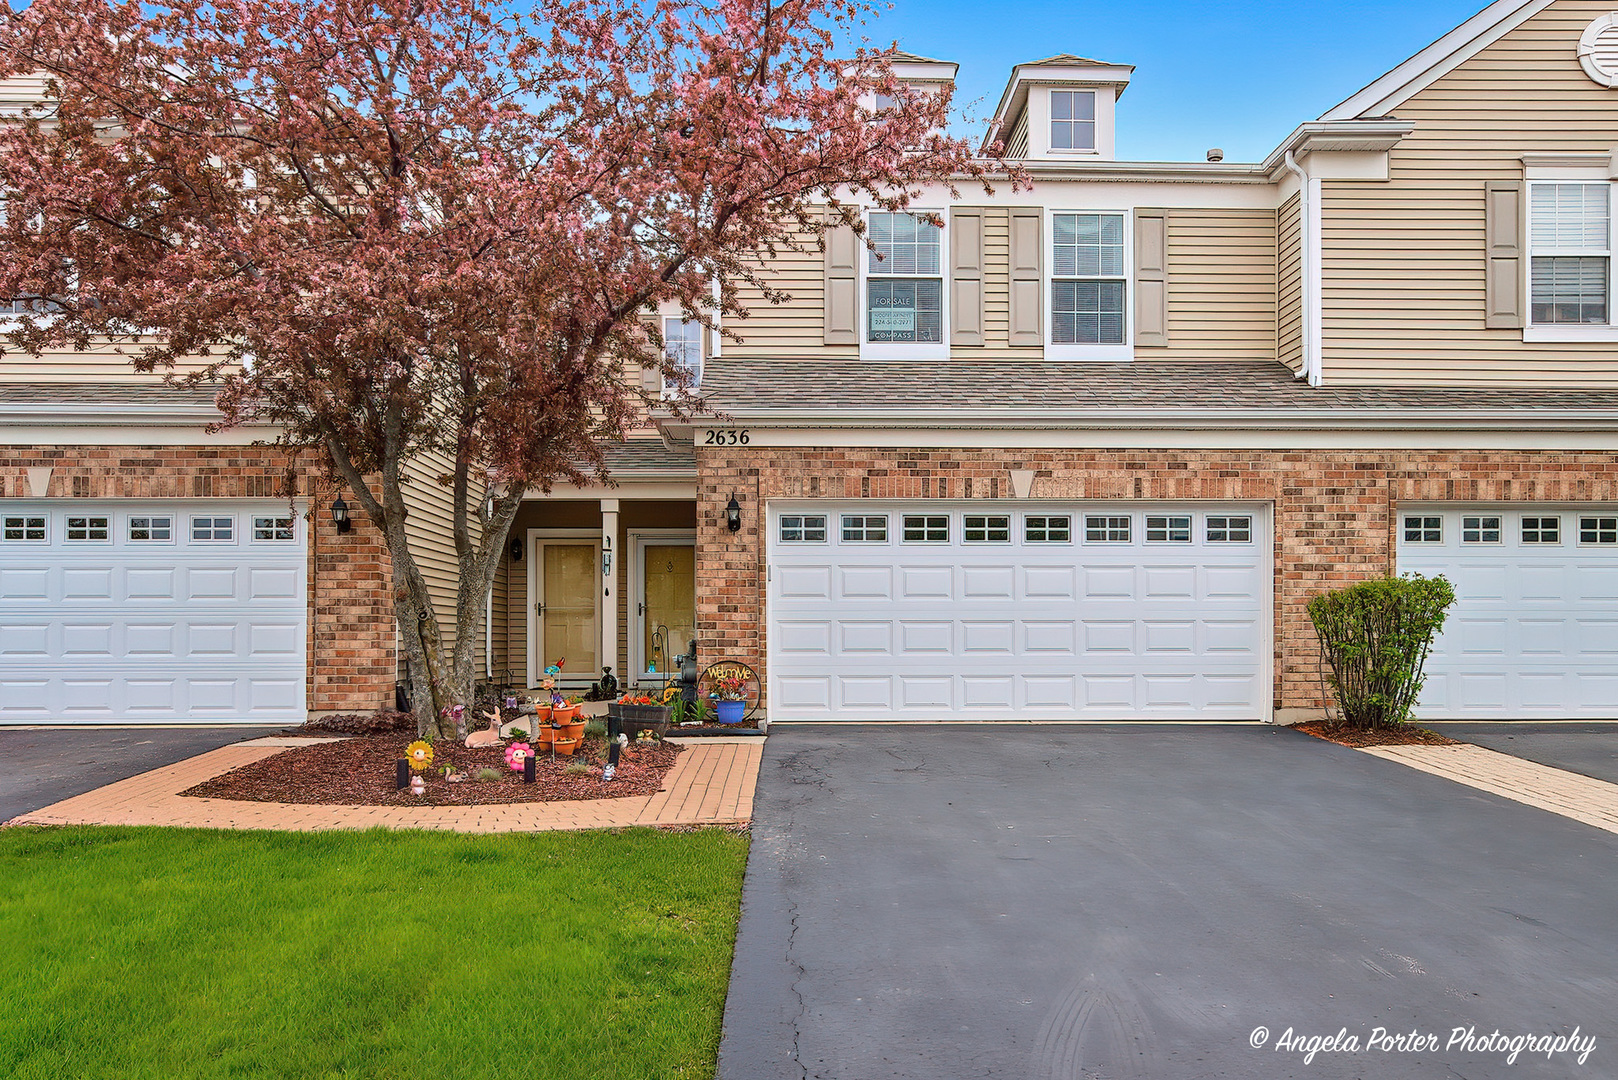
2636 Evergreen Circle
McHenry, IL 60050
property photo property photo
34
photos
$599,000.00 listing calculator
3 Beds/ 3 Baths
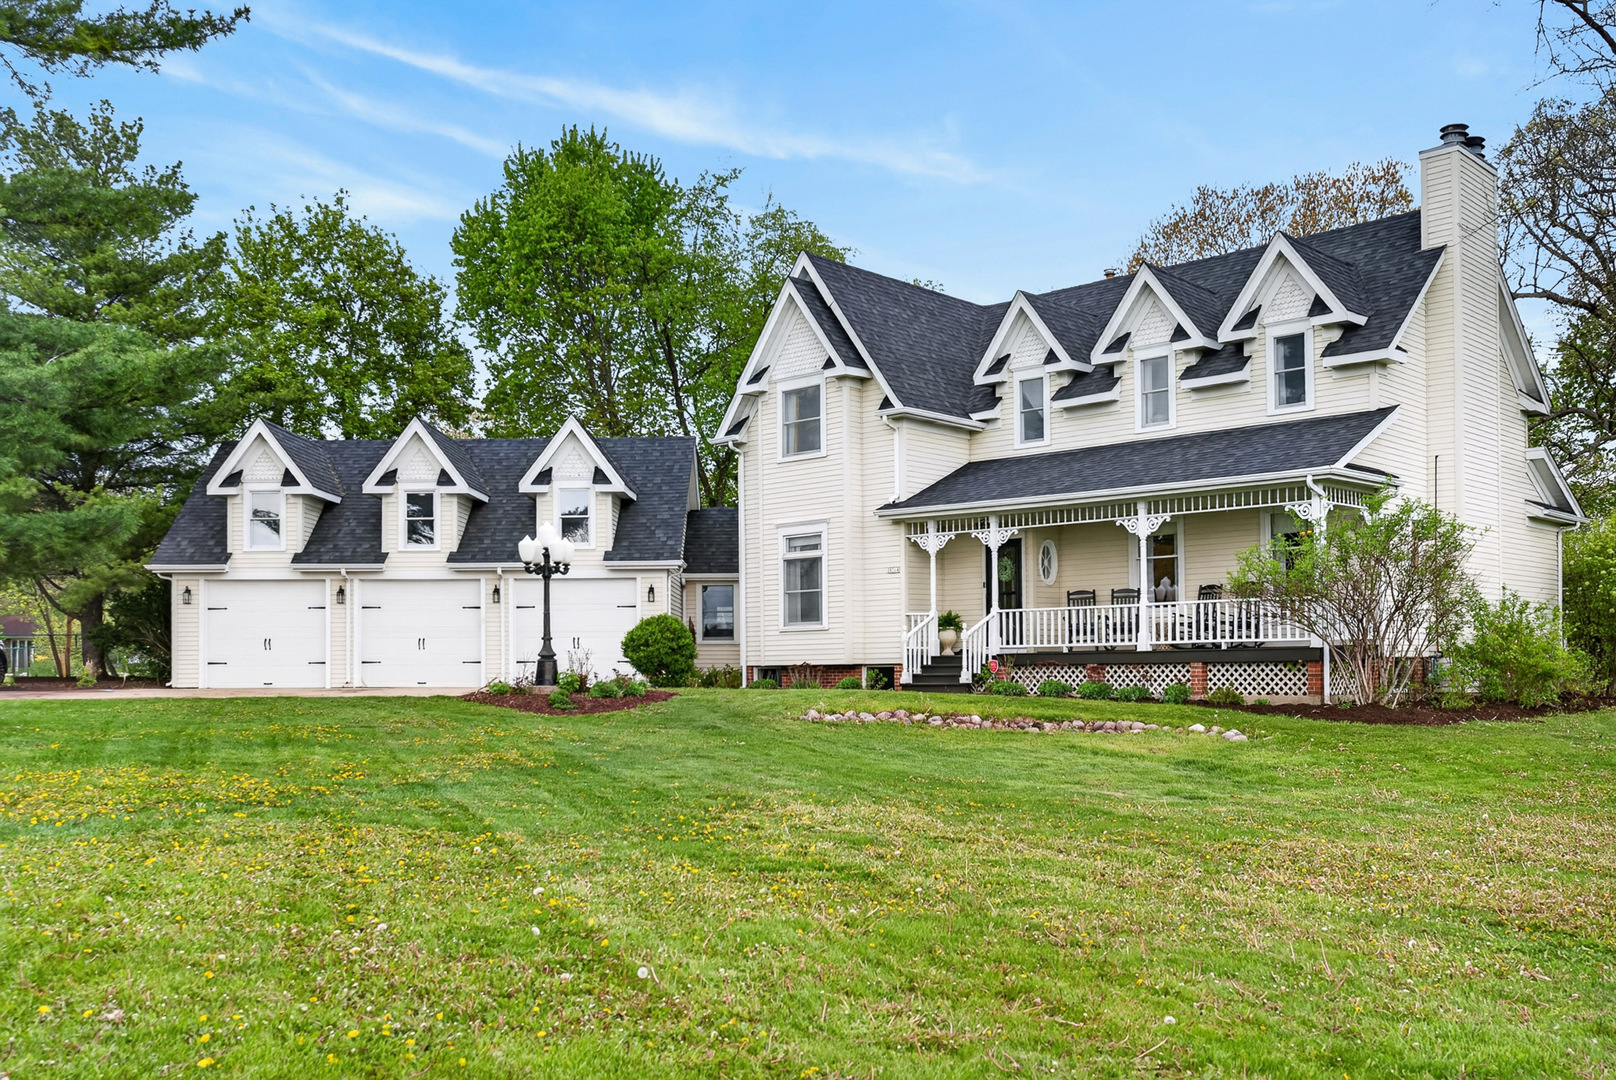
28364 Lakeview Circle
McHenry, IL 60051
property photo property photo
43
photos
$325,000.00 listing calculator
3 Beds/ 3 Baths
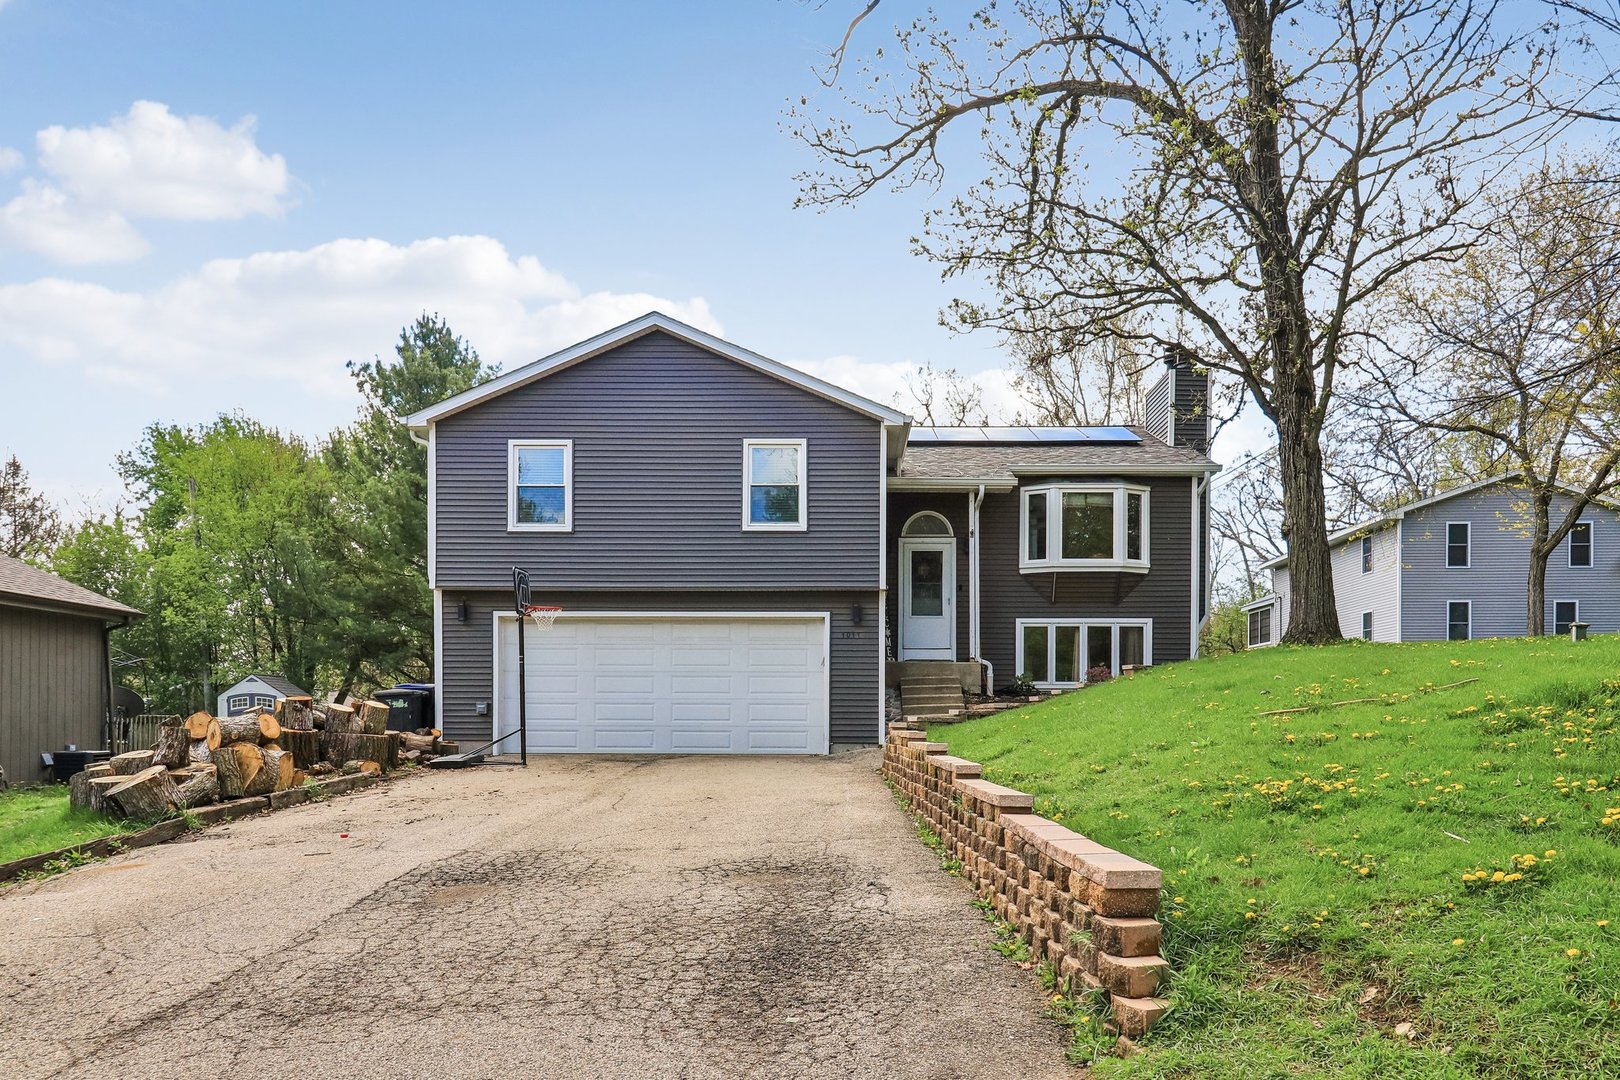
1011 Ridgewood Avenue
McHenry, IL 60050
property photo property photo
21
photos
$300,000.00 listing calculator
3 Beds/ 2 Baths
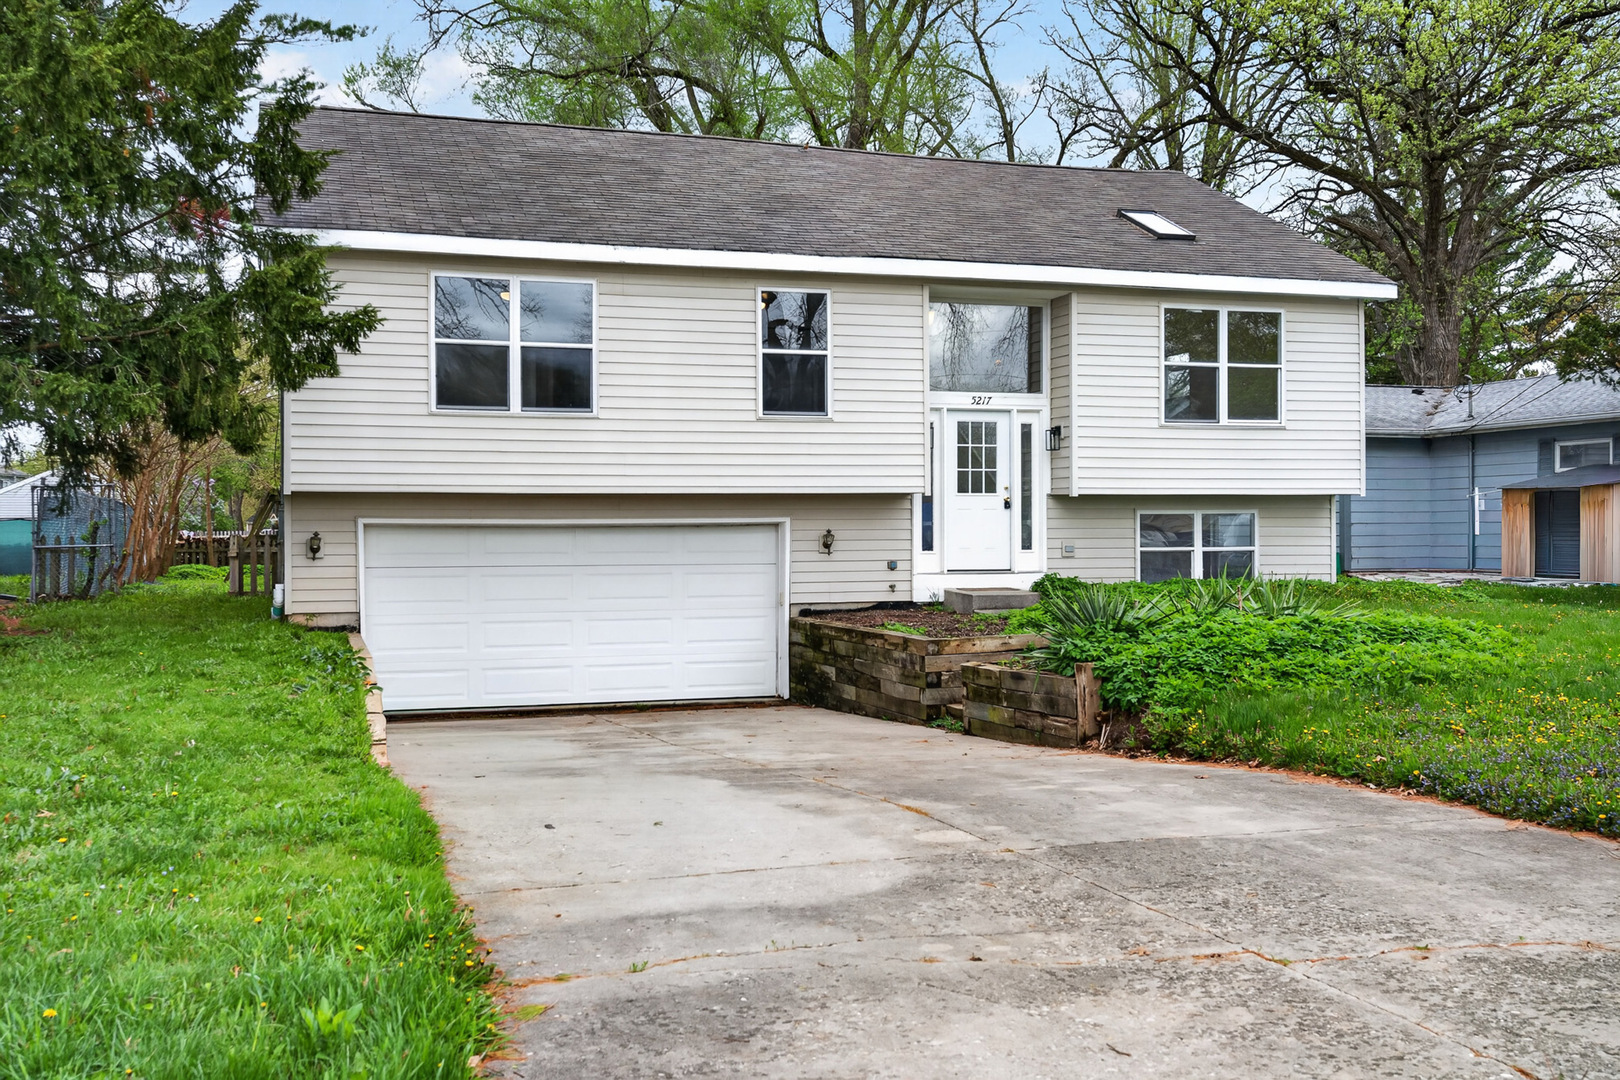
5217 Pleasant View Drive
McHenry, IL 60050
virtual tour
large photos
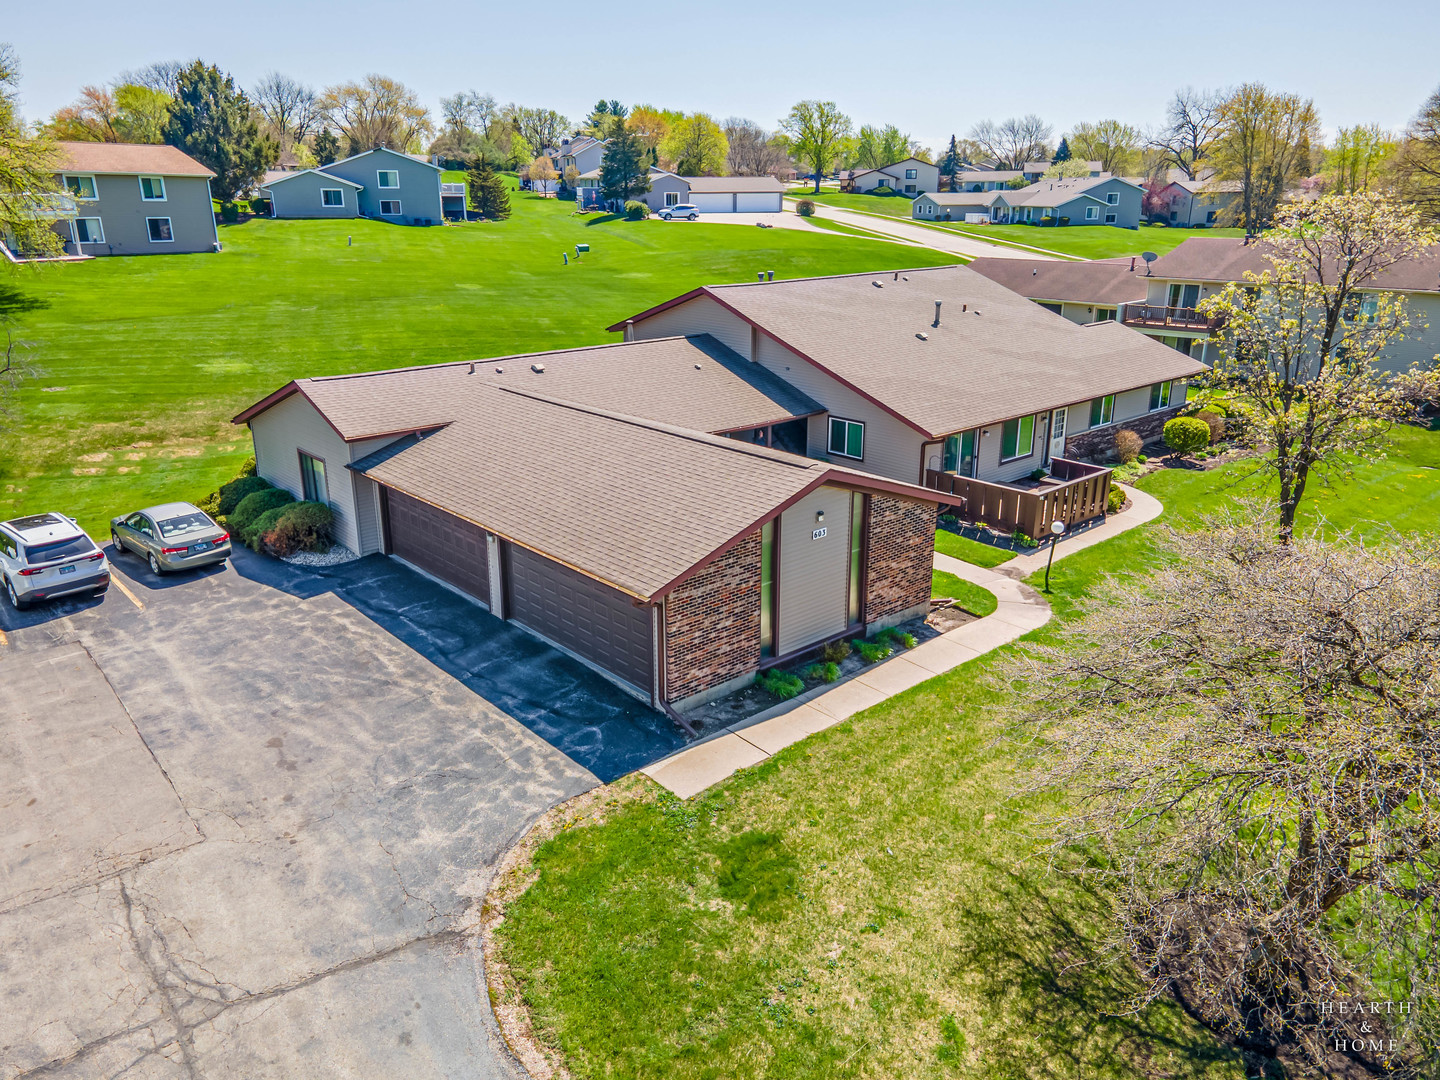
603 Waters Edge Drive D
McHenry, IL 60050
McHenry, US
Subdivision: Waters Edge
$200,000.00 listing calculator
Status: Contingent (For Sale)
Type: Residential
Size: 1,112 Sq. Ft.
Year Built: 1976
Bedrooms: 2
Bathrooms: 2
MLS ID: 12593051


Save
Print
Visit
Schools Nearby
Contact Agent
Overview
Photos (20)
Request Showing

Welcome to maintenance-free living in desirable Water's Edge in McHenry! This bright 2-bedroom, 2-bath condo offers a spacious, open layout filled with natural light. Freshly painted with newly cleaned carpets, the home is move-in ready. The living and dining area flows comfortably together, creating an inviting space for everyday living and entertaining. The kitchen features a brand new refrigerator, stove, and dishwasher (2026) with space for a small dinette. A convenient utility room with in-unit laundry is located just off the kitchen. The primary suite includes a walk-in closet and private bath with a walk-in shower. A second bedroom and full bath offer flexibility for guests or a home office. Enjoy a one-car garage with a separate storage room and a private deck overlooking a scenic backyard. Conveniently located near shopping, restaurants, and everyday amenities.

Courtesy Of: Keller Williams Success Realty


Feature Highlights


  • Built Before 1978

General Features


List Date:
05/07/2026

Public Schools


Elementary School:
Riverwood Elementary

Interior Features


Living Area Source:
Assessor
Bedrooms Possible:
2
Aprox. Total Finished Sq Ft:
1112
Bathrooms Full:
2
Rooms Total:
5

Exterior Features and Amenities


Lot Size Dimensions:
COMMON
Parking Total:
2

Financial


Association Fee:
$216.00
Tax Year:
2024
Tax Annual Amount:
$3,629.40
Days On Market:
5
Purchase Contract Date:
2026-05-11

Other Features


Elementary School District:
15
High School District:
156
Middle Or Junior School District:
15
Age:
41-50 Years


Directions


W. Crystal Lake Rd. to W.Dartmoor Dr. (west) to Waters Edge Drive (north), home is on the right.

Availability Calendar


- Available - Unavailable

Rental Rates


Inquire about this property


The data relating to real estate for sale on this website comes in part from the Broker Reciprocity program of MRED LLC. Real Estate listings held by brokerage firms other than Hometown Real Estate are marked with the Broker Reciprocity logo or the Broker Reciprocity thumbnail logo (a little black house) and detailed information about them includes the names of the listing brokers. Some properties which appear for sale on this website may subsequently have sold and may no longer be available. The information being provided is for consumers' personal, non-commercial use and may not be used for any purpose other than to identify prospective properties consumers may be interested in purchasing.
Data last updated: 2026-05-24
.

Copyright 2026 MRED LLC

The information presented here is deemed reliable, though not guaranteed.
  • About
  • Buyers
  • Sellers
  • Listings
  • Community
  • Mortgage Info
  • Our Agents
Fa Tw Li Zi Yo
Illinois License 478101578
Corporate Office 7700 W. Belmont Ave, Chicago, IL 60634
An Equal Opportunity Company. Equal Housing Opportunity.
All rights reserved.
Copyright© 2026 Hometown Real Estate
Some parts Copyright© 2026 Zealder.com
Powered by: Zealder Real Estate Website
homeHome emailContact account_circleLogin settingsAccount account_circleLogout
About
Contact Events Blog Nikki Mayer
Buyers
Buyer's Resources Dream Home Finder Buyer Agent Information
Sellers
Seller's Resource Market Analysis
Listings
Search Listings Buyer Agents Hometown Real Estate Group Listings Office Listings Featured Listings Recently Sold Untitled Untitled
Community
Resources
Mortgage Info
Mortgage Calculator Mortgage Rates Loan Quote
Our Agents
Meet Our Agents