






Scott, US

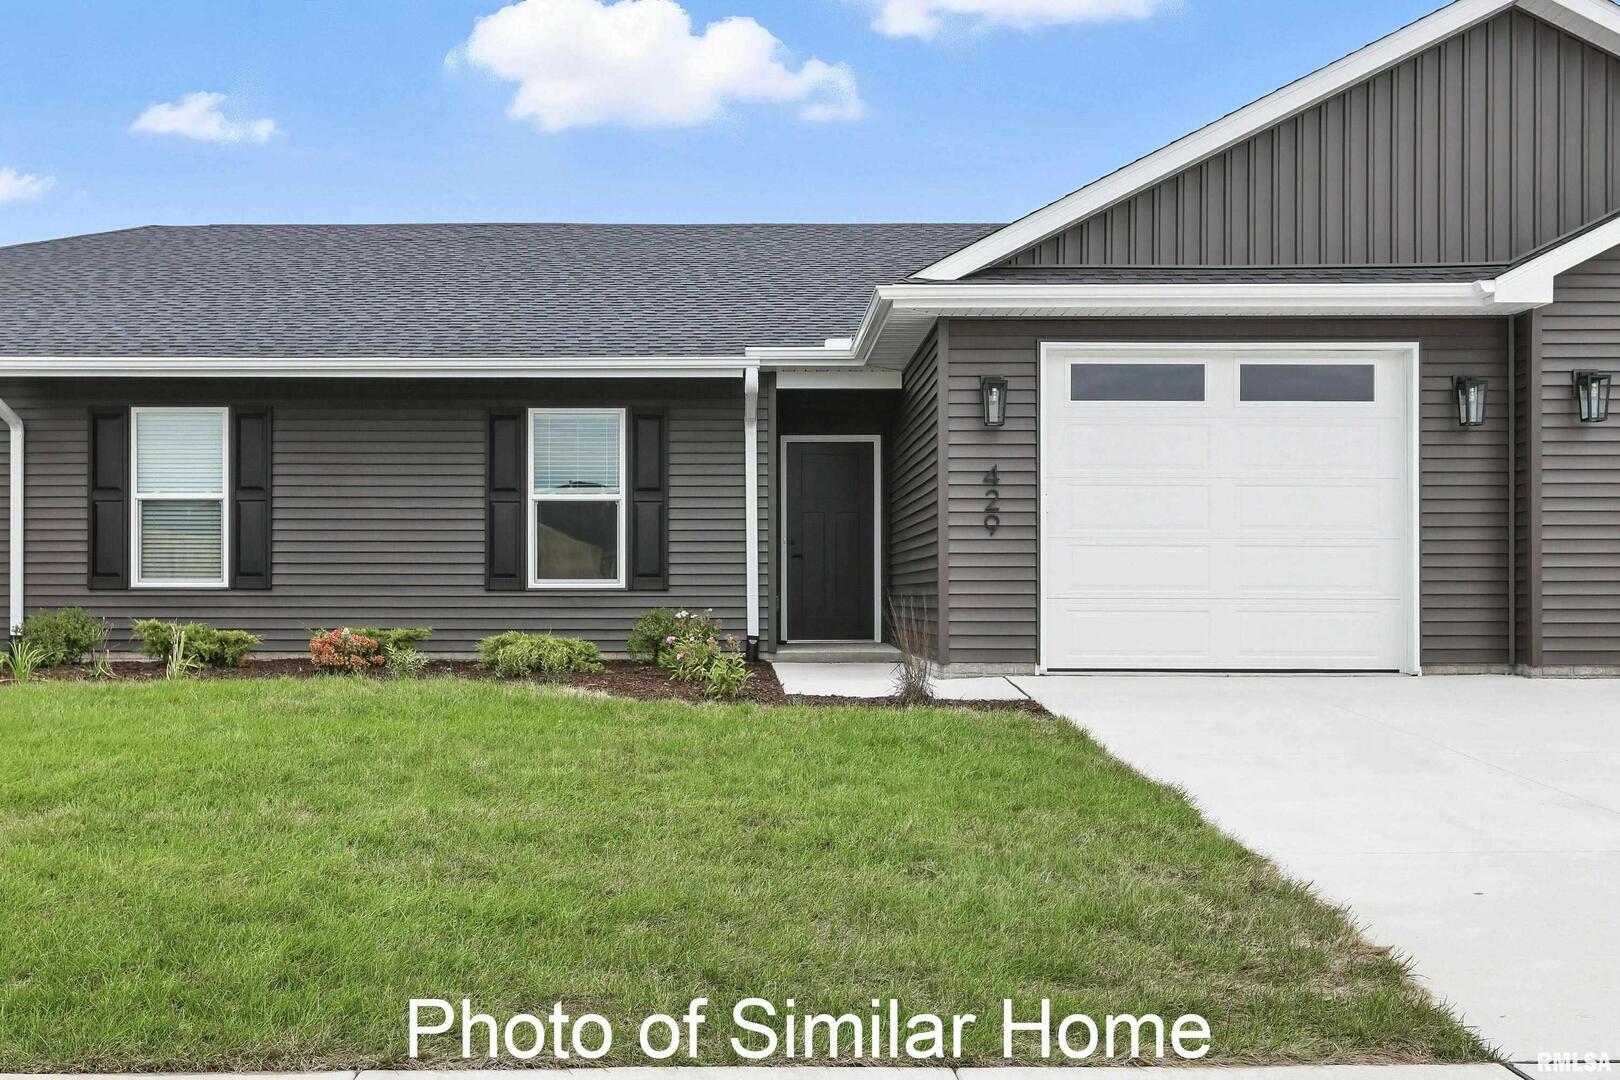
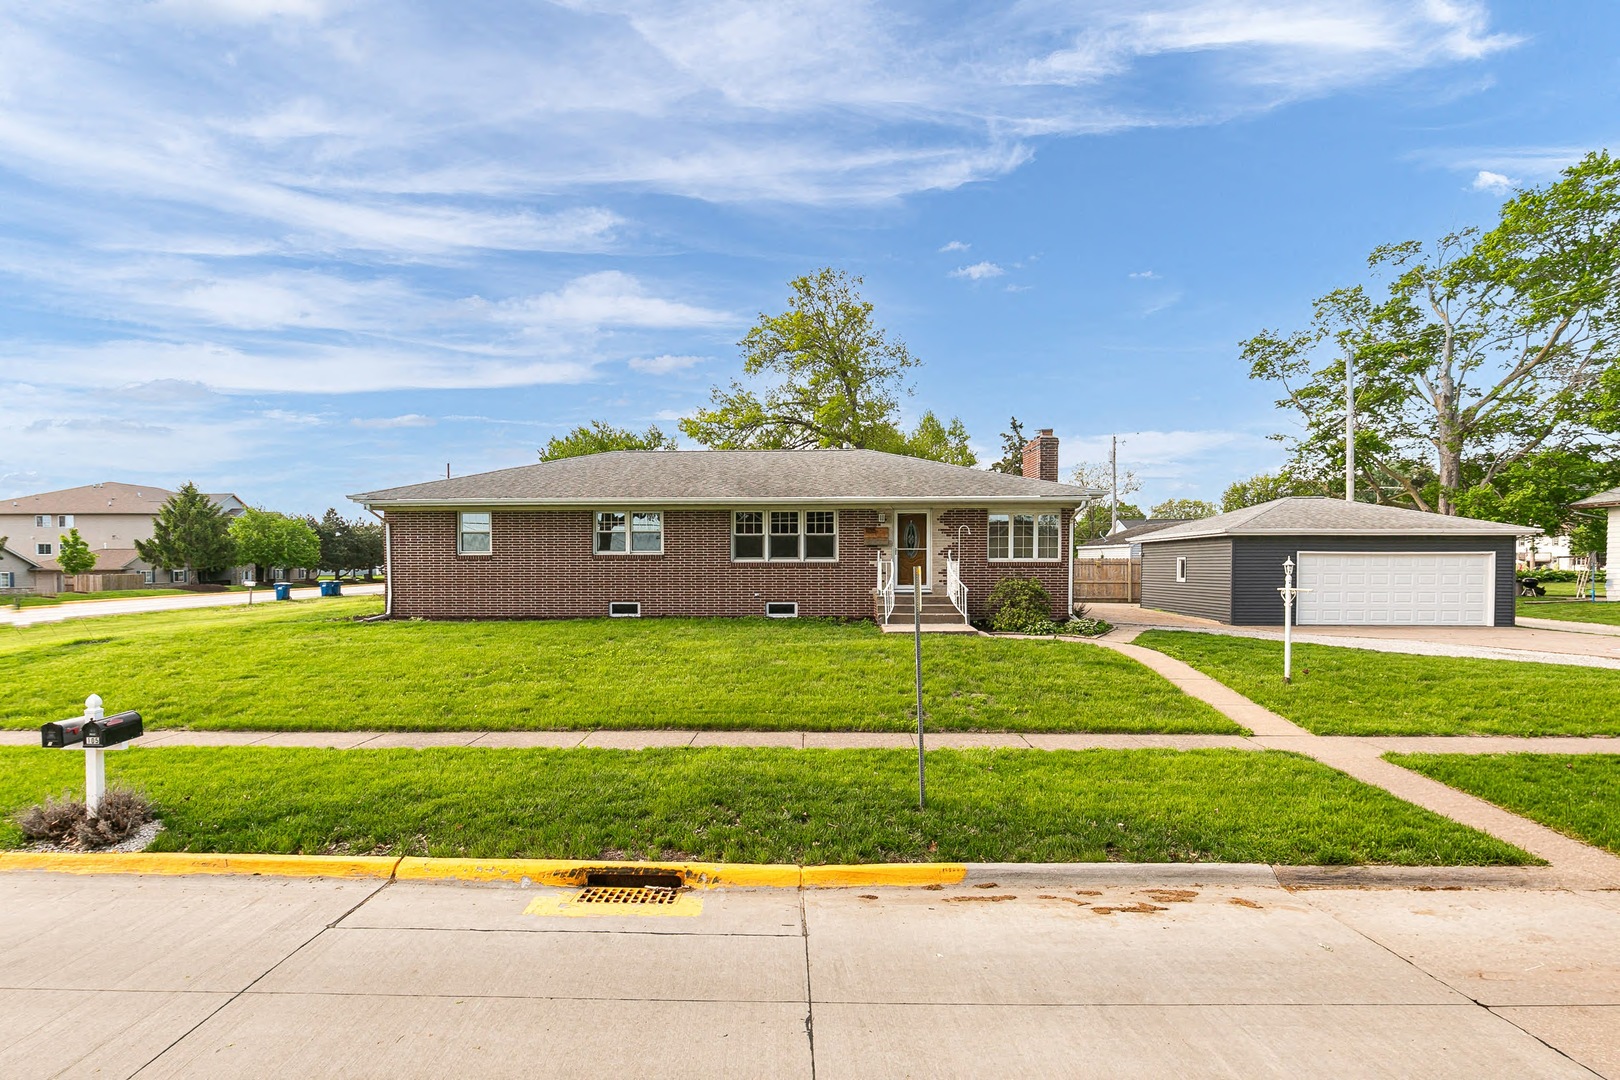
Welcome to this completely updated ranch home offering approximately 3,000 square feet of finished living space. This property features 6 bedrooms, 3 bathrooms, and an oversized 2-car garage, all located in the highly desirable North Scott School District. As soon as you step inside, two things immediately stand out - the amount of space and the extensive updates that make the home feel like new construction. The main level features an open-concept layout with LVP flooring connecting the living room, kitchen, and dining area. The oversized living room offers abundant natural light and a floor-to-ceiling brick fireplace as the centerpiece of the space. The kitchen features white cabinetry, granite countertops, tile backsplash, stainless steel appliances, and plenty of workspace. Off the kitchen, you'll find a mudroom that connects to the rear 3-season room. The main level also includes 4 bedrooms, 2 full bathrooms, and a spacious laundry room with an attached bathroom. Downstairs, the finished lower level continues the updated feel of the home and offers an absolutely massive family room complete with a fireplace and beverage station. You'll also find 2 additional non-conforming flex rooms that could be used as bedrooms, offices, workout rooms, hobby spaces, or additional storage.Outside, the property features a detached 2-car garage and a large stamped concrete patio, offering plenty of room for entertaining or relaxing outdoors. Buyer and buyer's agent to verify all information, including square footage, room sizes, school zones, taxes, exemptions, and zoning. Measurements are approximate and sourced from the Matterport measurement tool.
Courtesy Of: Home Marketor, Inc.
Feature Highlights
- Built Before 1978
- Basement Bathrooms
General Features
- List Date:
- 05/07/2026
Interior Features
- Living Area Source:
- Estimated
- Bedrooms Possible:
- 6
- Bathrooms Full:
- 3
- Rooms Total:
- 10
- Aprox. Total Finished Sq Ft:
- 3006
Exterior Features and Amenities
- Parking Total:
- 2
Financial
- Days On Market:
- 7
- Tax Annual Amount:
- $3,610.00
- Tax Year:
- 2025
Other Features
- Elementary School District:
- 4784
- High School District:
- 4784
- Middle Or Junior School District:
- 4784
- Age:
- 61-70 Years
The data relating to real estate for sale on this website comes in part from the Broker Reciprocity program of MRED LLC. Real Estate listings held by brokerage firms other than Hometown Real Estate are marked with the Broker Reciprocity logo or the Broker Reciprocity thumbnail logo (a little black house) and detailed information about them includes the names of the listing brokers. Some properties which appear for sale on this website may subsequently have sold and may no longer be available. The information being provided is for consumers' personal, non-commercial use and may not be used for any purpose other than to identify prospective properties consumers may be interested in purchasing.
Data last updated: 2026-05-24.
Copyright 2026 MRED LLC