Hometown Real Estate
menu
homeHome emailContact account_circleLogin settingsMy Account account_circleLogout
  • About
    Contact Events Blog Nikki Mayer
  • Buyers
    Buyer's Resources Dream Home Finder Buyer Agent Information
  • Sellers
    Seller's Resource Market Analysis
  • Listings
    Search Listings Buyer Agents Hometown Real Estate Group Listings Office Listings Featured Listings Recently Sold Untitled Untitled
  • Community
    Resources
  • Mortgage Info
    Mortgage Calculator Mortgage Rates Loan Quote
  • Our Agents
    Meet Our Agents

Contact
photo of
Hometown Real Estate
7700 W. Belmont Ave
Chicago , IL 60634
Phone:
888 317 9983
Fax:
773 664 0013
Fa Tw Li Zi Yo

»Request more details

You might also like...
property photo property photo
19
photos
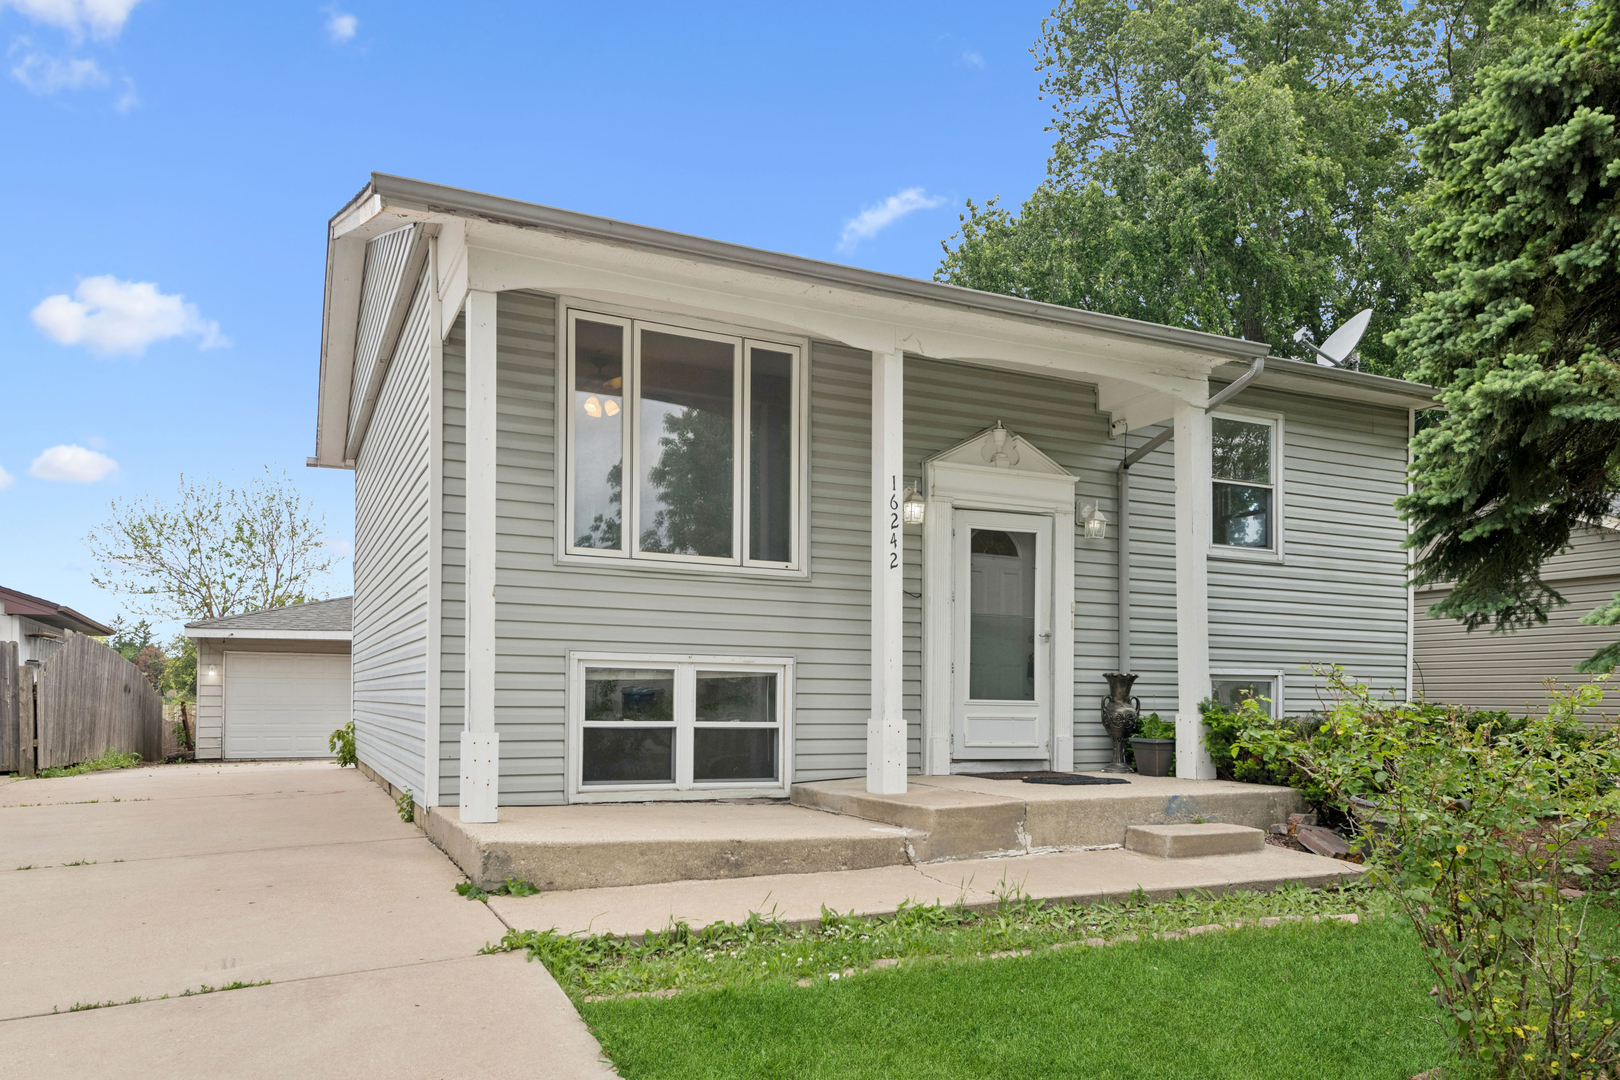
$315,000.00
$299,900.00 listing calculator
4 Beds/ 2 Baths
16242 92nd Avenue
Orland Hills, IL 60487
property photo property photo
39
photos
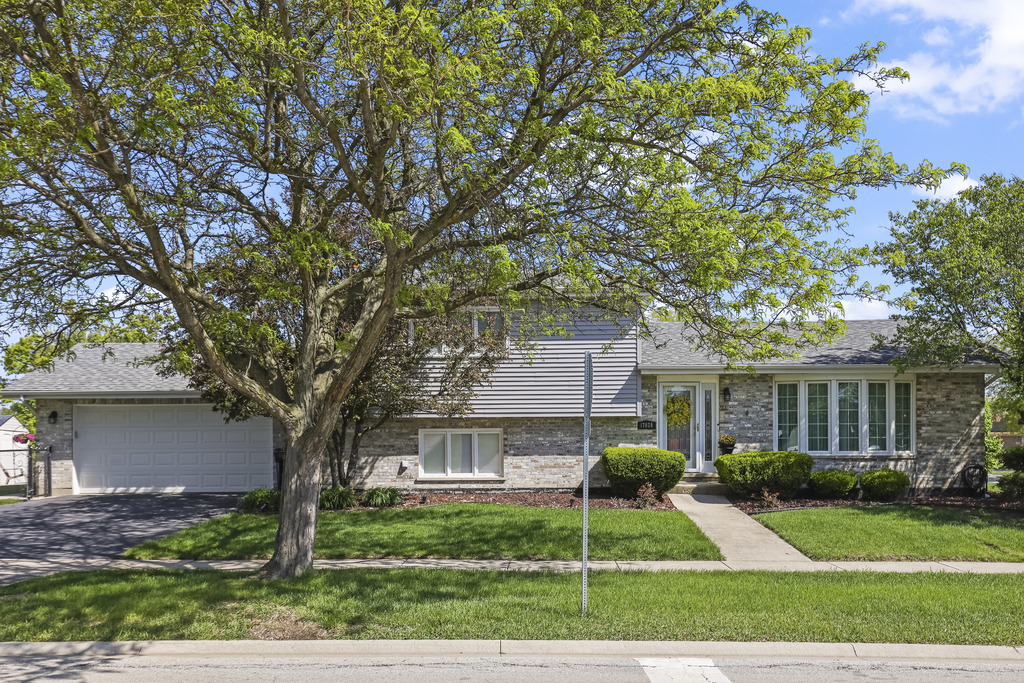
$469,900.00 listing calculator
3 Beds/ 2 Baths
17028 Redwood Court
Orland Hills, IL 60487
property photo property photo
19
photos
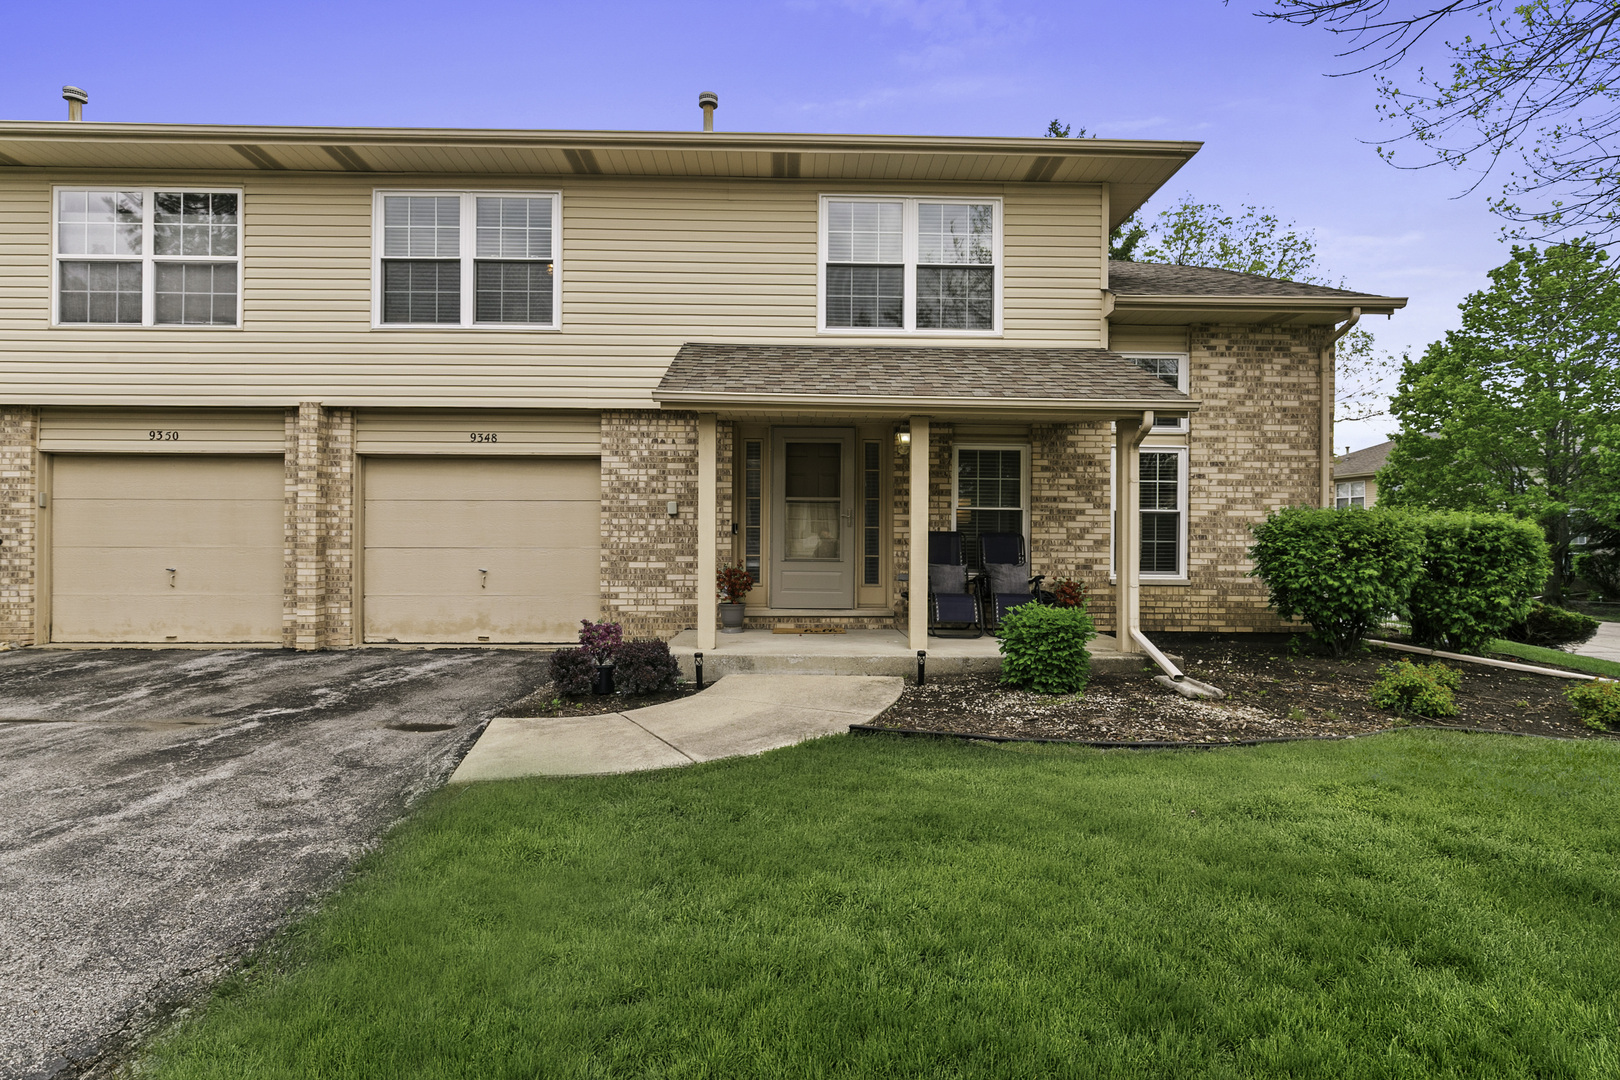
$267,900.00 listing calculator
2 Beds/ 2 Baths
9348 Meadowview Drive
Orland Hills, IL 60487
property photo property photo
20
photos
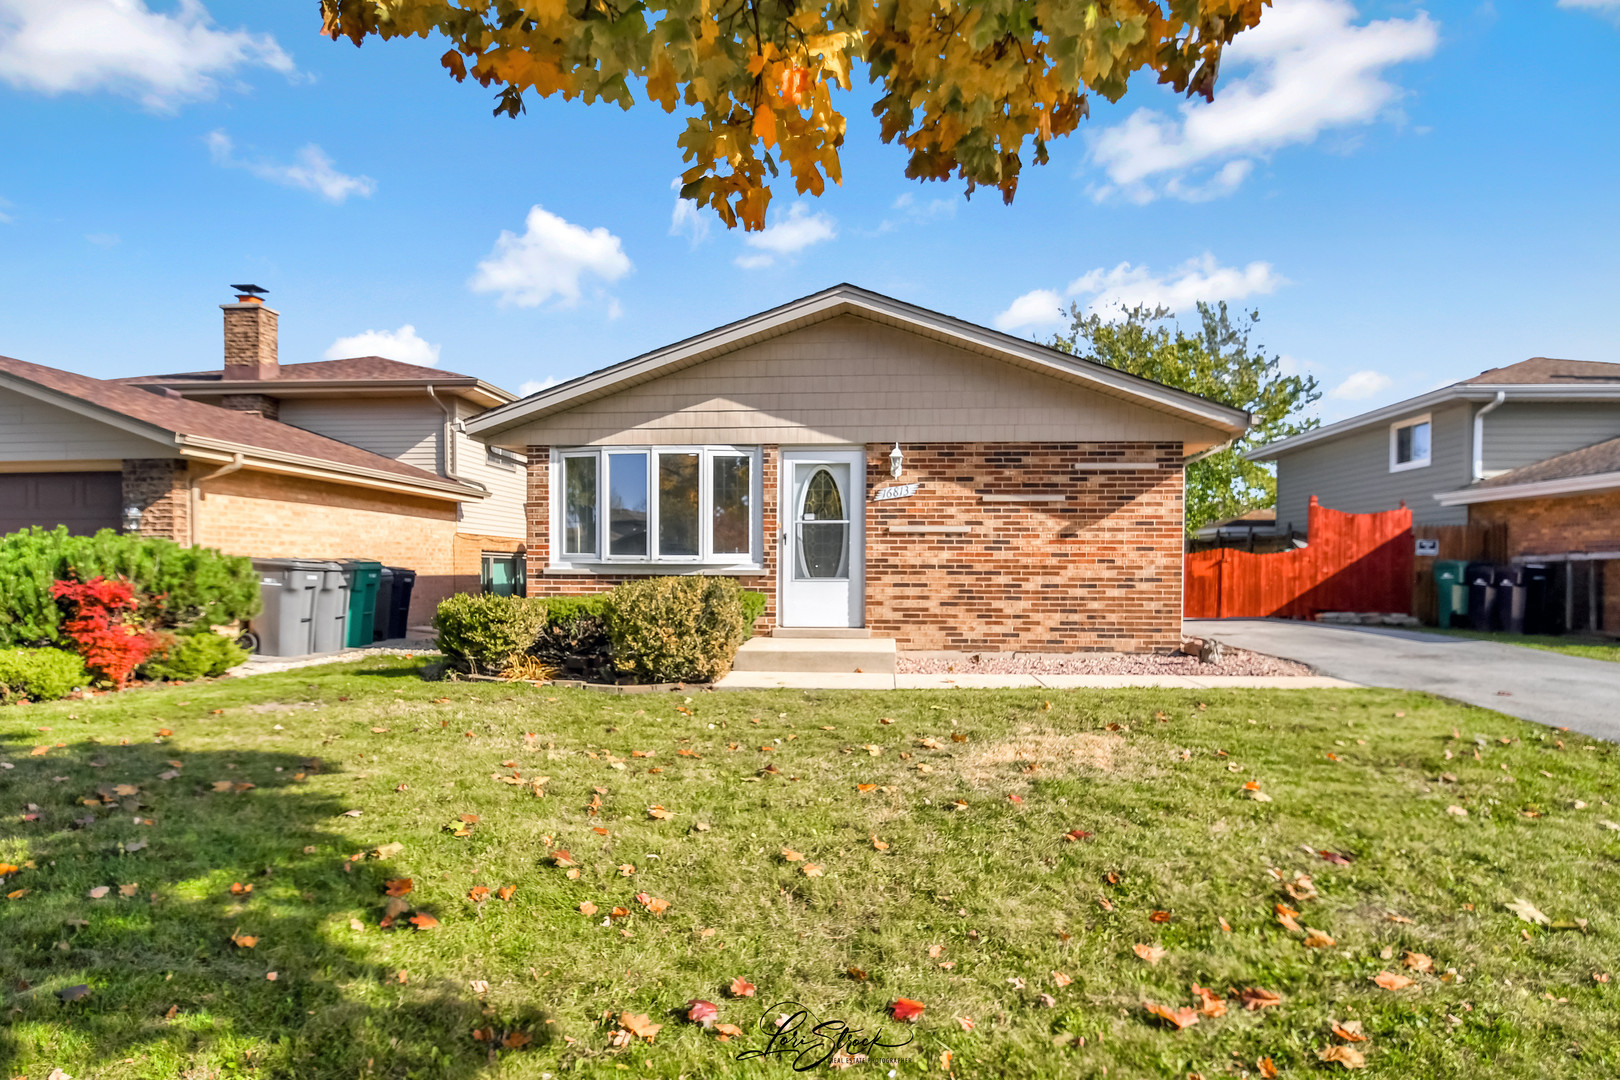
$372,000.00 listing calculator
3 Beds/ 2 Baths
16813 89th Avenue
Orland Hills, IL 60487
virtual tour
large photos
16170 Marigold Place
Orland Hills, IL 60487
Cook, US
Subdivision: Ashbourne Hills
$450,000.00
$445,000.00 listing calculator
Status: Active (For Sale)
Type: Residential
Size: 1,913 Sq. Ft.
Year Built: 1994
Bedrooms: 3
Bathrooms: 2
MLS ID: 12640251


Save
Print
Visit
Schools Nearby
Contact Agent
Overview
Photos (38)
Request Showing

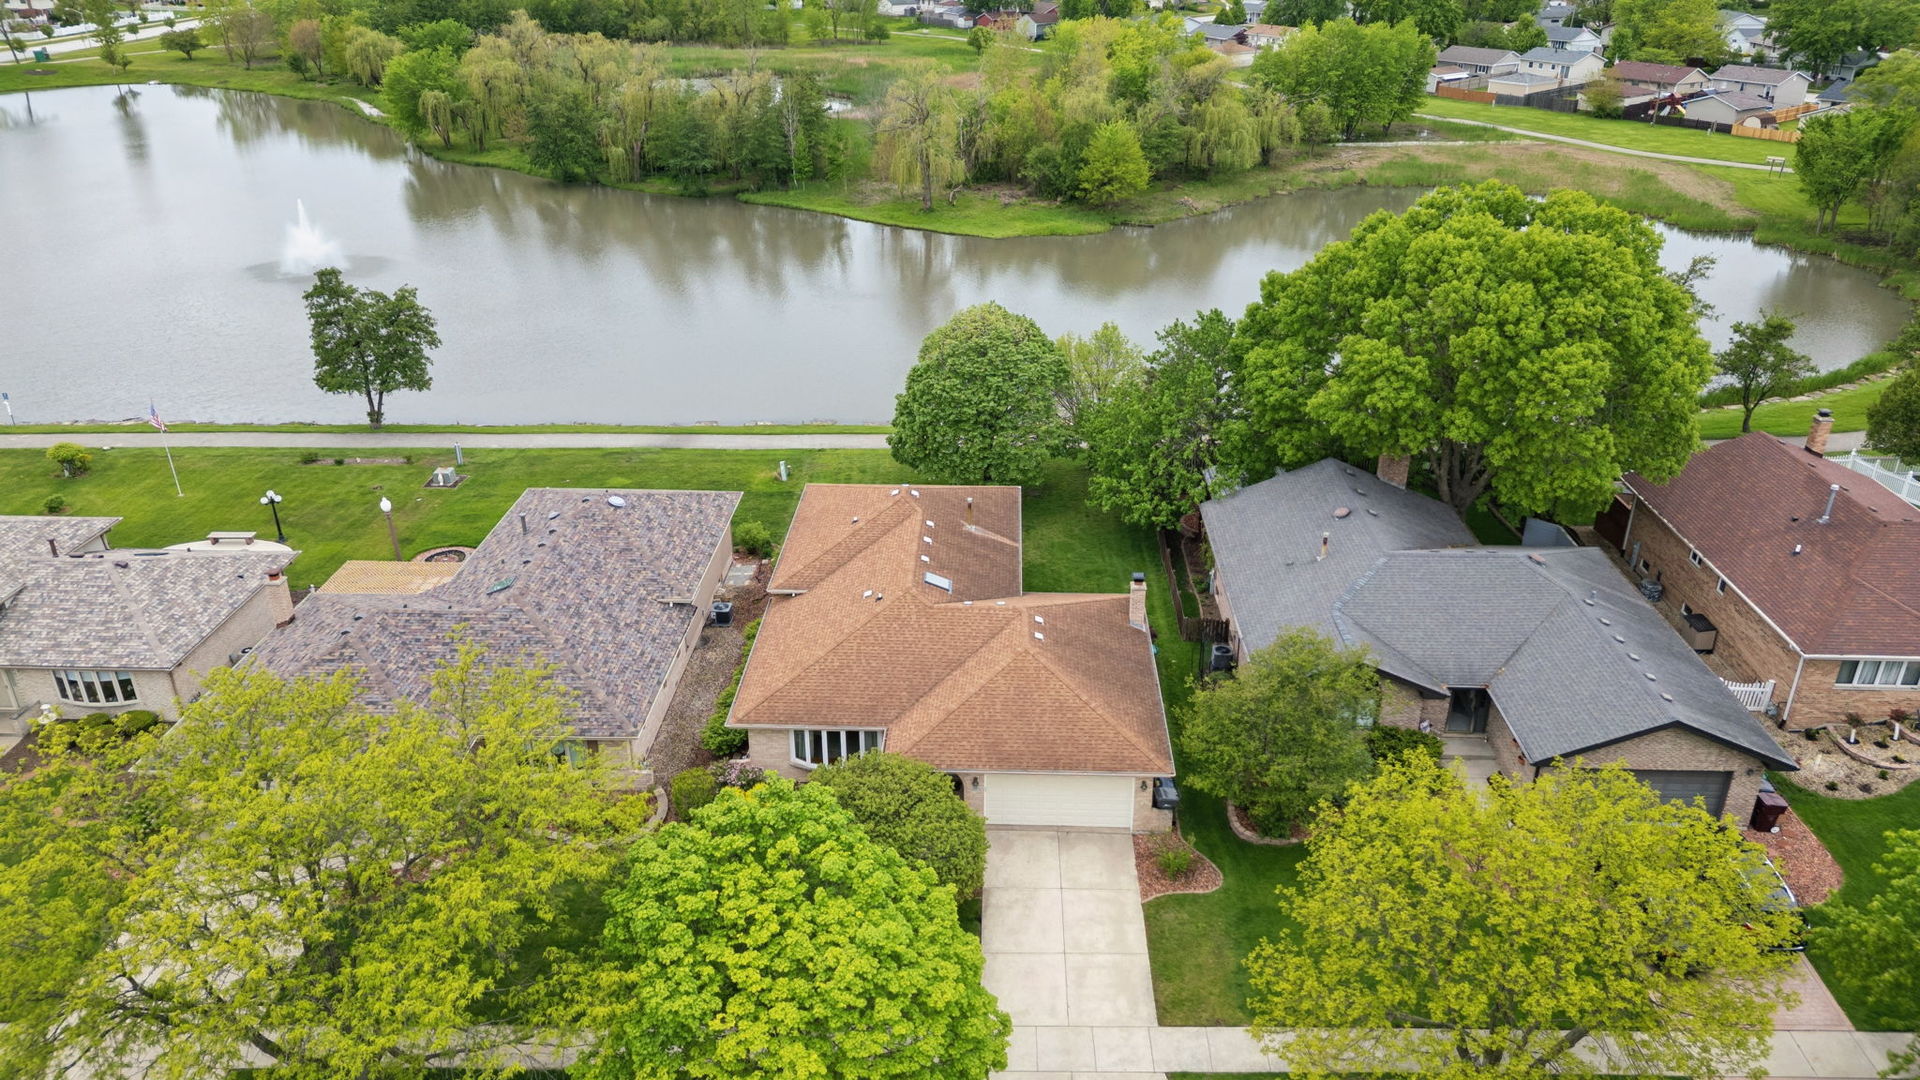
Enjoy peaceful lake views and a thoughtfully designed floor plan in this home that is a perfect blend of comfort and charm! This 3-step ranch offers water views of beautiful Lake Ashbourne! This well maintained home combines comfort, functionality, and style in a highly desirable layout. The spacious living room has a bow window that fills the space with natural light. The formal dining room is perfect for entertaining, while the eat-in kitchen boasts oak cabinetry, granite countertops, a skylight, and stainless steel appliances. The family room with fireplace provides a cozy retreat for relaxing evenings. The upper level has three generously sized bedrooms, including a primary suite with a private full bath. The finished basement expands your living space with a large recreation room, plus a sizable utility room offering ample storage and a convenient concrete crawlspace for more storage space. Close to dining , shopping and transportation. This is one that you will not want to miss.

Courtesy Of: The Wallace Real Estate Group, INC.


General Features


List Date:
05/07/2026

Interior Features


Living Area Source:
Assessor
Bedrooms Possible:
3
Bathrooms Full:
2
Rooms Total:
7

Exterior Features and Amenities


Lot Size Dimensions:
59 X 130 X 60 X 130
Parking Total:
2

Financial


Days On Market:
16
Tax Annual Amount:
$8,638.65
Tax Year:
2024

Other Features


Elementary School District:
135
High School District:
230
Middle Or Junior School District:
135
Age:
31-40 Years


Directions


Meadowview Dr to Marigold PL

Availability Calendar


- Available - Unavailable

Rental Rates


Inquire about this property


The data relating to real estate for sale on this website comes in part from the Broker Reciprocity program of MRED LLC. Real Estate listings held by brokerage firms other than Hometown Real Estate are marked with the Broker Reciprocity logo or the Broker Reciprocity thumbnail logo (a little black house) and detailed information about them includes the names of the listing brokers. Some properties which appear for sale on this website may subsequently have sold and may no longer be available. The information being provided is for consumers' personal, non-commercial use and may not be used for any purpose other than to identify prospective properties consumers may be interested in purchasing.
Data last updated: 2026-05-24
.

Copyright 2026 MRED LLC

The information presented here is deemed reliable, though not guaranteed.
  • About
  • Buyers
  • Sellers
  • Listings
  • Community
  • Mortgage Info
  • Our Agents
Fa Tw Li Zi Yo
Illinois License 478101578
Corporate Office 7700 W. Belmont Ave, Chicago, IL 60634
An Equal Opportunity Company. Equal Housing Opportunity.
All rights reserved.
Copyright© 2026 Hometown Real Estate
Some parts Copyright© 2026 Zealder.com
Powered by: Zealder Real Estate Website
homeHome emailContact account_circleLogin settingsAccount account_circleLogout
About
Contact Events Blog Nikki Mayer
Buyers
Buyer's Resources Dream Home Finder Buyer Agent Information
Sellers
Seller's Resource Market Analysis
Listings
Search Listings Buyer Agents Hometown Real Estate Group Listings Office Listings Featured Listings Recently Sold Untitled Untitled
Community
Resources
Mortgage Info
Mortgage Calculator Mortgage Rates Loan Quote
Our Agents
Meet Our Agents