







Cook, US

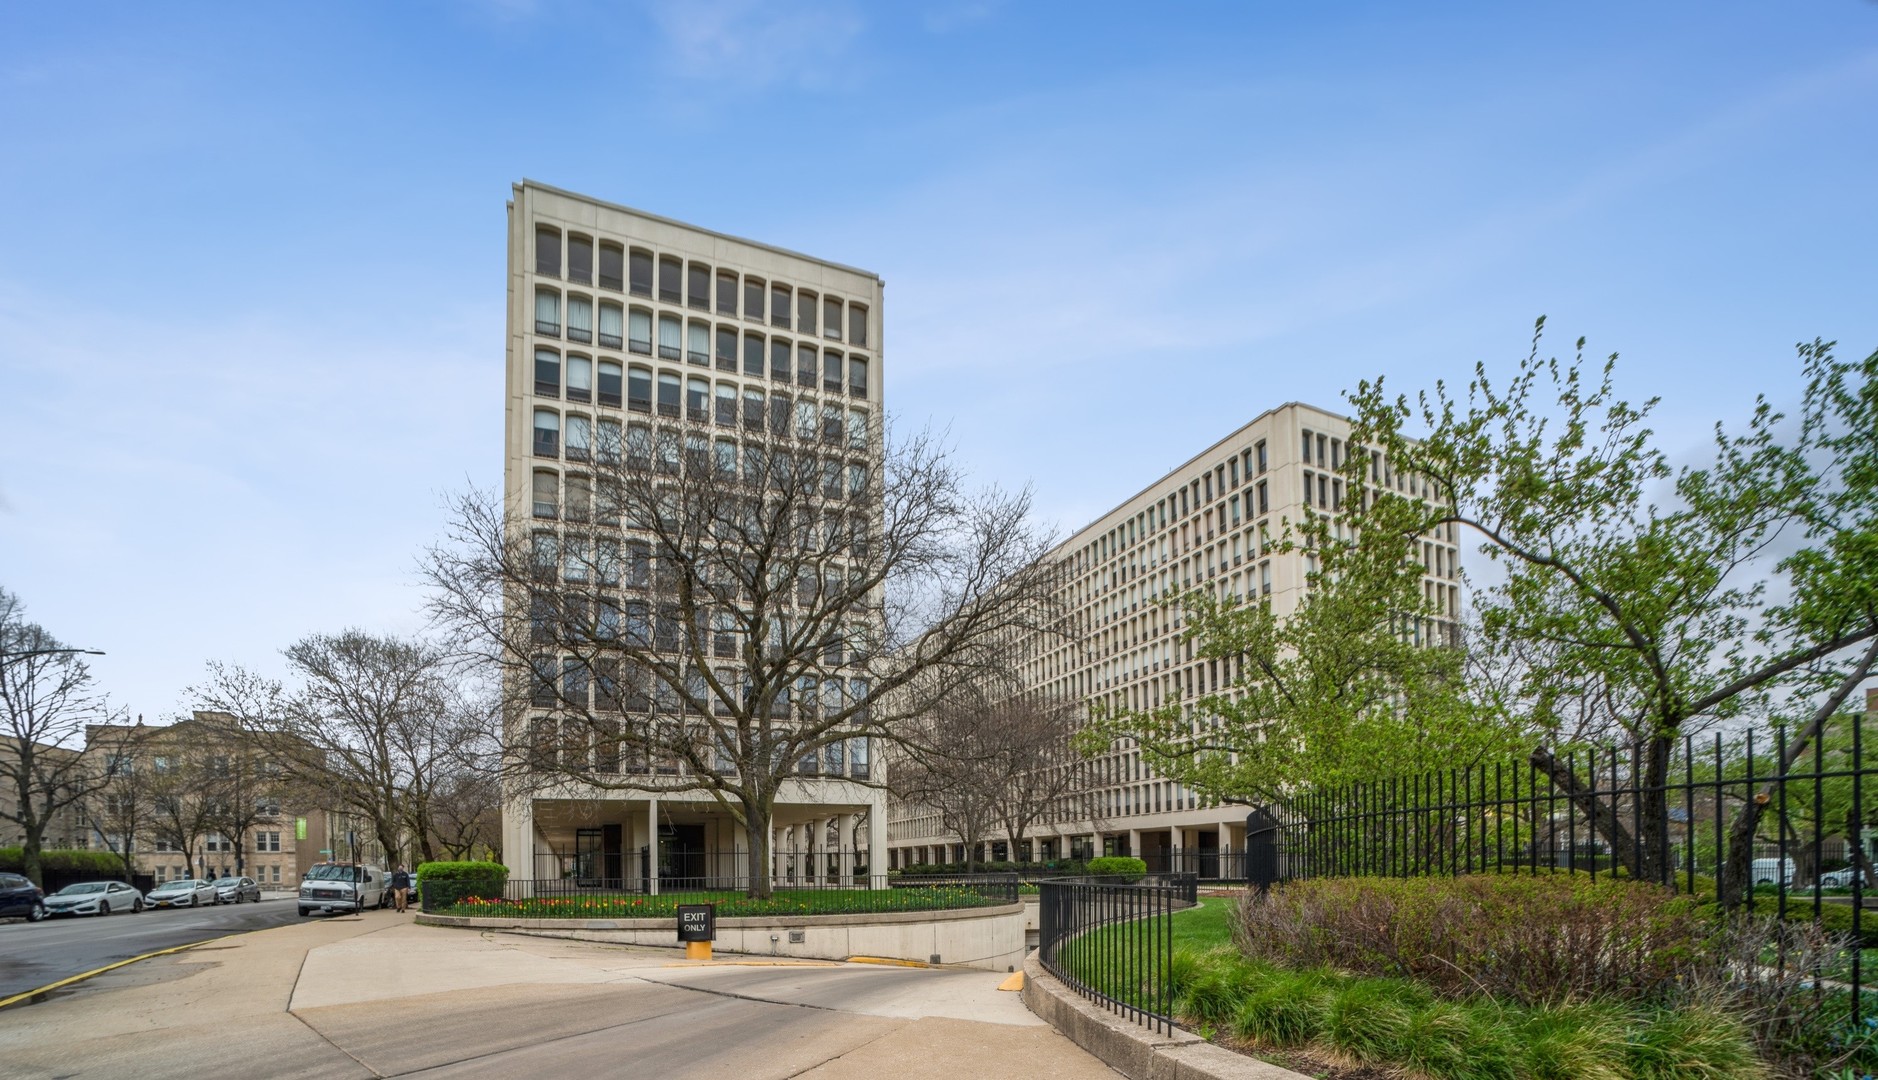
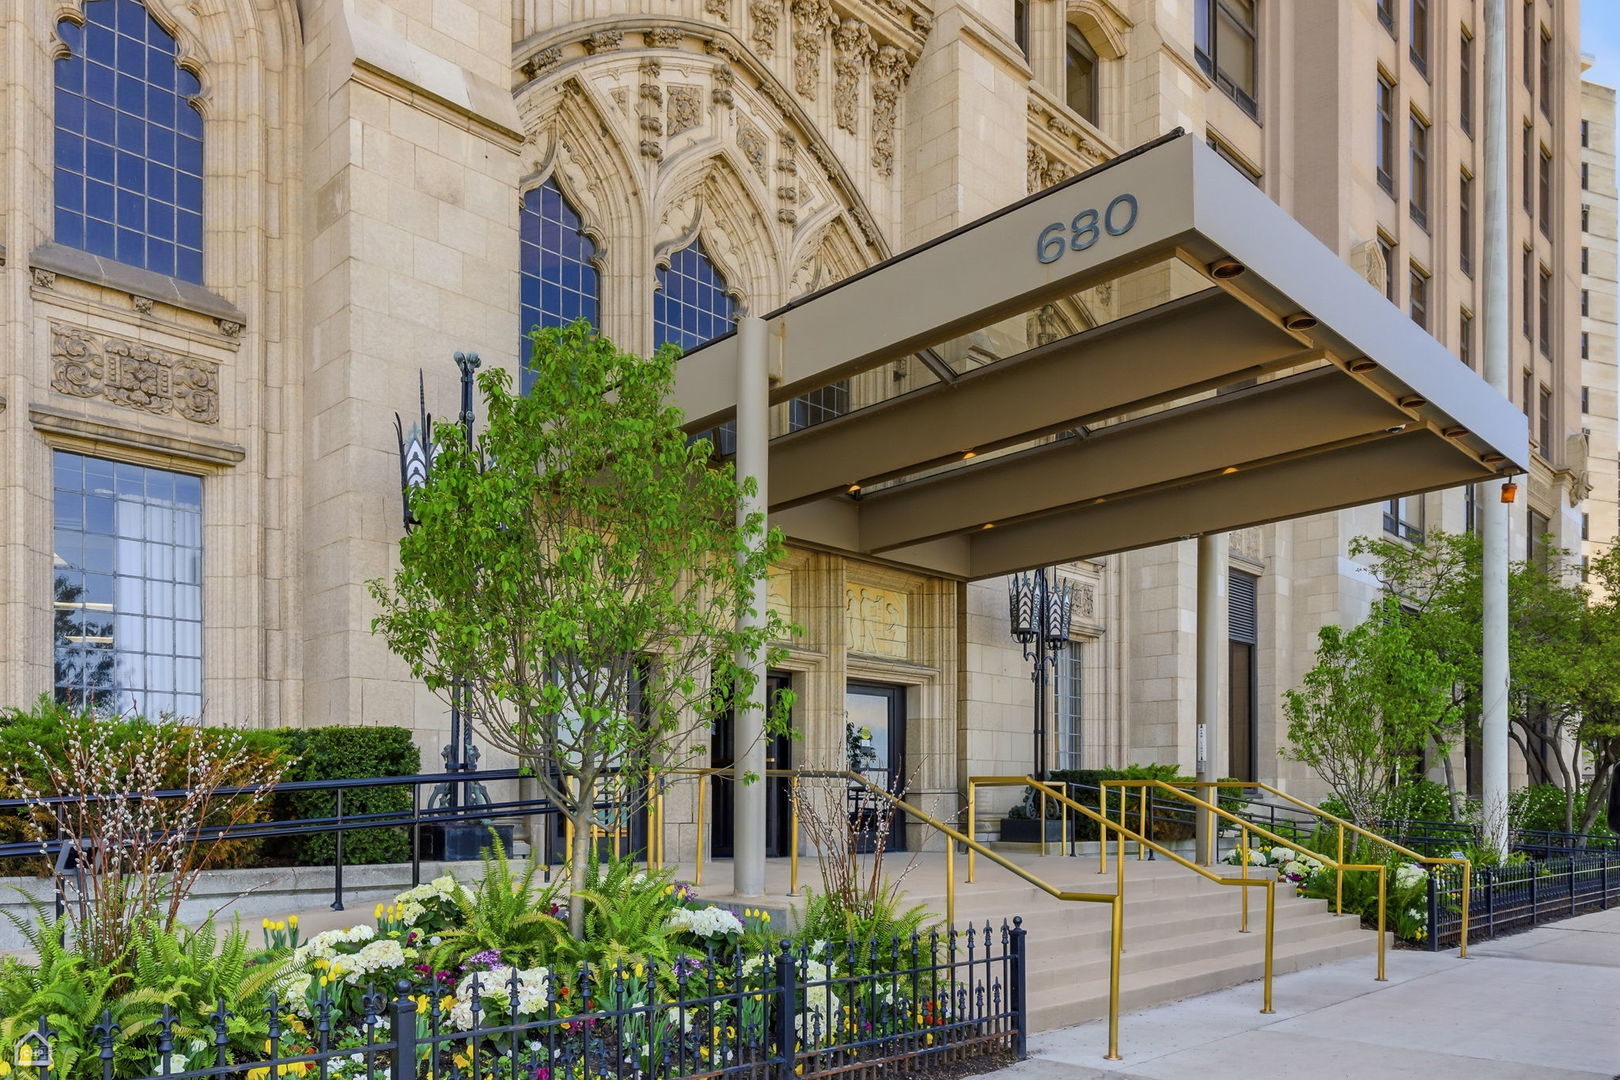
History meets modern living in this iconic 1926 landmark - a full-block Art Deco limestone beauty converted to residential condos and sitting steps from Lake Michigan. Unit 1117 is a bright, over-1,000 sq ft one-bedroom in the South Residences, featuring rich espresso wide-plank hardwood floors throughout and a layout that truly lives large. The open kitchen-to-living flow is made for entertaining. Espresso cabinetry reaches to the ceiling, stainless steel appliances shine, and a granite peninsula with pendant lighting and bar seating anchors the space. Large south-facing windows fill the living room with natural light and city skyline views. The fully remodeled bathroom is a showstopper - floor-to-ceiling marble-look porcelain tile, frameless sliding glass shower, wide wood-tone vanity with quartz countertop, and a lighted tri-panel medicine cabinet. Spa-like and move-in ready. The bedroom offers an adjacent large walk-in closet with double-hang rods and shelving. Additional storage includes a pantry, an assigned 5th-floor storage cage, and a 7th-floor bike room. In-unit washer/dryer included. Building amenities: 24-hour door staff, on-site management, indoor pool, and a fully equipped fitness center. Two pets welcome (40 lbs each). Rental parking available ($355/month). No rental cap - investor friendly. Steps to Navy Pier, the Lakefront Trail, Lake Michigan, and transit. A rare opportunity in one of Chicago's most storied addresses. Assessments include: Heat, Air Conditioning, Water, Common Insurance, Security, Doorman, TV/Cable, Exercise Facilities, Pool, Exterior Maintenance, Lawn Care, Scavenger, Snow Removal, Wi-Fi, Internet Access - - - Monthly Assessment: 946.31, 2024 * Property Tax: 4543.29
Courtesy Of: Jameson Sotheby's Int'l Realty
Feature Highlights
- Built Before 1978
General Features
- List Date:
- 05/07/2026
Public Schools
- Elementary School:
- Ogden Elementary
Interior Features
- Living Area Source:
- Plans
- Bedrooms Possible:
- 1
- Bathrooms Full:
- 1
- Rooms Total:
- 3
Exterior Features and Amenities
- Lot Size Dimensions:
- COMMON
- Parking Total:
- 1
Financial
- Association Fee:
- $946.00
- Purchase Contract Date:
- 2026-05-08
- Days On Market:
- 6
- Tax Annual Amount:
- $4,543.29
- Tax Year:
- 2024
Other Features
- Elementary School District:
- 299
- High School District:
- 299
- Middle Or Junior School District:
- 299
- Age:
- 91-100 Years
The data relating to real estate for sale on this website comes in part from the Broker Reciprocity program of MRED LLC. Real Estate listings held by brokerage firms other than Hometown Real Estate are marked with the Broker Reciprocity logo or the Broker Reciprocity thumbnail logo (a little black house) and detailed information about them includes the names of the listing brokers. Some properties which appear for sale on this website may subsequently have sold and may no longer be available. The information being provided is for consumers' personal, non-commercial use and may not be used for any purpose other than to identify prospective properties consumers may be interested in purchasing.
Data last updated: 2026-05-24.
Copyright 2026 MRED LLC