




Cook, US

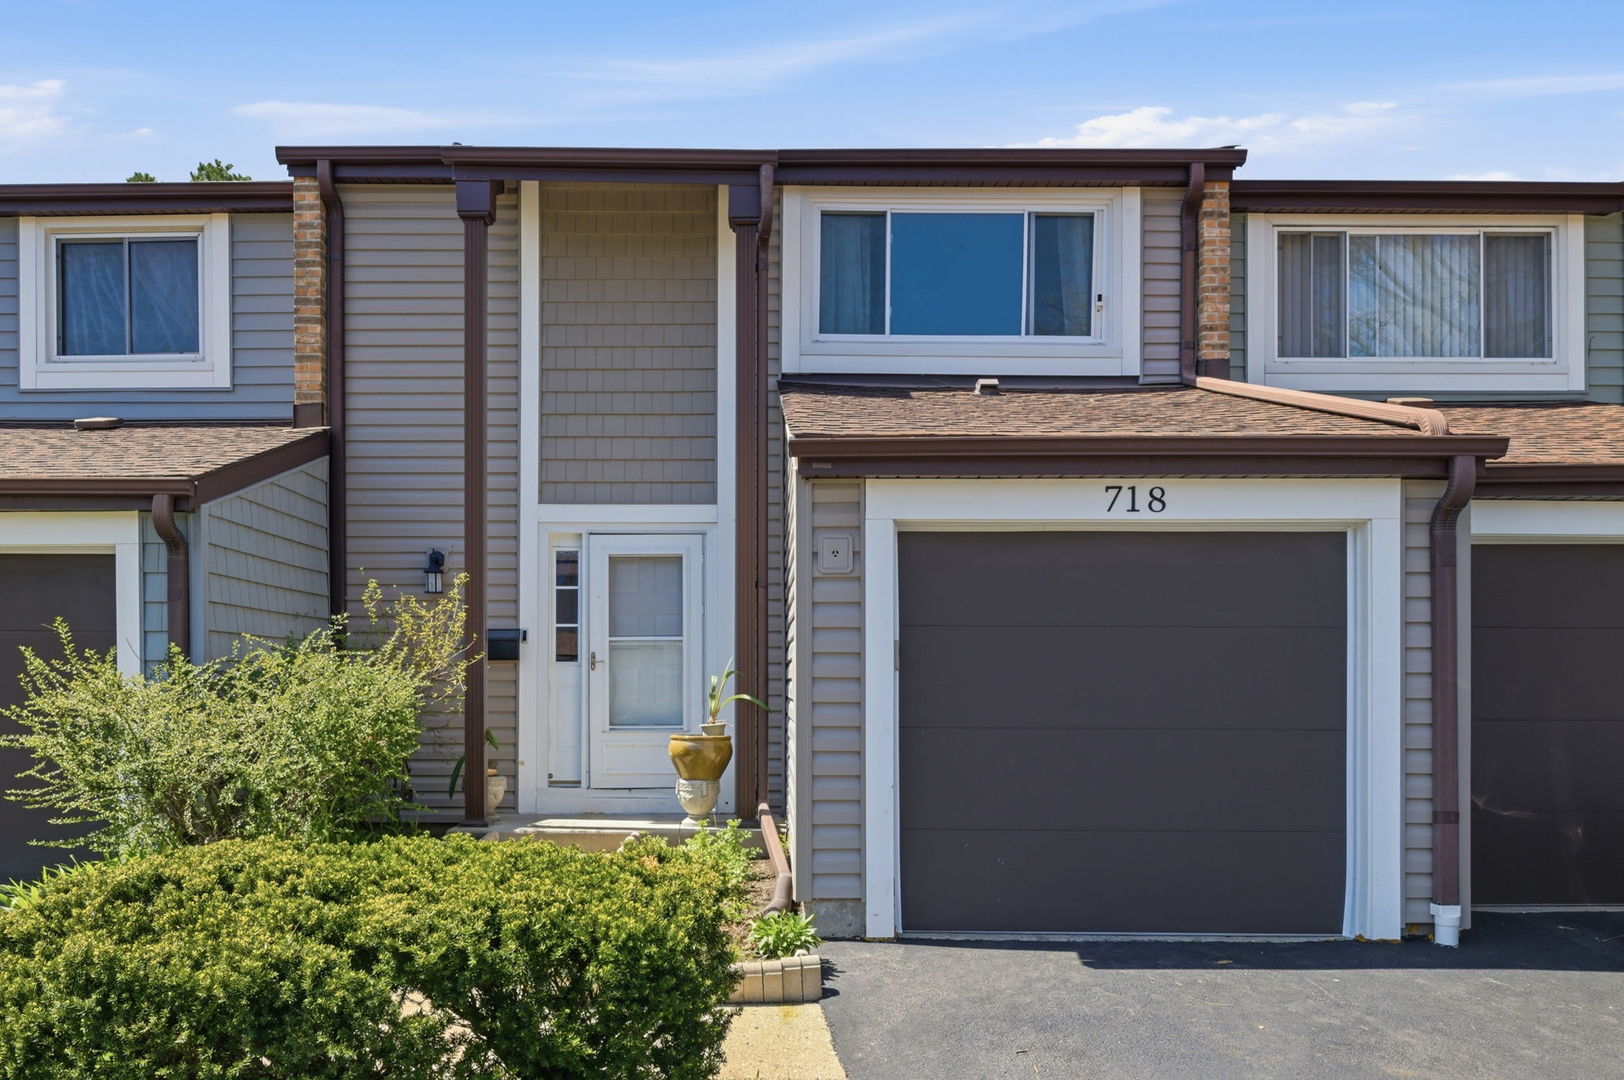
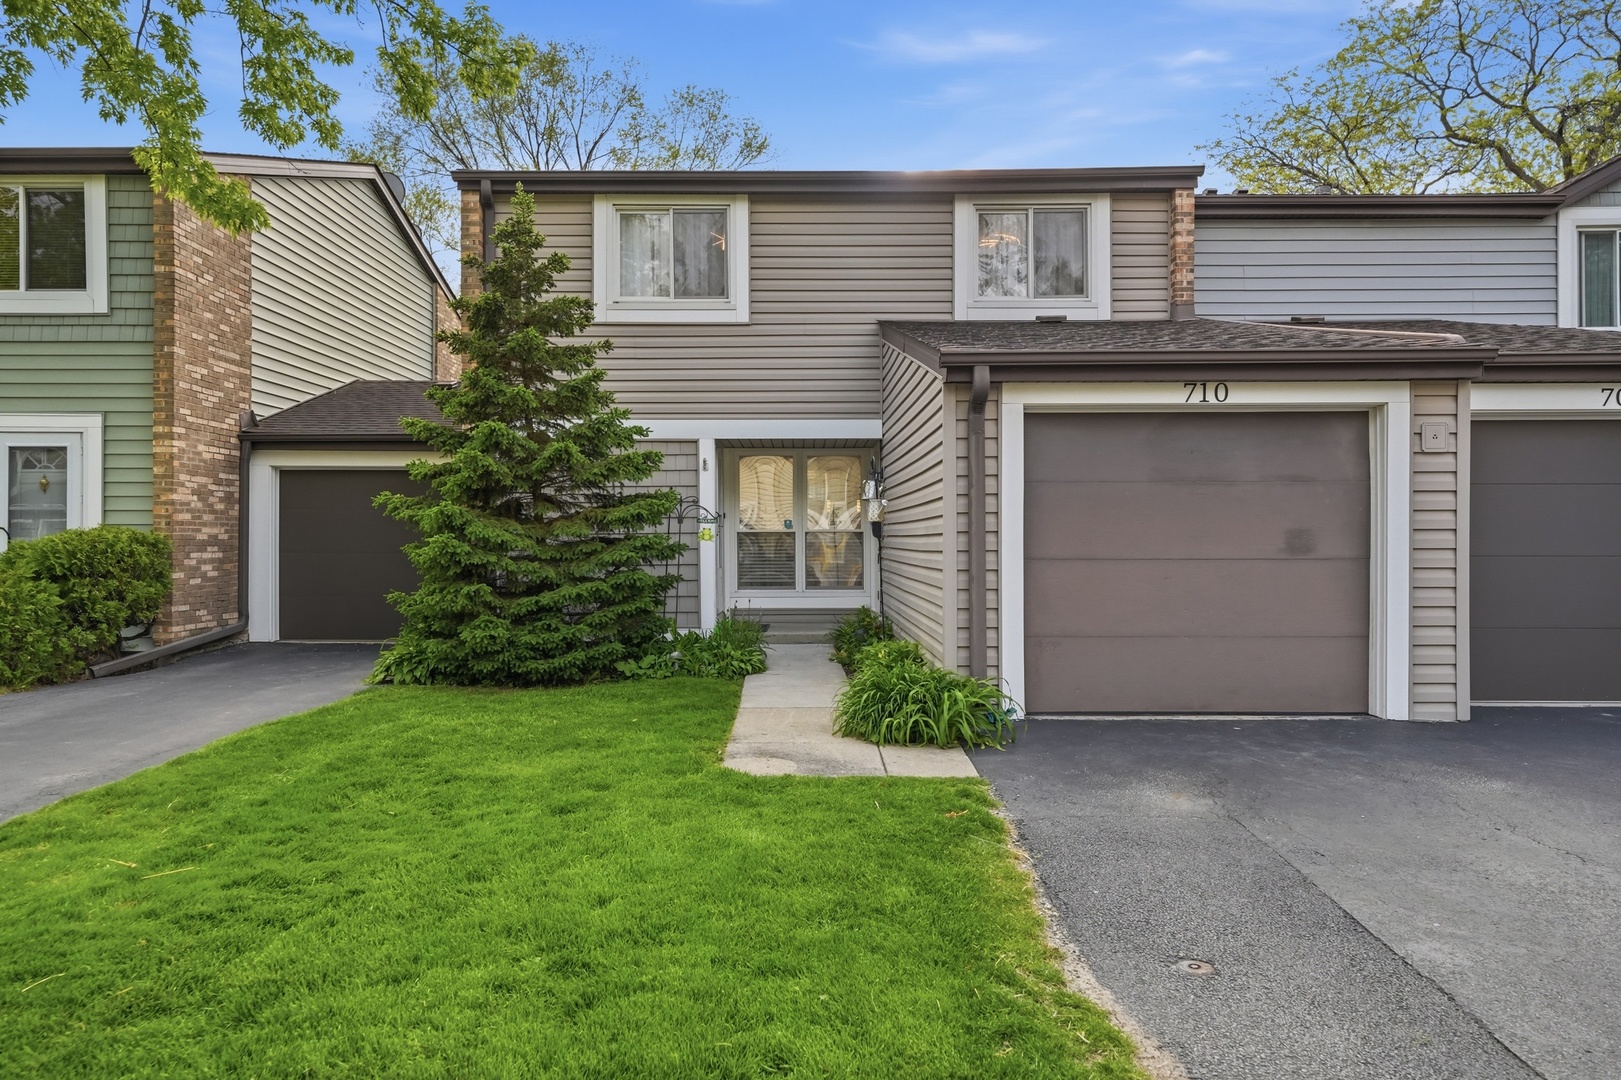
** MULTIPLE OFFERS received, calling for Highest & Best by 9:00 am on Thursday 05/14 ** Welcome to this beautifully updated and move-in ready townhome in desirable Lakeside Villas! This is the largest model in the complex offering approximately 2,000 sq ft of finished living space. Lovingly maintained by the same owners for 22 years, this home combines comfort, style, and functionality. Featuring 3 spacious bedrooms and 2.5 bathrooms, the home offers a bright open layout with hardwood floors throughout the main level. The updated kitchen showcases newer white cabinetry, quartz countertops and backsplash (2023), along with LG black stainless steel appliances including dishwasher, microwave, and gas oven (2023). New Whirlpool refrigerator installed in 2025. The finished basement adds valuable extra living space complete with a full bathroom and bar counter - perfect for entertaining, a recreation room, or home office setup. Additional updates include fresh paint (2026), updated windows, patio door, recessed lighting and modern electrical fixtures, smart thermostat, water heater (2021), furnace (2011), sump pump (2023) and new garage door opener (2026), washer and dryer Samsung. The association replaced the roof and siding approximately 5 years ago, providing added value, peace of mind, and enhanced curb appeal for the new owners. Enjoy outdoor living on the beautiful paver patio with gazebo, which will stay with the home. Attached garage adds convenience and extra storage. The community offers excellent amenities including a swimming pool, clubhouse, playground, and scenic lakes, creating a wonderful neighborhood atmosphere for residents to enjoy. A rare opportunity to own one of the largest and best-maintained homes in the community!
Courtesy Of: KOMAR
Feature Highlights
- Built Before 1978
- Basement Bathrooms
General Features
- List Date:
- 05/07/2026
Public Schools
- Elementary School:
- Booth Tarkington Ele
- High School:
- Wheeling High School
Interior Features
- Living Area Source:
- Landlord/Tenant/Seller
- Bedrooms Possible:
- 3
- Aprox. Total Finished Sq Ft:
- 2000
- Bathrooms Full:
- 2
- Rooms Total:
- 7
Exterior Features and Amenities
- Lot Size Dimensions:
- 28 x 88
- Parking Total:
- 2
Financial
- Association Fee:
- $373.00
- Tax Year:
- 2024
- Tax Annual Amount:
- $6,490.10
- Days On Market:
- 13
- Purchase Contract Date:
- 2026-05-14
Other Features
- Elementary School District:
- 21
- High School District:
- 214
- Middle Or Junior School District:
- 21
- Age:
- 51-60 Years
Directions
Hintz Rd. West of Rt 83 to Lakeside Circle. Turn right to Bayside Drive then right to Bayside Ct. Property on the right.
The data relating to real estate for sale on this website comes in part from the Broker Reciprocity program of MRED LLC. Real Estate listings held by brokerage firms other than Hometown Real Estate are marked with the Broker Reciprocity logo or the Broker Reciprocity thumbnail logo (a little black house) and detailed information about them includes the names of the listing brokers. Some properties which appear for sale on this website may subsequently have sold and may no longer be available. The information being provided is for consumers' personal, non-commercial use and may not be used for any purpose other than to identify prospective properties consumers may be interested in purchasing.
Data last updated: 2026-05-31.
Copyright 2026 MRED LLC