





Cook, US

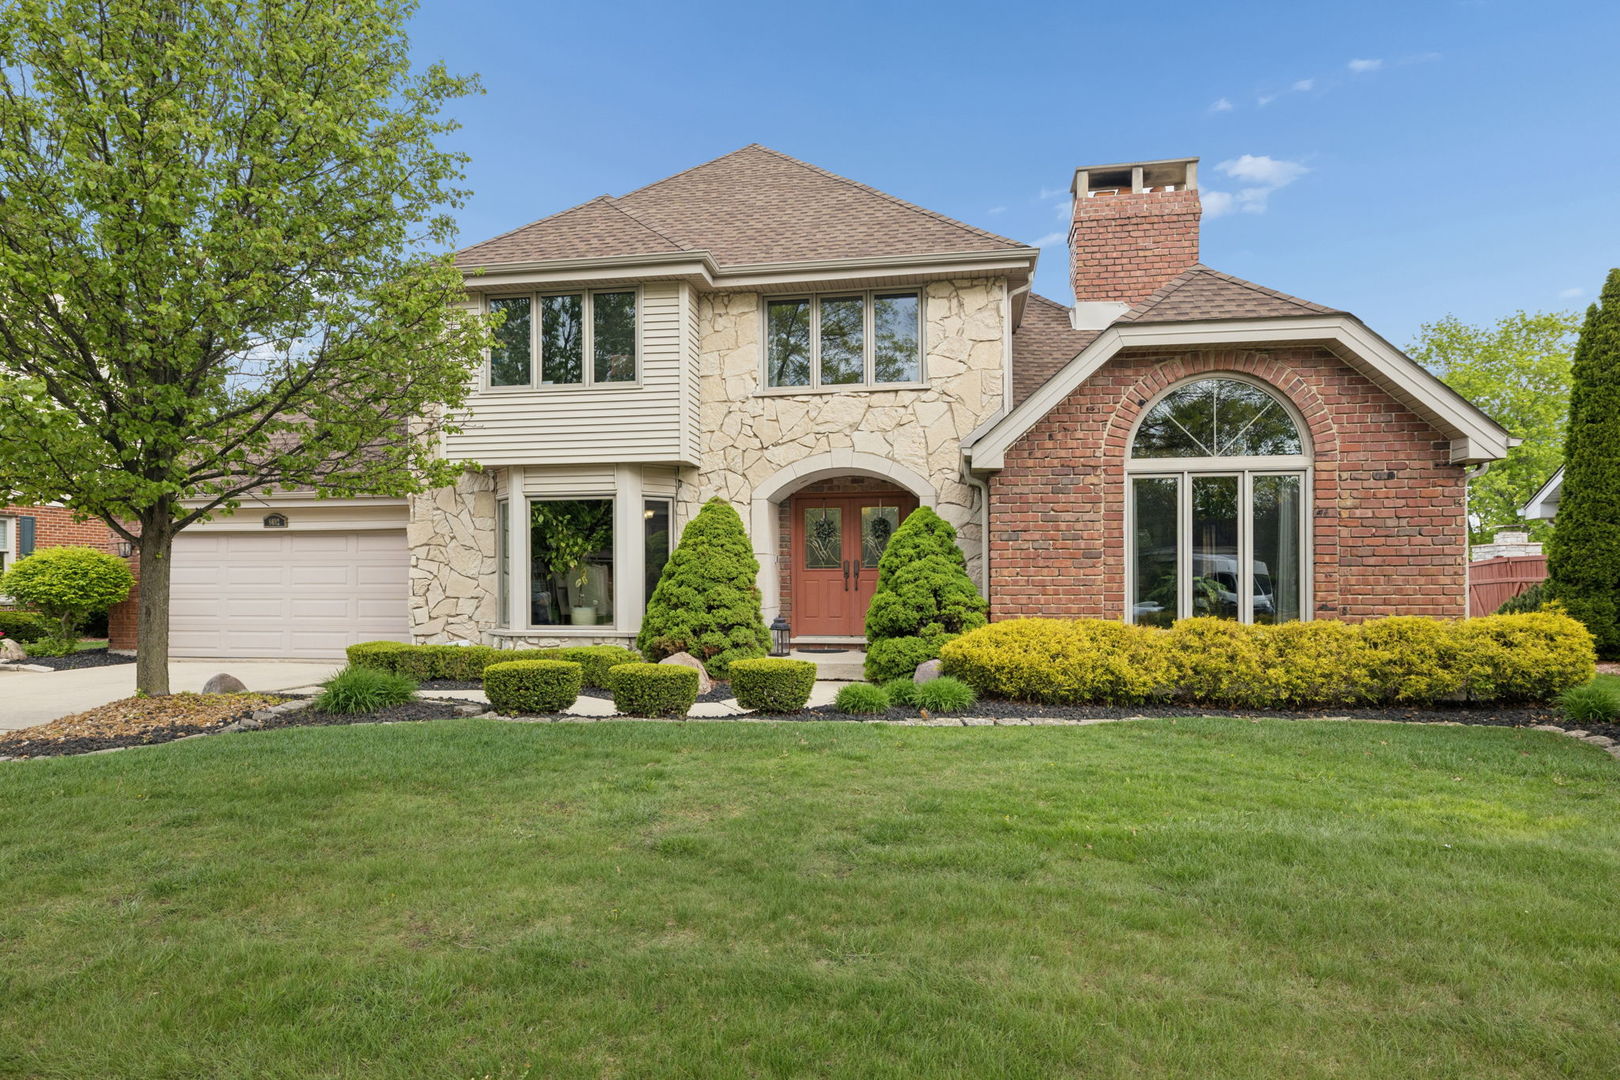
A true one of a kind... Brook Hills find and priced to sell! Welcome to this rare Malone and Moloney built Innishmor model, with an extended four feet and a full basement to boot. Original owner worked with the builder and had the foresight to modify the plans for this home into the stunningly modern floorplan that it is today, with a massive Palatial Master Suite, and a walk in closet so big... no one ever has to fight over hangers again! Fully remodeled kitchen and baths. Kitchen- Custom Cherry Cabinetry(soft close, roll out, lazy susan, spice rack drawers), Granite Counters, Stainless Steel Appliances, and ceramic tile floors opens up into the family room with a fully bricked fireplace wall. Traditional main level layout, popular living room/dining room combo with hardwood floors throughout. A full basement, partially finished, leaving plenty for storage or room for office, gym, man cave, craft room, or workshop. Roof 2019, New driveway and sidewalks 2019, oversized garage with epoxy finished floors 2020, house painted 2021, and furnace 2021. Smart thermostat, ring camera, security system... A turn key property with too much to list, and a pride of ownership that's never had pets, or ever been smoked in for anyone who might have allergies. All this with the comfort and security of being able to watch the kids play at Discovery Park from your kitchen window. Oversized back deck perfect for those summer parties. Massive backyard garden for anyone with a green thumb, and a walking path so you can always get your steps in. Commuters dream, walking distance to Metra Line makes fighting downtown traffic a thing of the past. You won't find another home built like this in the neighborhood.
Courtesy Of: RE/MAX 10 in the Park
General Features
- List Date:
- 05/07/2026
Public Schools
- Elementary School:
- Meadow Ridge School
- High School:
- Carl Sandburg High S
Interior Features
- Aprox. Total Finished Sq Ft:
- 545
- Bedrooms Possible:
- 3
- Rooms Total:
- 8
- Living Area Source:
- Assessor
- Bathrooms Full:
- 2
Exterior Features and Amenities
- Parking Total:
- 2.5
- Model:
- Innishmor
- Lot Size Dimensions:
- 80x127
Financial
- Days On Market:
- 13
- Purchase Contract Date:
- 2026-05-19
- Tax Annual Amount:
- $7,069.00
- Tax Year:
- 2023
- Association Fee:
- $70.00
Other Features
- Elementary School District:
- 135
- High School District:
- 230
- Middle Or Junior School District:
- 135
- Age:
- 31-40 Years
The data relating to real estate for sale on this website comes in part from the Broker Reciprocity program of MRED LLC. Real Estate listings held by brokerage firms other than Hometown Real Estate are marked with the Broker Reciprocity logo or the Broker Reciprocity thumbnail logo (a little black house) and detailed information about them includes the names of the listing brokers. Some properties which appear for sale on this website may subsequently have sold and may no longer be available. The information being provided is for consumers' personal, non-commercial use and may not be used for any purpose other than to identify prospective properties consumers may be interested in purchasing.
Data last updated: 2026-05-25.
Copyright 2026 MRED LLC