





Cook, US

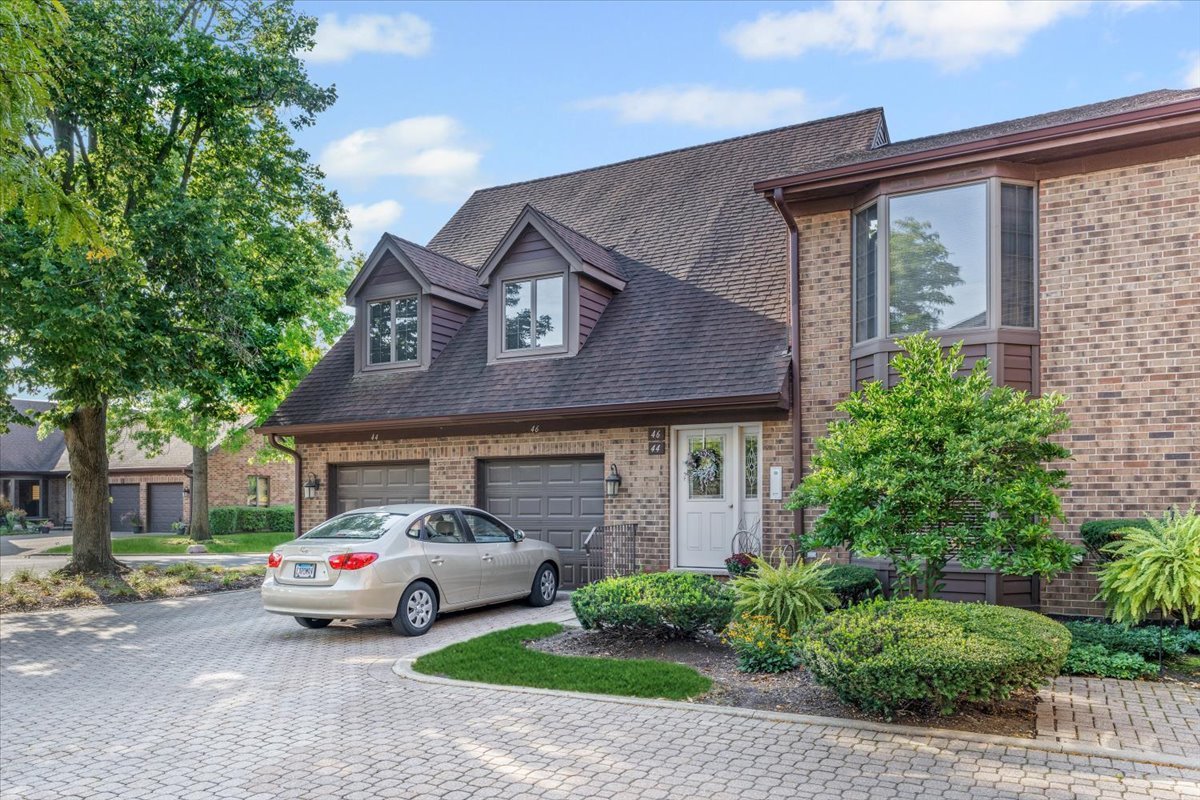
Jackpot! First floor condos without any stairs are a rare find...until now! Welcome to this spacious and move-in ready end unit condo in the Courtyards of Westchester. Walk through the front door and discover hardwood floors and Andersen windows throughout the main living area and bedrooms. The large living/dining room offers flexibility of space for your furniture and is a great place to entertain family and friends. The room is anchored by a lovely gas fireplace with brick surround and mantle. The beautiful galley kitchen was updated in 2021 and features striking granite counters, subway tile backsplash, stainless steel appliances, and a lovely wood-grain ceramic tile floor. The kitchen is open to a sunny breakfast area with bay window that lets in the morning sun. The primary bedroom is huge with plenty of room for a king size bed and sitting area, plus it includes a walk-in closet. The ensuite bath features an updated double vanity, whirlpool tub, and separate shower. The second bedroom is also very nice sized with an entire wall of closets. Additional features include an updated 2nd full bath, laundry room, new water heater, and a private, partially fenced patio for your outdoor enjoyment. An attached 1-car garage and tandem outside space are ready for your vehicles and storage. The Courtyards of Westchester offers plenty of guest parking, beautiful landscaping, and a strong, well-managed association. The location of 44 Kings Court is absolutely ideal! You're just minutes from shopping at Mariano's and the other great conveniences in Westchester Commons, enjoying nature's bounty for walking and biking in the forest preserves or Wolf Road Prairie, and you're just a short drive to Mayfair Recreation Center, Oak Brook Mall, and Downtown Western Springs, La Grange, and the Metra. Now is the perfect time to say "Welcome Home" to 44 Kings Court!
Courtesy Of: Baird & Warner
General Features
- List Date:
- 05/06/2026
Public Schools
- Elementary School:
- Westchester Primary
- High School:
- Proviso West High Sc
Interior Features
- Living Area Source:
- Assessor
- Bedrooms Possible:
- 2
- Bathrooms Full:
- 2
- Rooms Total:
- 6
Exterior Features and Amenities
- Lot Size Dimensions:
- integral
- Parking Total:
- 2
Financial
- Association Fee:
- $323.00
- Purchase Contract Date:
- 2026-05-11
- Days On Market:
- 6
- Tax Annual Amount:
- $4,677.46
- Tax Year:
- 2024
Other Features
- Elementary School District:
- 92.5
- High School District:
- 209
- Middle Or Junior School District:
- 92.5
- Age:
- 31-40 Years
Directions
31st Street to Wolf Road, North on Wolf to Regency Drive, East to Kings Court, turn left and park in the parking area in the cut-de-sac.
The data relating to real estate for sale on this website comes in part from the Broker Reciprocity program of MRED LLC. Real Estate listings held by brokerage firms other than Hometown Real Estate are marked with the Broker Reciprocity logo or the Broker Reciprocity thumbnail logo (a little black house) and detailed information about them includes the names of the listing brokers. Some properties which appear for sale on this website may subsequently have sold and may no longer be available. The information being provided is for consumers' personal, non-commercial use and may not be used for any purpose other than to identify prospective properties consumers may be interested in purchasing.
Data last updated: 2026-05-24.
Copyright 2026 MRED LLC