






Other, US

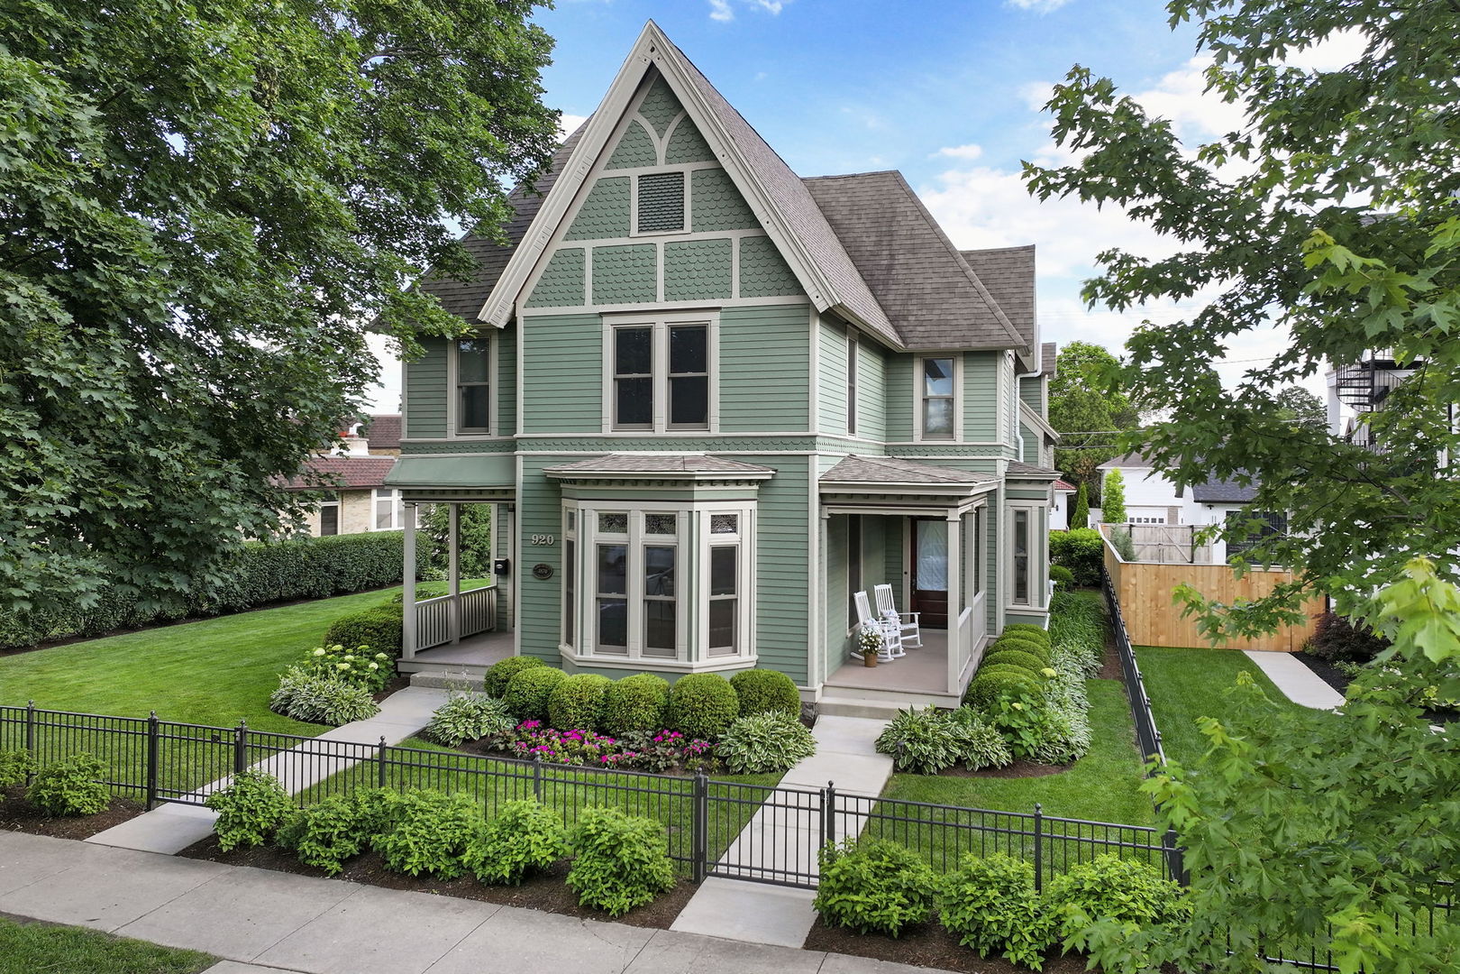
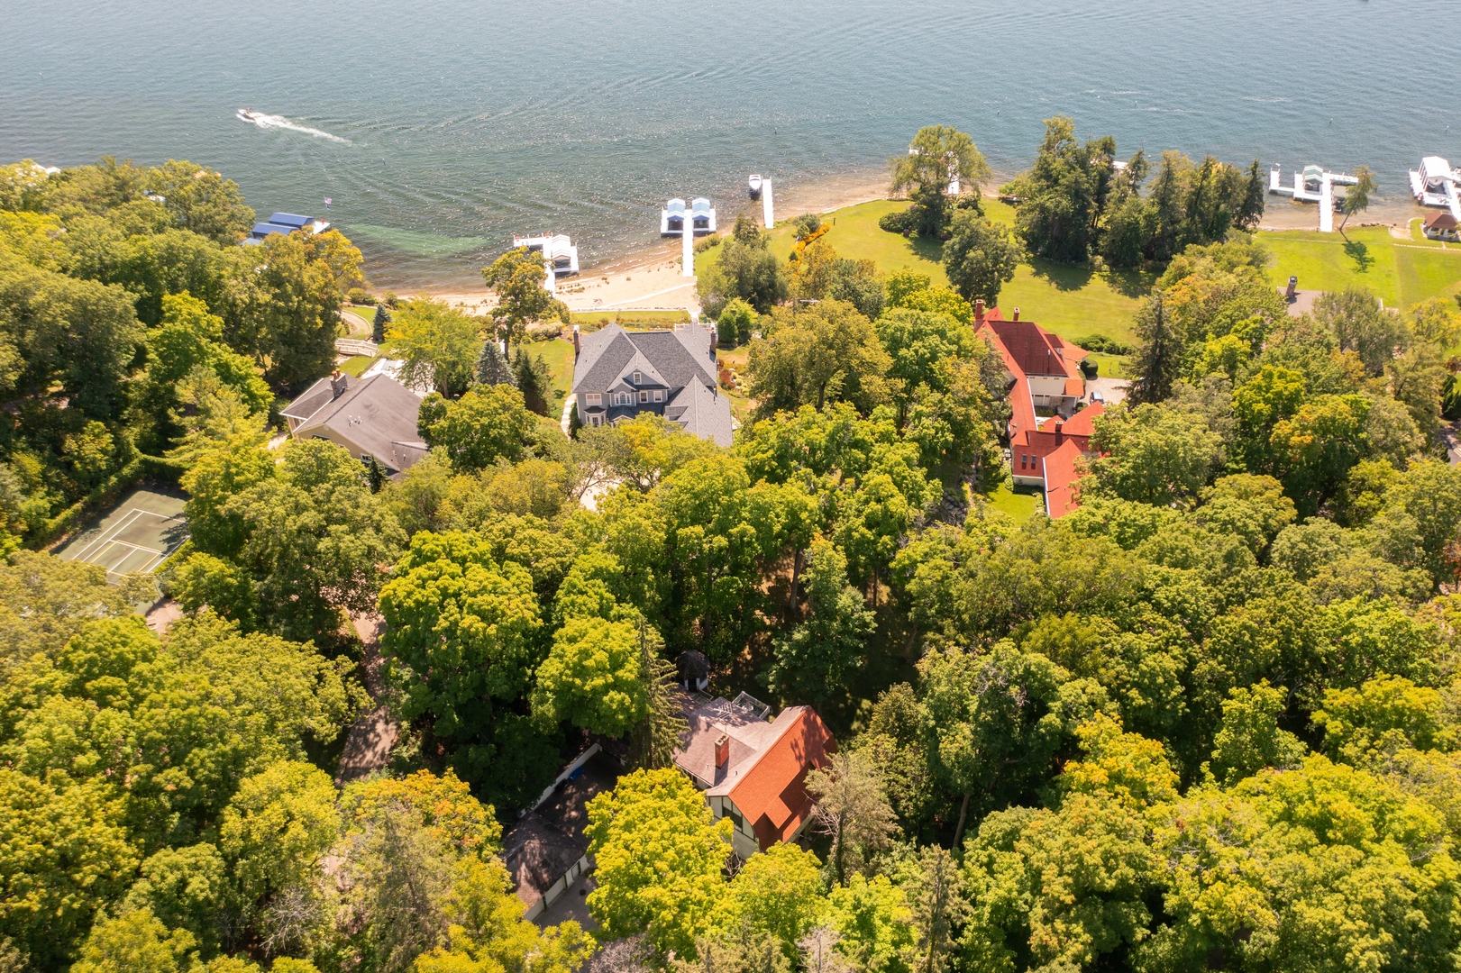
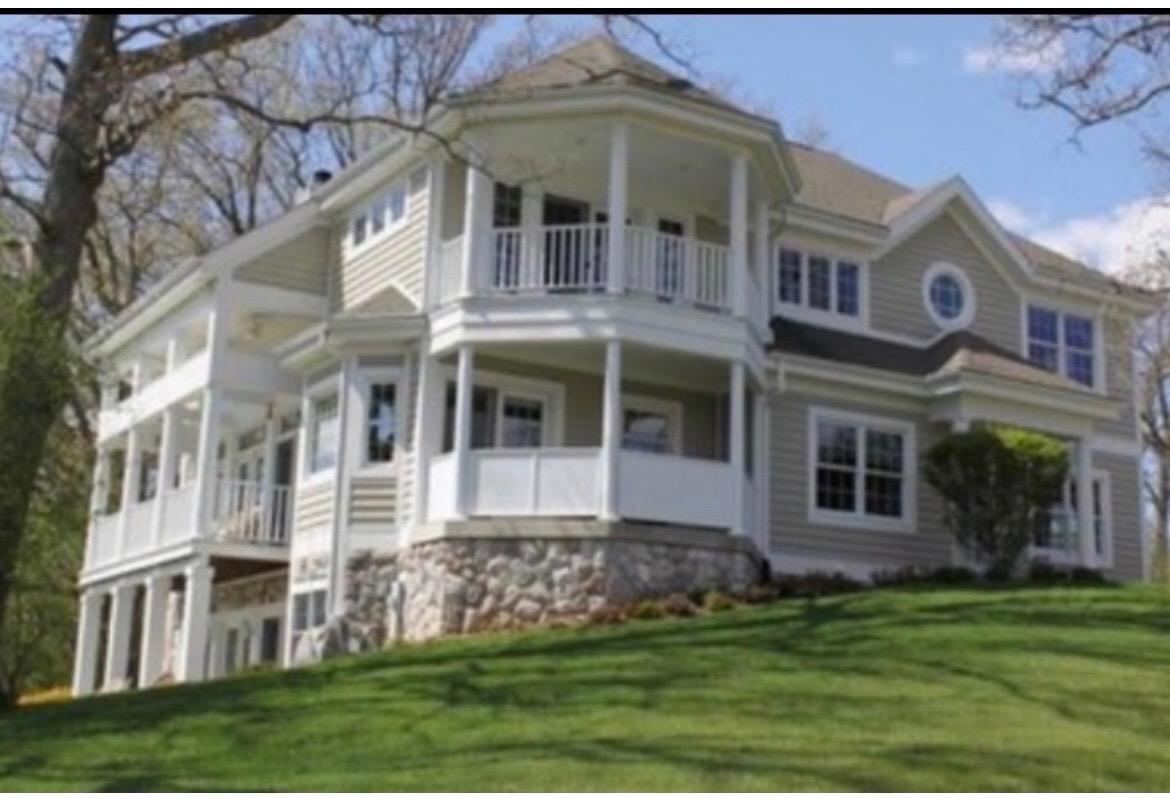
Don't wait to see this exquisite home in the highly desirable Geneva National overlooking the Golf Clubhouse. Three full floors with every detail you need to make this a one-of-a-kind home. There is a formal living room and dining room that flows into the kitchen with granite counters and eat in area opening into the two-story family room with beautiful fireplace. You are not going to believe the views from the three spacious balconies. Upstairs are two bedrooms and the Primary Suite with gorgeous private bath oasis. The basement is fully finished with great entertaining space and bar. 3 car garage is oversized to fit a 23 ft. boat easily. Outside has a gorgeous lot with an Irrigation system. So many amenities and gated security.
Courtesy Of: RE/MAX Plaza
Feature Highlights
- Basement Bathrooms
General Features
- List Date:
- 05/05/2026
Public Schools
- High School:
- Badger High School
Interior Features
- Living Area Source:
- Estimated
- Bedrooms Possible:
- 5
- Bathrooms Full:
- 4
- Rooms Total:
- 11
Exterior Features and Amenities
- Lot Size Dimensions:
- 84x183x71x71x177
- Model:
- Custom
- Parking Total:
- 3
Financial
- Association Fee:
- $416.00
- Days On Market:
- 25
- Tax Annual Amount:
- $8,812.78
- Tax Year:
- 2025
Other Features
- High School District:
- 32
- Age:
- 26-30 Years
The data relating to real estate for sale on this website comes in part from the Broker Reciprocity program of MRED LLC. Real Estate listings held by brokerage firms other than Hometown Real Estate are marked with the Broker Reciprocity logo or the Broker Reciprocity thumbnail logo (a little black house) and detailed information about them includes the names of the listing brokers. Some properties which appear for sale on this website may subsequently have sold and may no longer be available. The information being provided is for consumers' personal, non-commercial use and may not be used for any purpose other than to identify prospective properties consumers may be interested in purchasing.
Data last updated: 2026-07-26.
Copyright 2026 MRED LLC