







DuPage, US

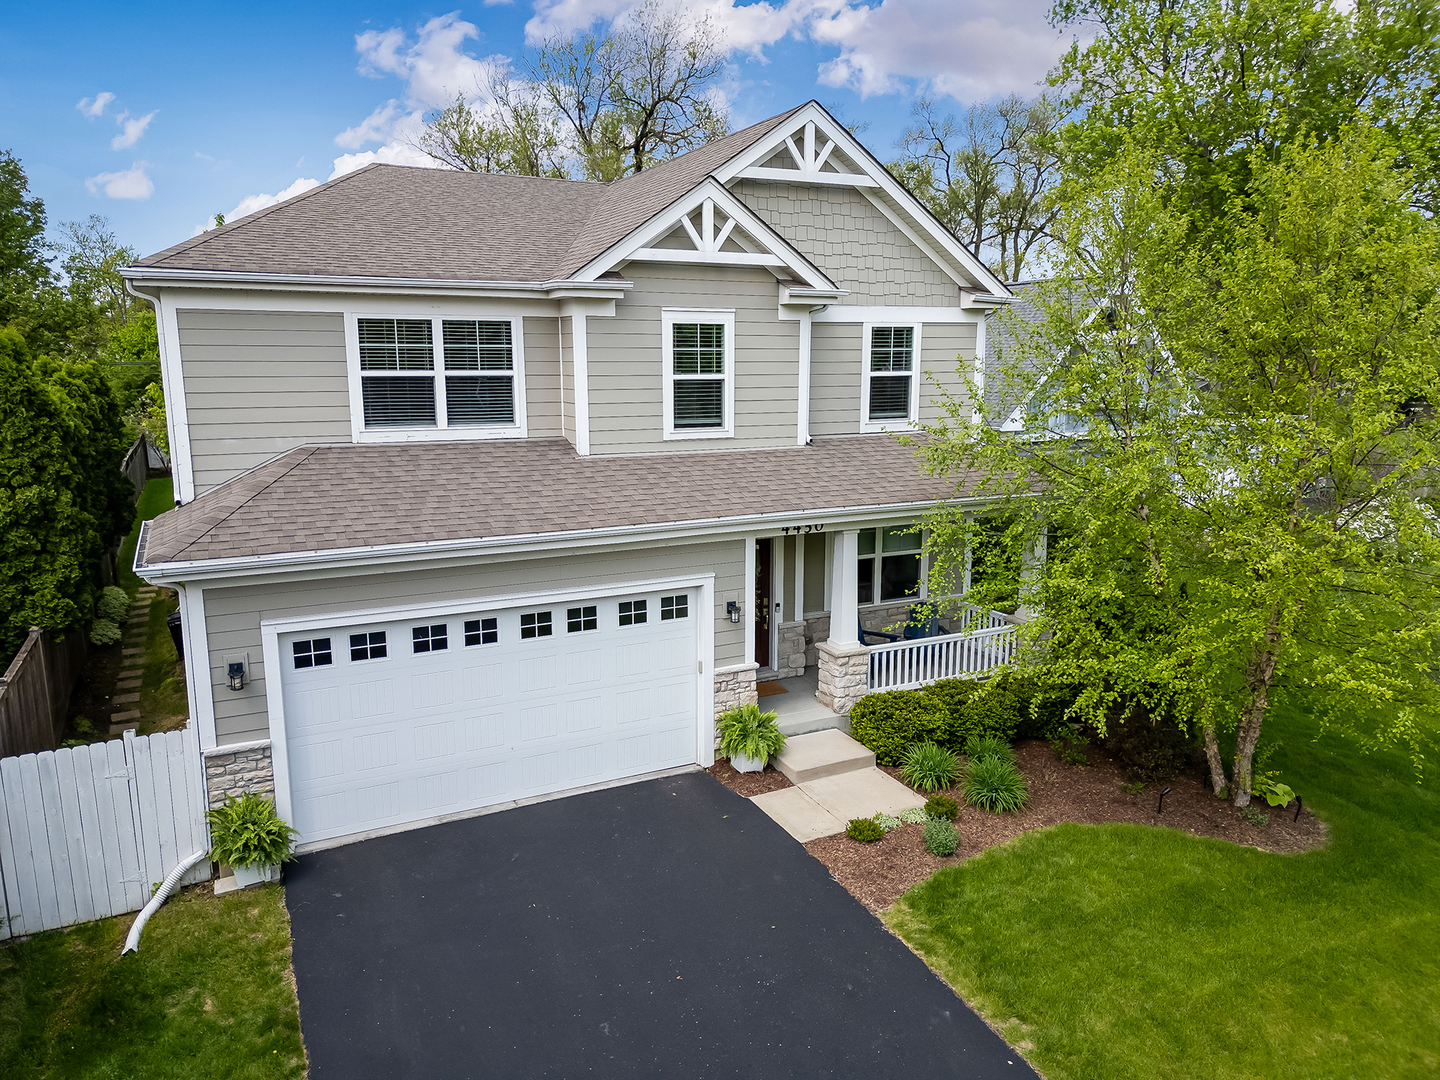
A rare opportunity to enjoy luxury living just moments from vibrant downtown Downers Grove. Built by a luxury home builder and ideally positioned near the Metra train, acclaimed restaurants, boutique shopping, parks, and top-rated Downers Grove North schools, this exceptional residence offers the perfect balance of city convenience and refined suburban living. Designed for both everyday comfort and elevated entertaining, the home features 5 bedrooms, 4.5 baths, a private office, gym, bonus room, and beautifully finished basement, along with a 2-car garage and new fully fenced backyard with patio. The main level showcases rich hardwood floors, volume ceilings, crown molding, recessed lighting, and a striking fireplace anchoring the great room. At the heart of the home is a chef-inspired island kitchen featuring professional stainless appliances, 42" custom cabinetry, a generous walk-in pantry, butler's pantry, and a sun-filled breakfast nook. Upstairs, the luxurious primary suite offers a peaceful retreat with an expansive walk-in closet and spa-like bath featuring dual vanities, soaking tub, and separate shower. The finished lower level offers additional living space designed for both comfort and versatility, featuring a sophisticated lounge anchored by a sleek electric fireplace, bar, and wine refrigerator. Complete with a 5th bedroom, full bath, and an expansive flex space ideal for a fitness studio, media room, playroom, or private office, this level is perfectly suited for everyday living and entertaining alike.This is a home that delivers space, style, and rare walkable convenience to downtown Downers Grove, the Metra, parks, and top-rated Downers Grove schools - an exceptional offering in one of the western suburbs' most sought-after communities.
Courtesy Of: @properties Christie's International Real Estate
Feature Highlights
- Basement Bathrooms
General Features
- List Date:
- 04/29/2026
Public Schools
- Elementary School:
- Henry Puffer Element
- High School:
- Downers Grove North
Interior Features
- Living Area Source:
- Plans
- Bedrooms Possible:
- 5
- Bathrooms Full:
- 4
- Rooms Total:
- 12
Exterior Features and Amenities
- Lot Size Dimensions:
- 50x174
- Parking Total:
- 2
Financial
- Purchase Contract Date:
- 2026-05-14
- Days On Market:
- 18
- Tax Annual Amount:
- $17,167.00
- Tax Year:
- 2024
Other Features
- Elementary School District:
- 58
- High School District:
- 99
- Middle Or Junior School District:
- 58
- Age:
- 6-10 Years
The data relating to real estate for sale on this website comes in part from the Broker Reciprocity program of MRED LLC. Real Estate listings held by brokerage firms other than Hometown Real Estate are marked with the Broker Reciprocity logo or the Broker Reciprocity thumbnail logo (a little black house) and detailed information about them includes the names of the listing brokers. Some properties which appear for sale on this website may subsequently have sold and may no longer be available. The information being provided is for consumers' personal, non-commercial use and may not be used for any purpose other than to identify prospective properties consumers may be interested in purchasing.
Data last updated: 2026-05-26.
Copyright 2026 MRED LLC