





Kane, US

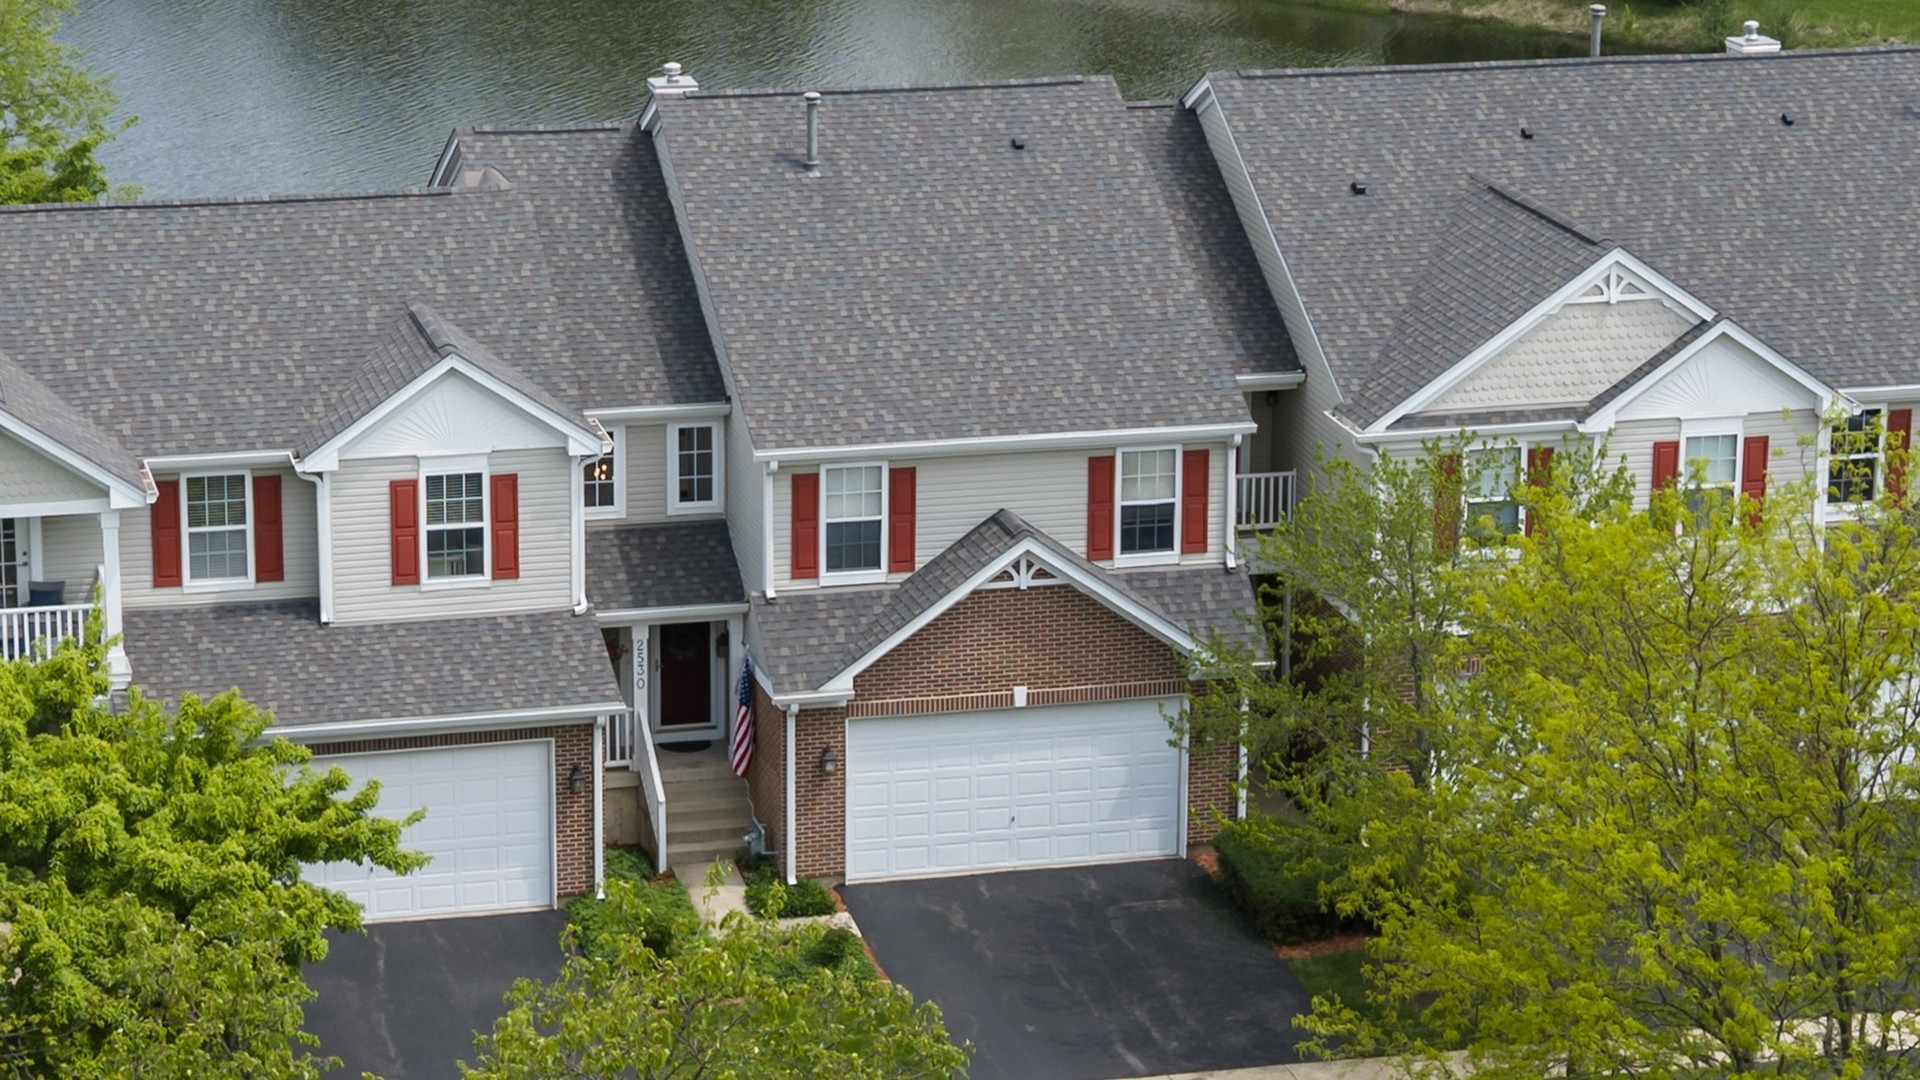
Welcome to this beautifully updated 3-bedroom, 2.5 bath home with a spacious loft, offering 1,981 square feet of thoughtfully designed living space in the highly sought-after community of Geneva. Perfectly positioned to back directly to a serene 4-acre pond, this home delivers breathtaking water views and a private, nature-filled setting-creating the feeling of vacation living every day, complete with sightings of over 20 species of birds. Step inside to a dramatic two-story entryway and an open, light-filled floor plan featuring a blend of 9-foot and soaring two-story ceilings on the main level, complemented by 10-foot ceilings upstairs. The first floor showcases brand-new Hudspeth walnut luxury vinyl plank flooring, enhanced by recessed lighting throughout, creating a warm yet modern feel. At the heart of the home is a striking three-sided gas fireplace, perfectly positioned to be enjoyed from the family room, dining room, and living room-creating an inviting and cohesive space for both everyday living and entertaining. The family room also features a ceiling fan for added comfort and year-round usability. The updated kitchen features 42-inch maple cabinets, new granite countertops, and a brand-new refrigerator with water and ice maker, offering both style and functionality. Upstairs, new carpeting runs throughout, and every bedroom is equipped with ceiling fans. The spacious primary suite offers tranquil pond views, creating a true retreat. The ensuite bath has been thoughtfully updated with a new walk-in shower and a relaxing soaker tub. Outdoor living is elevated with a newly built 350-square-foot deck featuring TimberTech composite decking, vertical skirting, and a combination of wrought iron and Verti-Cable railing. The deck includes a locking gate with keys and fully dimmable, app-controlled post lighting-ideal for both relaxing evenings and entertaining. Surrounded by lush landscaping, the backyard offers a sense of seclusion and privacy rarely found, while still embracing the expansive pond views. Additional highlights include a full unfinished basement ready for customization, water views from the family room, dining room, living room, foyer, and primary bedroom, storm and screen doors, a 2-car attached garage, and a versatile loft space perfect for a home office, flex room, or additional living area. The home also benefits from Geneva's reverse osmosis water treatment system, eliminating the need for a water softener for drinking water. Conveniently located just minutes from shopping at Geneva Commons and only a five-minute drive to the charming and historic downtown districts of Geneva and St. Charles, this home offers the perfect blend of tranquility and accessibility. This move-in-ready home combines modern upgrades, architectural interest, and an unbeatable natural setting-an exceptional opportunity in Geneva.
Courtesy Of: HomeSmart Realty Group
General Features
- List Date:
- 05/06/2026
Interior Features
- Aprox. Total Finished Sq Ft:
- 1957
- Bedrooms Possible:
- 3
- Rooms Total:
- 8
- Living Area Source:
- Plans
- Bathrooms Full:
- 2
Exterior Features and Amenities
- Parking Total:
- 2
- Model:
- HIGHLANDER
- Lot Size Dimensions:
- 0.08
Financial
- Days On Market:
- 6
- Purchase Contract Date:
- 2026-05-11
- Tax Annual Amount:
- $8,306.86
- Tax Year:
- 2025
- Association Fee:
- $385.00
Other Features
- Elementary School District:
- 304
- High School District:
- 304
- Middle Or Junior School District:
- 304
- Age:
- 21-25 Years
Directions
Take Randall Road to Williamsburg West, Right on Fisher, Right on Lakeview, Right on Lorraine Circle to 2530
The data relating to real estate for sale on this website comes in part from the Broker Reciprocity program of MRED LLC. Real Estate listings held by brokerage firms other than Hometown Real Estate are marked with the Broker Reciprocity logo or the Broker Reciprocity thumbnail logo (a little black house) and detailed information about them includes the names of the listing brokers. Some properties which appear for sale on this website may subsequently have sold and may no longer be available. The information being provided is for consumers' personal, non-commercial use and may not be used for any purpose other than to identify prospective properties consumers may be interested in purchasing.
Data last updated: 2026-05-26.
Copyright 2026 MRED LLC