






McHenry, US

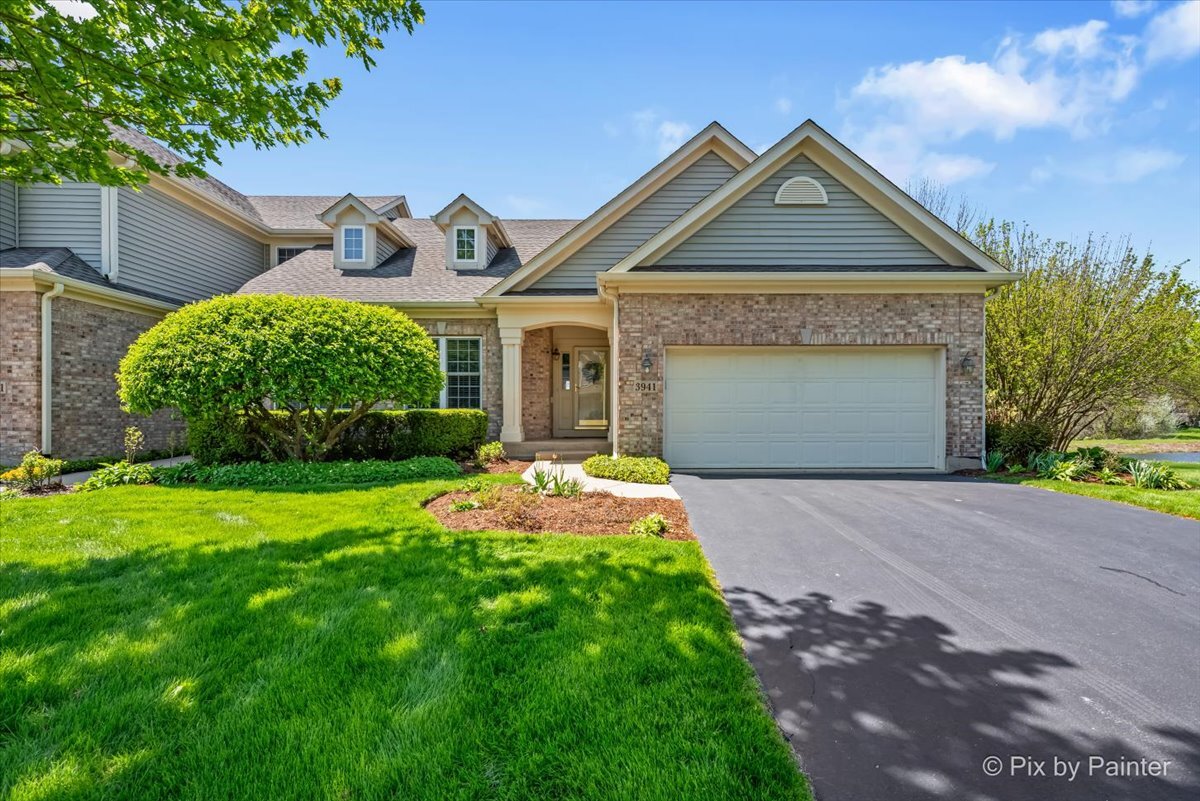
FINALLY! The most sought after Augusta RANCH Model is on the market! AND on a PREMIUM LOT LOCATION backing to nature preserves & ponds! This serene & breathtaking view is one of the BEST LOTS in the Villas of Boulder Ridge subdivision! AND has a screened porch with vaulted ceiling, ceiling fan, plus pull down hidden shades for those bright & sunny days! Step out to the deck from the screened porch for added area of enjoyment for grilling, etc. Watch all the wildlife while sipping your morning coffee or eating dinner bug free surrounded by nature! This OPEN FLOOR Plan features so many features & highlights that is hard to find today! Step in the long foyer & be greeted with tall & vaulted ceilings as you enter the living room with fireplace & recessed lighting! Separate dining room with tray ceiling can also be used as another versatile living area! The open kitchen offers elevated & glass cabinets, corner sink with views of nature, ceiling fan & all newer stainless steel appliances! 3rd bedroom or den off foyer with french doors & a separate door off other side in hallway with built-ins for office or can be removed to make another closet! Master bedroom with tray ceiling & ceiling fan with access to private bathroom with double sinks, corner soaking tub & separate shower. Walk-in closet also provides easy access for getting ready for the day! 2nd bedroom & hall bathroom off other side of hallway! Open railing staircase with lighted niche with access to the FULL English Basement with wall of windows and offers a huge rec room! There is rough-in plumbing for a future wetbar around the corner, plus a 4th bedroom & full bath (GREAT for guests or in-laws)! To add more excitement, the extremely large unfinished area is perfect for adding more finished square footage or can be used as a large storage area! Some newer mechanicals & roof is approximately 10 years! Set on a quiet interior lot, this home offers access to private stocked fishing ponds and the Peter Exner Nature Preserve, available exclusively to Villas residents. OPTIONAL Boulder Ridge Country Club membership provides access to a 27-hole championship golf course, fine dining, indoor bar, entertainment, outdoor pool with cabanas, renovated outdoor bar with TV's, plus there is a fitness center, and new pickleball courts - the ultimate resort-style living experience. Located within the top-rated Crystal Lake school district, and just 5 minutes from Randall Road's shopping, dining, and entertainment, with convenient access to I-90 and Metra. Lovingly cared for, immaculate and move-in ready - this is luxury, leisure, and lifestyle all in one. Enjoy living & being a part of Boulder Ridge!
Courtesy Of: Keller Williams Success Realty
Feature Highlights
- Basement Bathrooms
General Features
- List Date:
- 05/05/2026
Public Schools
- Elementary School:
- Glacier Ridge Elemen
- High School:
- Crystal Lake South H
Interior Features
- Living Area Source:
- Builder
- Bedrooms Possible:
- 4
- Aprox. Total Finished Sq Ft:
- 3790
- Bathrooms Full:
- 3
- Rooms Total:
- 8
Exterior Features and Amenities
- Lot Size Dimensions:
- 50 x 88
- Model:
- Augusta
- Parking Total:
- 2
Financial
- Association Fee:
- $250.00
- Tax Year:
- 2024
- Tax Annual Amount:
- $11,962.00
- Days On Market:
- 9
- Purchase Contract Date:
- 2026-05-10
Other Features
- Elementary School District:
- 47
- High School District:
- 155
- Middle Or Junior School District:
- 47
- Age:
- 21-25 Years
The data relating to real estate for sale on this website comes in part from the Broker Reciprocity program of MRED LLC. Real Estate listings held by brokerage firms other than Hometown Real Estate are marked with the Broker Reciprocity logo or the Broker Reciprocity thumbnail logo (a little black house) and detailed information about them includes the names of the listing brokers. Some properties which appear for sale on this website may subsequently have sold and may no longer be available. The information being provided is for consumers' personal, non-commercial use and may not be used for any purpose other than to identify prospective properties consumers may be interested in purchasing.
Data last updated: 2026-05-24.
Copyright 2026 MRED LLC