






Cook, US

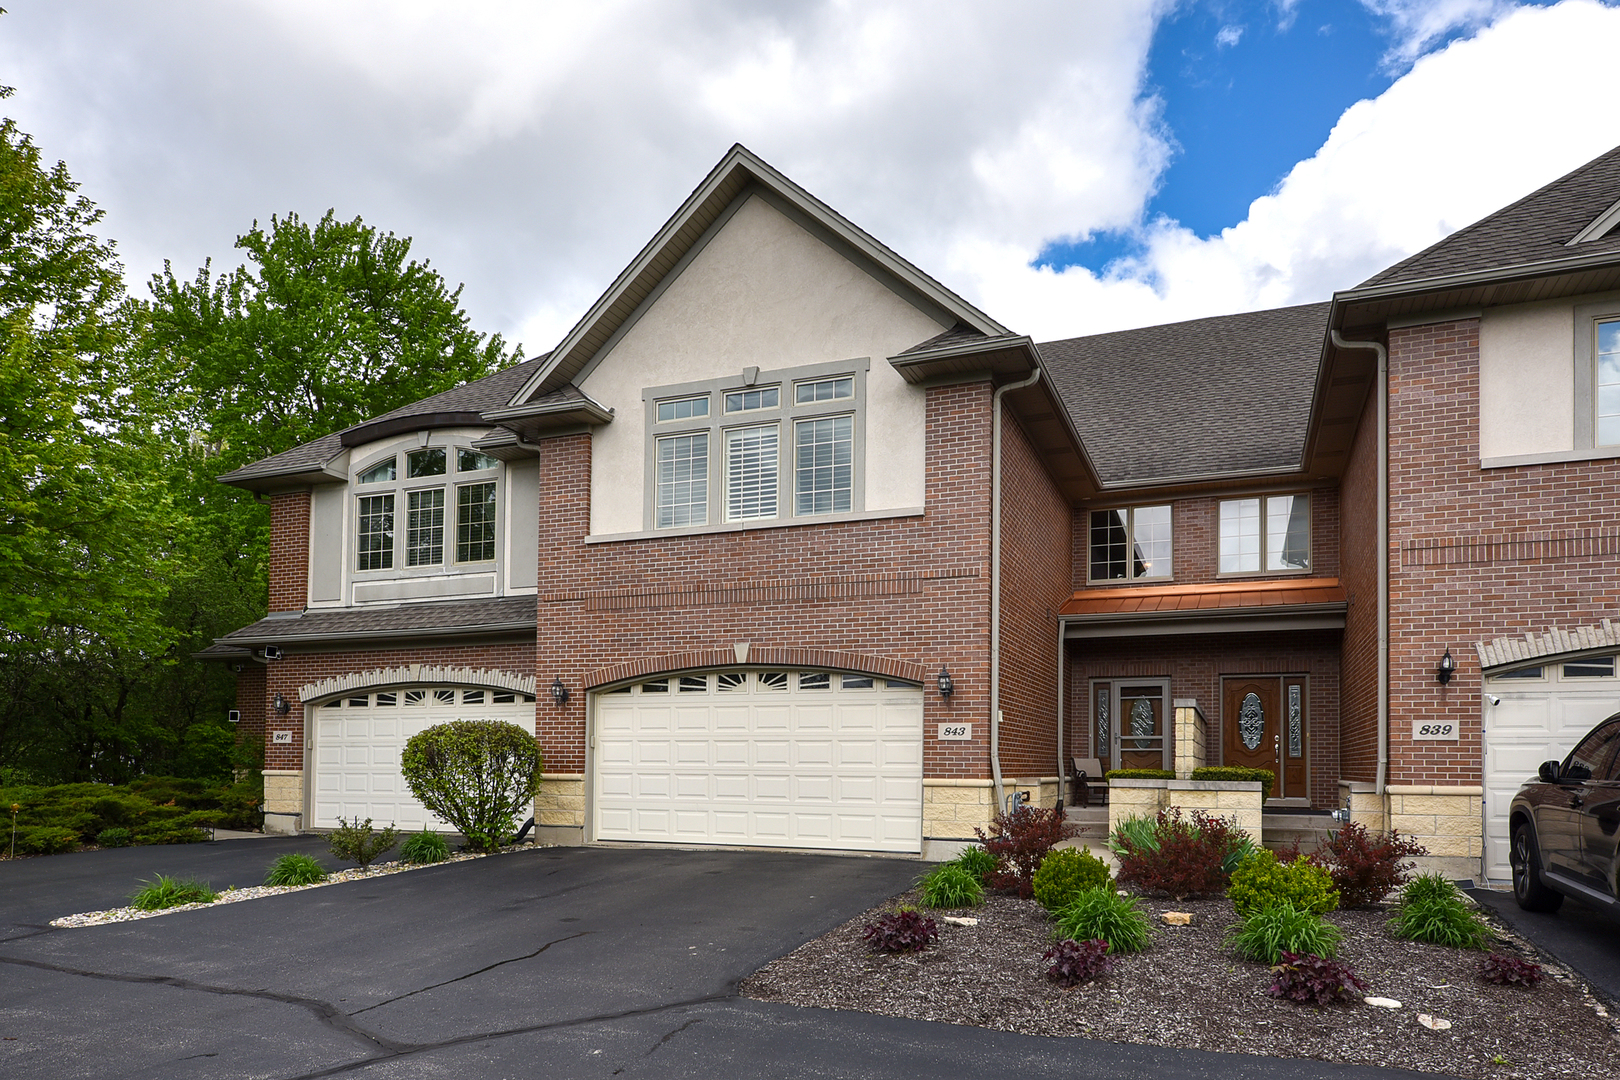
An exceptional newer townhome showcasing an elegant stone and brick exterior with undeniable curb appeal and presence. From the moment you arrive, the quality and craftsmanship is immediately evident. A welcoming two-story foyer sets the tone, highlighted by a striking split staircase that makes a refined architectural statement. Beyond, the dramatic two-story great room is anchored by rich hardwood flooring that flows seamlessly throughout the main level, while a gas fireplace creates a warm and inviting gathering space. The formal dining area offers both sophistication and versatility, perfectly suited for intimate dinners or larger, more elegant entertaining. A sliding door provides access to a private patio and yard beyond, enhancing the home's natural flow. The adjacent oversized kitchen is thoughtfully designed with an abundance of cabinetry and expansive stone countertops, offering both beauty and functionality. The main level is further complemented by 9-foot ceilings, a stylish powder room, and an oversized mudroom conveniently located off the garage. Upstairs, the primary suite serves as a true retreat, featuring a tray ceiling, transom windows, two walk-in closets, and a luxurious en-suite bath. A generously sized second bedroom, an additional full bath, and a dedicated laundry room complete the upper level. The finished lower level continues to impress with a beautifully designed recreation space, ideal for a home theater, game day gatherings, or relaxed everyday living. A convenient half bath adds to the functionality. Additional premium features set this home apart, including zoned heating and cooling, epoxy-coated garage floors, plantation shutters, and more. Meticulously maintained and reflecting true pride of ownership throughout, this is an exceptional opportunity not to be missed.
Courtesy Of: Century 21 Circle
Feature Highlights
- Basement Bathrooms
General Features
- List Date:
- 05/05/2026
Public Schools
- Elementary School:
- Gray M Sanborn Eleme
- High School:
- Palatine High School
Interior Features
- Living Area Source:
- Assessor
- Bedrooms Possible:
- 2
- Bathrooms Full:
- 2
- Rooms Total:
- 6
Exterior Features and Amenities
- Lot Size Dimensions:
- 5297
- Parking Total:
- 2
Financial
- Association Fee:
- $350.00
- Days On Market:
- 15
- Tax Annual Amount:
- $10,930.09
- Tax Year:
- 2024
Other Features
- Elementary School District:
- 15
- High School District:
- 211
- Middle Or Junior School District:
- 15
- Age:
- 16-20 Years
The data relating to real estate for sale on this website comes in part from the Broker Reciprocity program of MRED LLC. Real Estate listings held by brokerage firms other than Hometown Real Estate are marked with the Broker Reciprocity logo or the Broker Reciprocity thumbnail logo (a little black house) and detailed information about them includes the names of the listing brokers. Some properties which appear for sale on this website may subsequently have sold and may no longer be available. The information being provided is for consumers' personal, non-commercial use and may not be used for any purpose other than to identify prospective properties consumers may be interested in purchasing.
Data last updated: 2026-05-24.
Copyright 2026 MRED LLC