





Scott, US

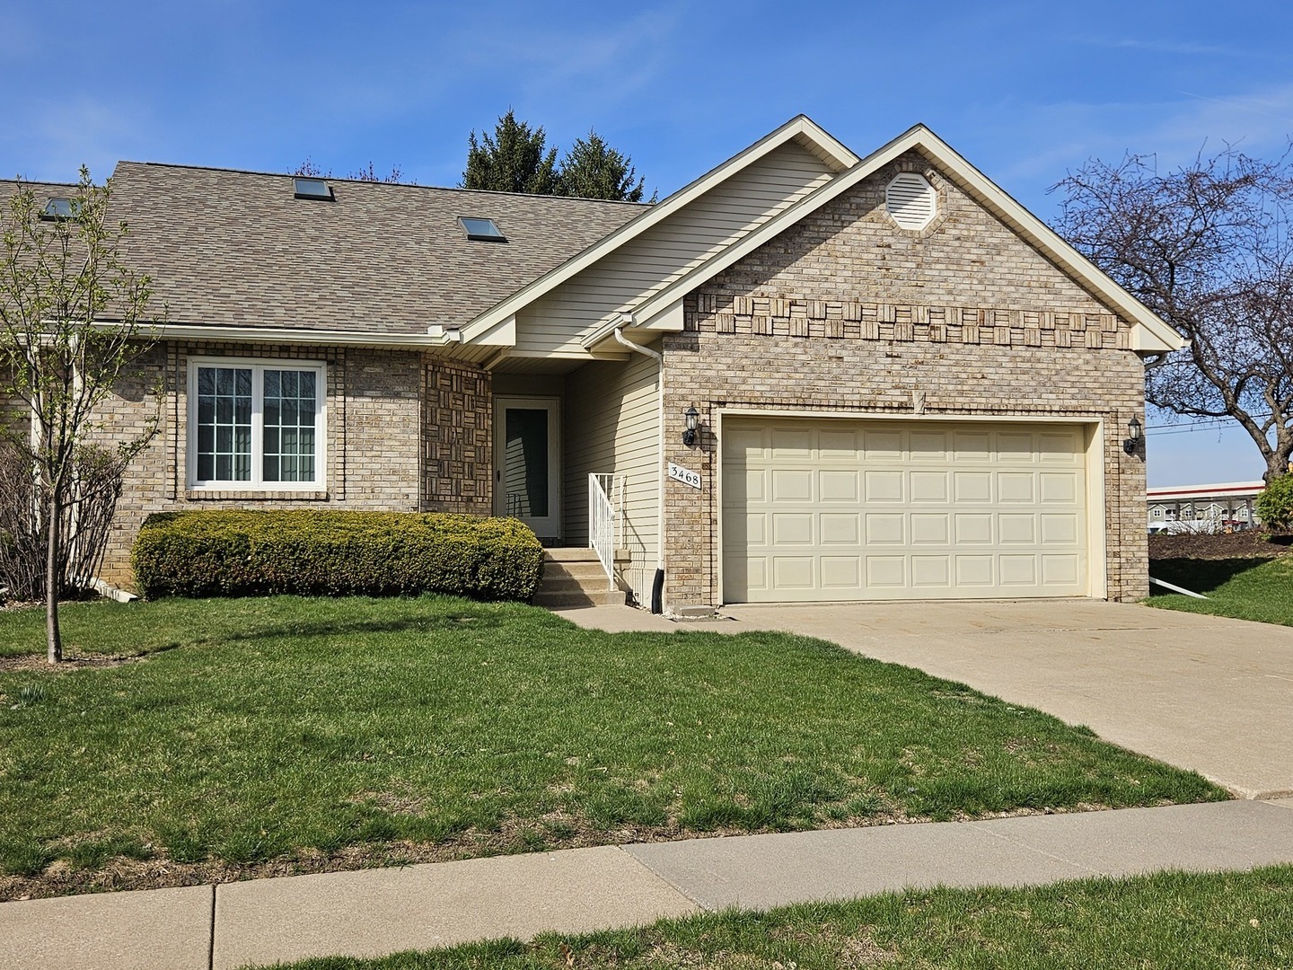
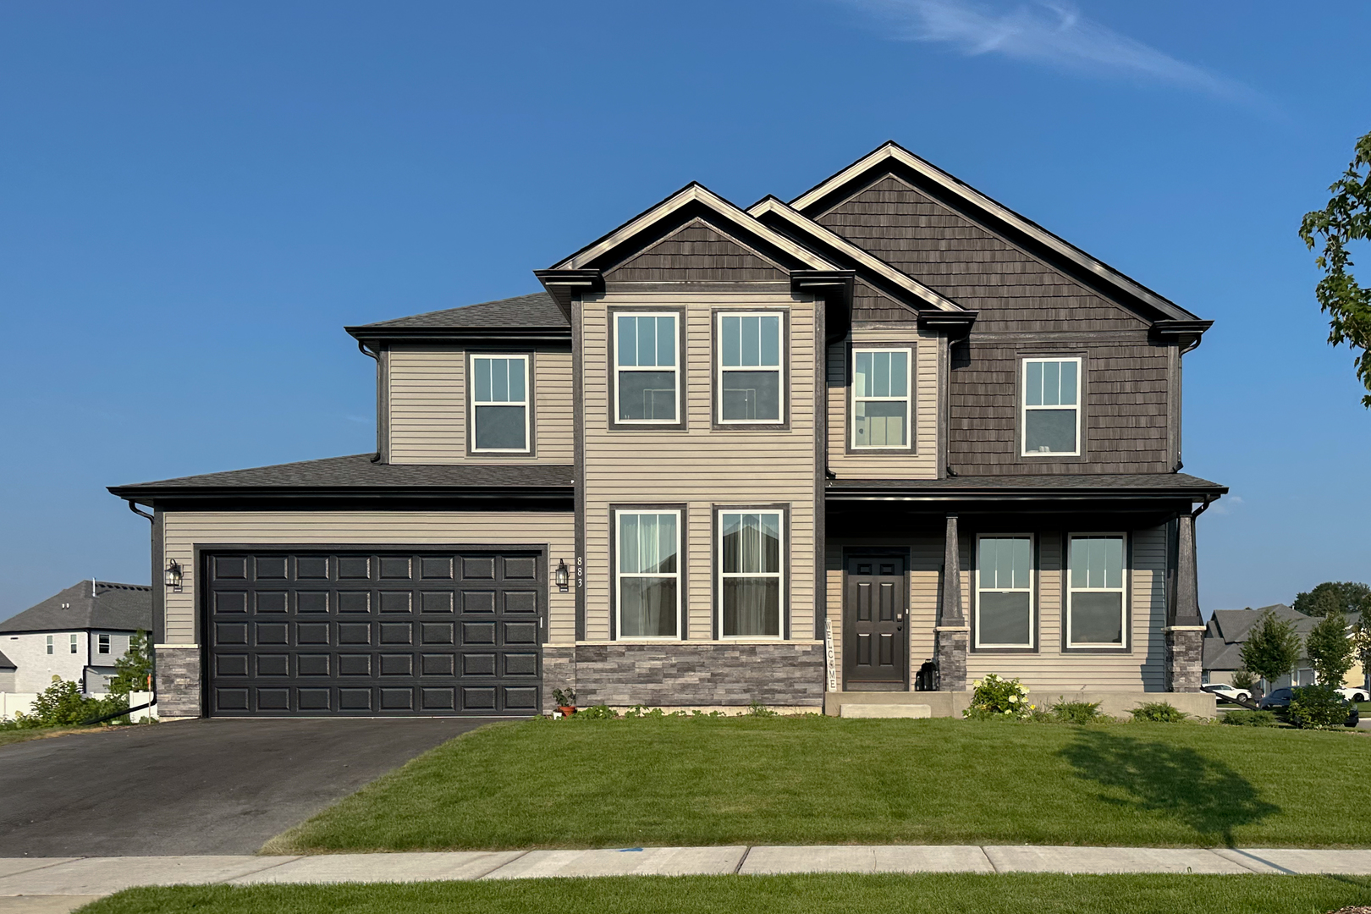
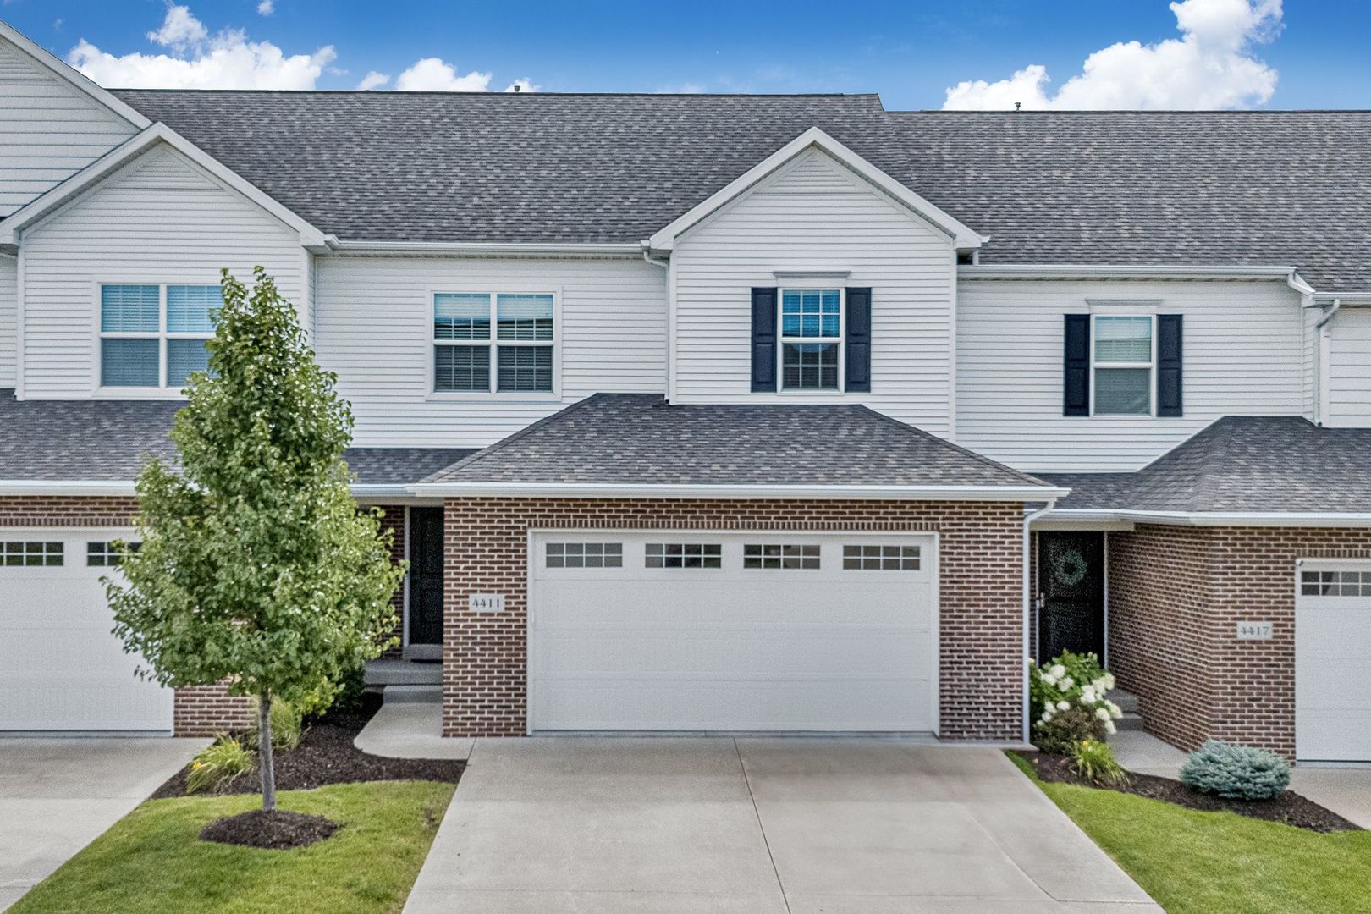
Nestled in the highly sought-after Villages of The Woodlands within the acclaimed Pleasant Valley School District, this charming townhome offers the perfect blend of comfort and convenience. Boasting 4 bedrooms, 3.5 bathrooms, an attached garage, and a host of appealing amenities, this home truly checks all the right boxes. Upon entering, you are welcomed by warm wooden floors that extend throughout the main level, complemented by exquisite wainscoting paneling. The open-concept layout seamlessly connects the living, kitchen, and dining areas, creating a spacious and inviting environment. The kitchen is both functional and stylish, featuring stunning white cabinets, quartz countertops, a center island with a breakfast bar, stainless steel appliances, and sliding glass doors that open to a generously sized patio-perfect for outdoor gatherings and grilling. Sunlight easily streams into the living room, enhancing its cozy and welcoming atmosphere. Upstairs, you'll find three wonderfully sized bedrooms, including a spacious primary suite with high vaulted ceilings. The ensuite bathroom is a delightful retreat, showcasing a walk-in shower with floor-to-ceiling tile, a double vanity, and a walk-in closet conveniently connected to the laundry room. On the lowest level, the finished basement awaits and provides even more living space, featuring a fourth bedroom, a large recreation room, a full bath, an egress window, and ample storage space. Additional highlights of this home include an electric fireplace, upgraded carpet and kitchen appliances, a pantry, and a modern tile shower. The 9-foot ceilings and wood flooring add to the home's inviting charm. Located near popular stores and restaurants, this townhome offers both a prime location and a welcoming atmosphere. The HOA takes care of snow removal and lawn maintenance, providing added convenience and peace of mind. Don't miss out on this wonderful opportunity to own a home that truly stands out among the others!
Courtesy Of: Exchange Brokers
Feature Highlights
- Basement Bathrooms
General Features
- List Date:
- 05/05/2026
Public Schools
- Elementary School:
- Pleasant View Elemen
- High School:
- Pleasant View Elemen
Interior Features
- Living Area Source:
- Assessor
- Bedrooms Possible:
- 4
- Bathrooms Full:
- 3
- Rooms Total:
- 8
- Aprox. Total Finished Sq Ft:
- 2479
Exterior Features and Amenities
- Lot Size Dimensions:
- 30x115
- Parking Total:
- 2
Financial
- Association Fee:
- $125.00
- Days On Market:
- 7
- Tax Annual Amount:
- $5,883.00
- Tax Year:
- 2025
Other Features
- Elementary School District:
- 5250
- High School District:
- 5250
- Middle Or Junior School District:
- 5250
- Age:
- 6-10 Years
The data relating to real estate for sale on this website comes in part from the Broker Reciprocity program of MRED LLC. Real Estate listings held by brokerage firms other than Hometown Real Estate are marked with the Broker Reciprocity logo or the Broker Reciprocity thumbnail logo (a little black house) and detailed information about them includes the names of the listing brokers. Some properties which appear for sale on this website may subsequently have sold and may no longer be available. The information being provided is for consumers' personal, non-commercial use and may not be used for any purpose other than to identify prospective properties consumers may be interested in purchasing.
Data last updated: 2026-05-27.
Copyright 2026 MRED LLC