






McLean, US

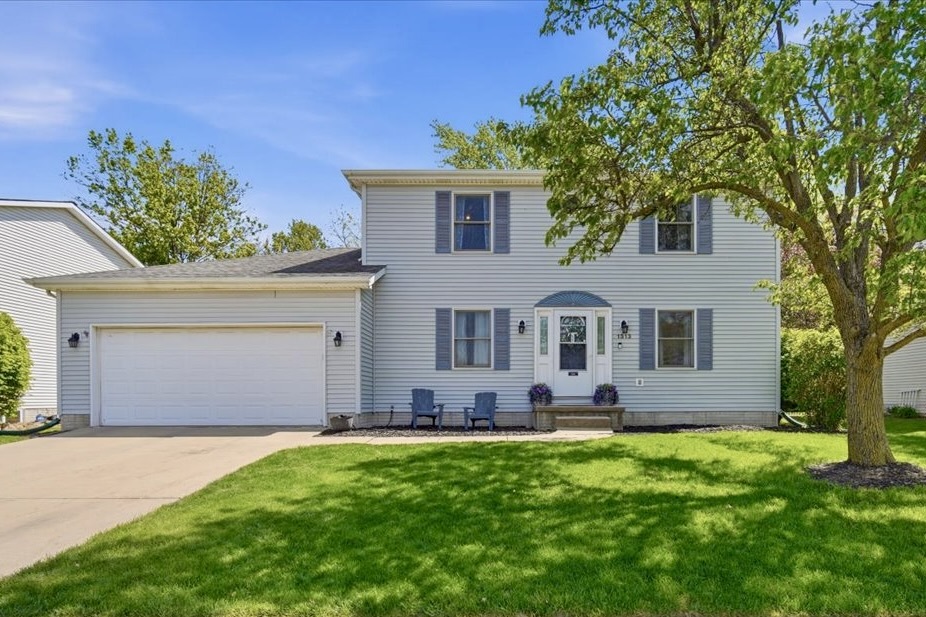
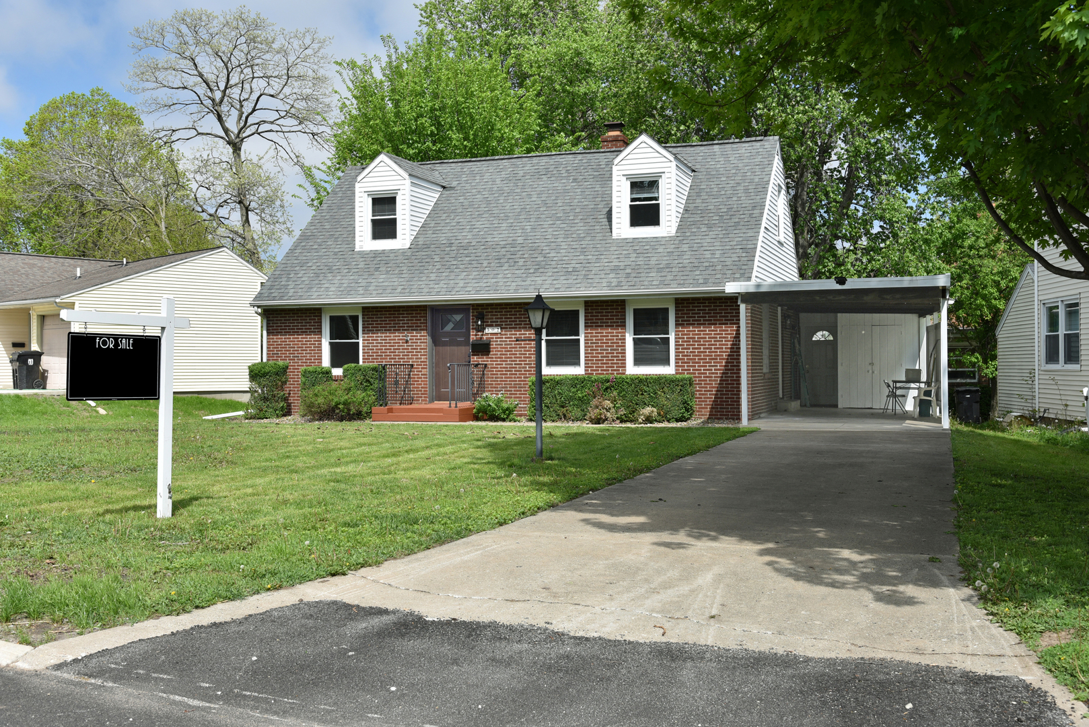
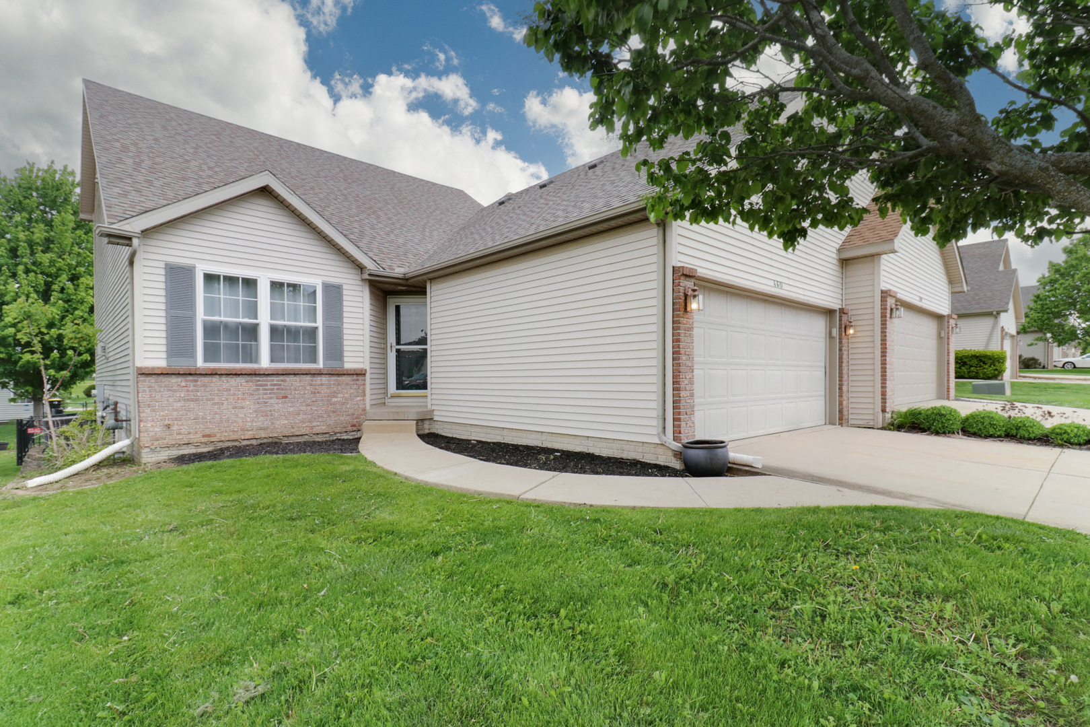
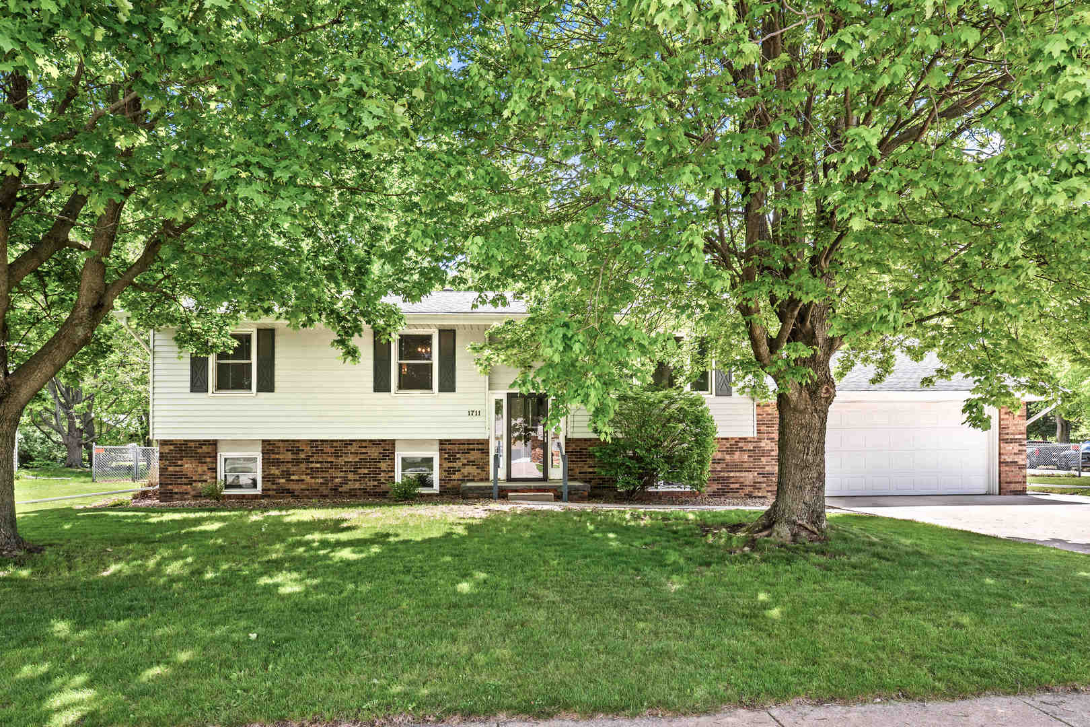
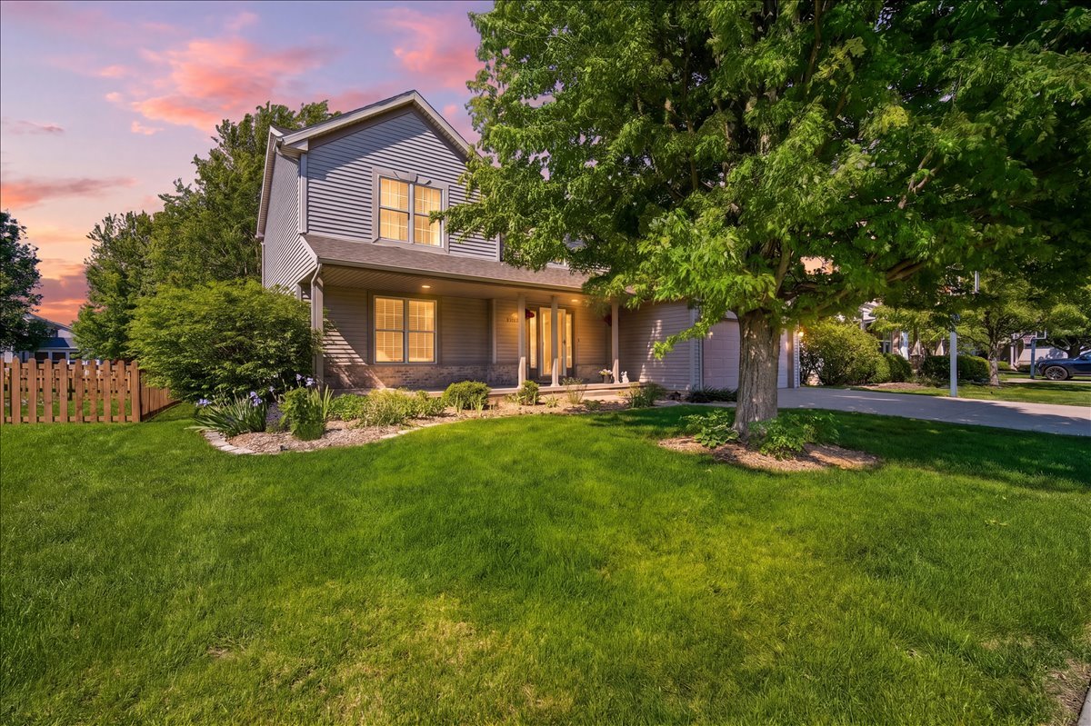
Looking for room to roam without giving up style? You just found it Welcome to this sharp 2-story home sitting proudly on a 1/2 acre lot with no backyard neighbors-because peace, privacy, and wide-open views never go out of style. First impressions? Nailed it. That huge covered front porch is basically begging for morning coffee and evening chats. Step inside to hardwood floors flowing through the entry, dining, kitchen, and powder room-equal parts classy and practical. Fresh & inviting living space Brand new carpet (2026) in the living room means cozy nights just got an upgrade. Fresh paint throughout the first floor and upstairs hallway keeps everything feeling crisp and move-in ready The kitchen and dining spaces offer the perfect setup for everyday living and hosting- Room for everyone (and their stuff!) Spacious primary suite with a HUGE walk-in closet (yes, huge means HUGE ) Private ensuite bath with dual vanities + heat lamp-luxury you didn't know you needed. All 4 bedrooms have walk-in closets... no more fighting over storage. Upstairs hall bath also features dual vanities. Downstairs, Partially finished basement with a 1/2 bath and egress window-perfect for a rec room, office, or future expansion Big garage energy Oversized 2-car garage with room for cars, toys, tools... or all three Backyard goals Step out to your oversized 35x18 brick patio (wired for 220 amps )-ideal for entertaining, relaxing, or finally getting that hot tub you've been talking about Updates include: New carpet Living rm (2026) Fresh paint 2 bedrooms and bath and living room/Kitchen first floor(2026) Whole house humidifier (2025) Dishwasher (2019) Water backup on sump = extra peace of mind. This home checks all the boxes-and adds a few you didn't even know you wanted
Courtesy Of: RE/MAX Rising
Feature Highlights
- Basement Bathrooms
General Features
- List Date:
- 05/05/2026
Public Schools
- Elementary School:
- Grove Elementary
- High School:
- Normal Community Hig
Interior Features
- Living Area Source:
- Assessor
- Bedrooms Possible:
- 4
- Bathrooms Full:
- 2
- Rooms Total:
- 8
- Aprox. Total Finished Sq Ft:
- 2990
Exterior Features and Amenities
- Lot Size Dimensions:
- 68X253.03
- Parking Total:
- 2
Financial
- Purchase Contract Date:
- 2026-05-12
- Days On Market:
- 8
- Tax Annual Amount:
- $8,084.56
- Tax Year:
- 2025
Other Features
- Elementary School District:
- 5
- High School District:
- 5
- Middle Or Junior School District:
- 5
- Age:
- 21-25 Years
The data relating to real estate for sale on this website comes in part from the Broker Reciprocity program of MRED LLC. Real Estate listings held by brokerage firms other than Hometown Real Estate are marked with the Broker Reciprocity logo or the Broker Reciprocity thumbnail logo (a little black house) and detailed information about them includes the names of the listing brokers. Some properties which appear for sale on this website may subsequently have sold and may no longer be available. The information being provided is for consumers' personal, non-commercial use and may not be used for any purpose other than to identify prospective properties consumers may be interested in purchasing.
Data last updated: 2026-05-24.
Copyright 2026 MRED LLC