






DuPage, US

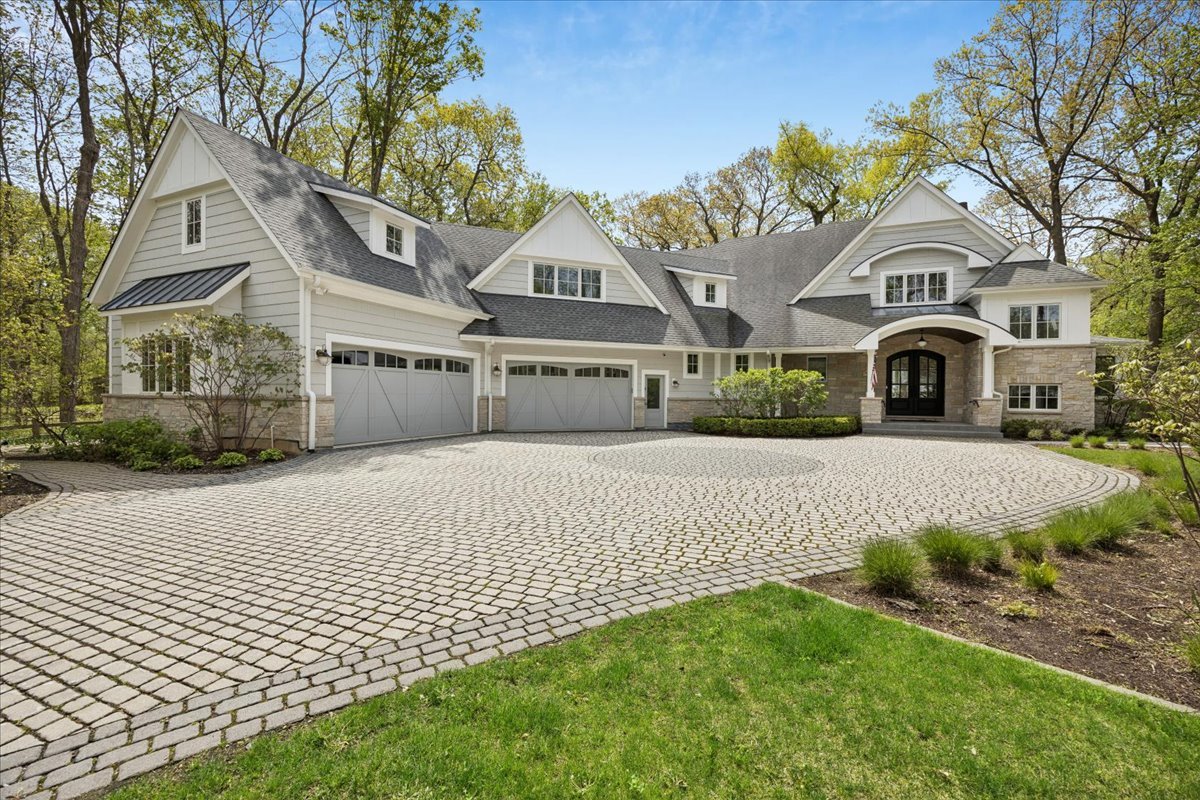
Home is where the heart is, and this extraordinary estate is designed to capture it. Tucked at the end of a quiet, tree-lined street, this stunning 5 bedroom, 6.5 bath residence offers unmatched privacy and serenity on over two acres of beautifully landscaped grounds. Surrounded by mature trees, with scenic views of St. Joseph's Creek and winding stone pathways, the setting feels like a private retreat. An inviting open-air pavilion with a fireplace creates the perfect backdrop for relaxing or entertaining while immersed in nature. Originally built in 2017 and thoughtfully reimagined in 2025 with impeccable craftsmanship and design, this home seamlessly blends modern sophistication with timeless elegance. Offering over 7,500 square feet of living space across three finished levels, every detail has been carefully curated from custom cabinetry and designer millwork to premium appliances, exquisite quartzite countertops, intricate tilework, and rich hardwood flooring throughout. At the heart of the home, the newly designed kitchen is both beautiful and functional, showcasing breathtaking views of the picturesque backyard. It opens effortlessly to the inviting living room, where a striking stone fireplace, detailed ceiling moldings, and a wall of windows create a warm yet dramatic space. A fully equipped scullery ideal for entertaining or catering features abundant cabinetry, a second dishwasher, and sink for added convenience. The main level also offers a newly renovated powder room with a statement tile wall, mudroom with laundry and a luxurious first-floor primary suite with a spa-inspired bath. A charming three-season room with radiant heated floors, a stone fireplace with new gas logs, and EZ Breeze windows provides year-round enjoyment. Upstairs, a second primary suite offers a private retreat complete with a beautifully appointed bath, its own laundry room, and a sunlit sitting area that feels like a treehouse escape. Three additional ensuite bedrooms, a kitchenette, and flexible office space provide comfort and versatility for family and guests. The walk-out lower level is designed for both relaxation and recreation, featuring a spacious rec room with built-ins, a fitness room, and a full bath. Completing the home is a heated four-car garage connected to a functional mudroom, along with the rare convenience of elevator access to all three levels. All of this just blocks from downtown Downers Grove, Metra and interstate access. This one-of-a-kind property offers a harmonious blend of luxury, comfort, and natural beauty an exceptional place to call home.
Courtesy Of: @properties Christie?s International Real Estate
Feature Highlights
- Basement Bathrooms
General Features
- List Date:
- 05/05/2026
Public Schools
- Elementary School:
- Hillcrest Elementary
- High School:
- Downers Grove North
Interior Features
- Living Area Source:
- Builder
- Bedrooms Possible:
- 5
- Bathrooms Full:
- 6
- Rooms Total:
- 12
- Aprox. Total Finished Sq Ft:
- 7535
Exterior Features and Amenities
- Lot Size Dimensions:
- 275x326
- Parking Total:
- 4
Financial
- Days On Market:
- 21
- Tax Annual Amount:
- $32,831.74
- Tax Year:
- 2025
Other Features
- Elementary School District:
- 58
- High School District:
- 99
- Middle Or Junior School District:
- 58
- Age:
- 6-10 Years
The data relating to real estate for sale on this website comes in part from the Broker Reciprocity program of MRED LLC. Real Estate listings held by brokerage firms other than Hometown Real Estate are marked with the Broker Reciprocity logo or the Broker Reciprocity thumbnail logo (a little black house) and detailed information about them includes the names of the listing brokers. Some properties which appear for sale on this website may subsequently have sold and may no longer be available. The information being provided is for consumers' personal, non-commercial use and may not be used for any purpose other than to identify prospective properties consumers may be interested in purchasing.
Data last updated: 2026-05-26.
Copyright 2026 MRED LLC