






Cook, US

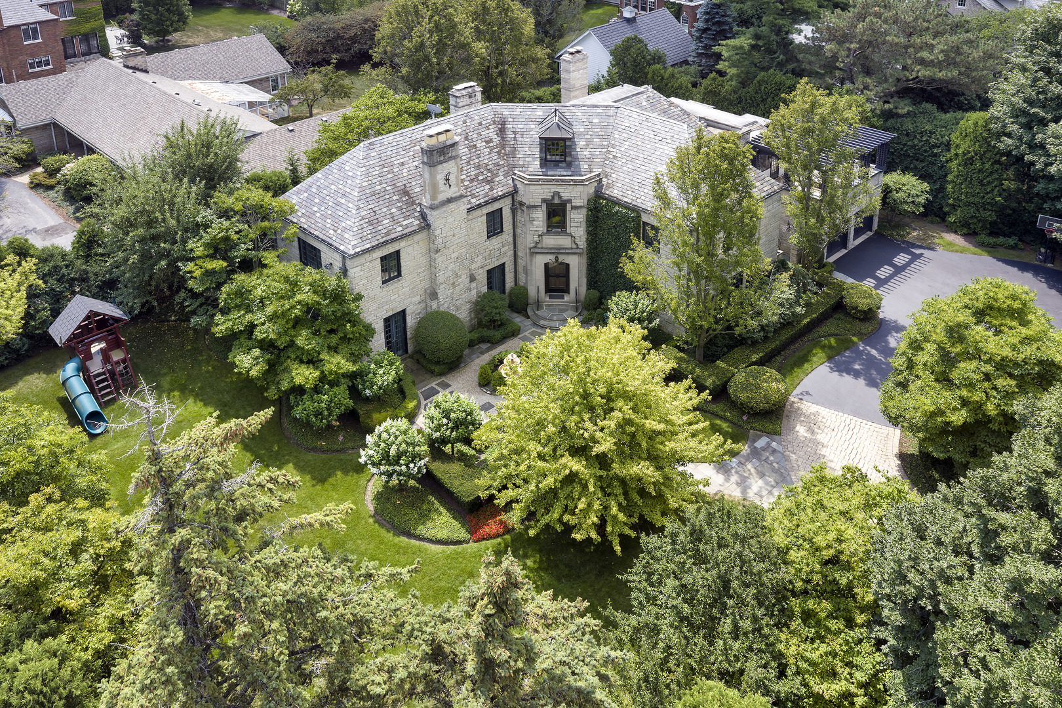
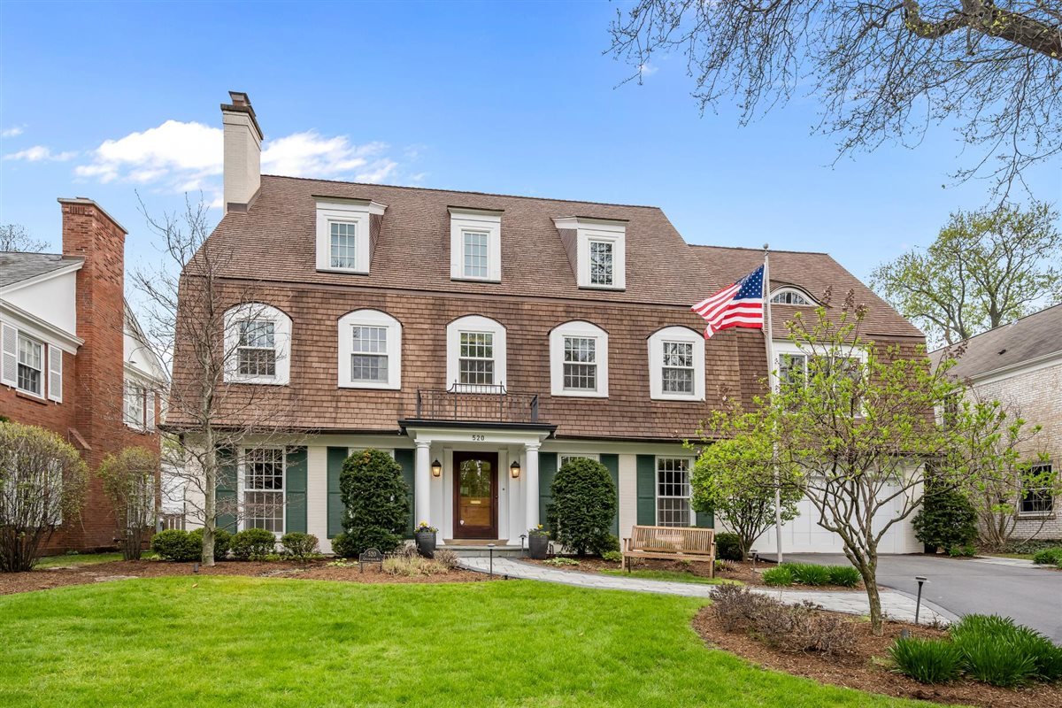
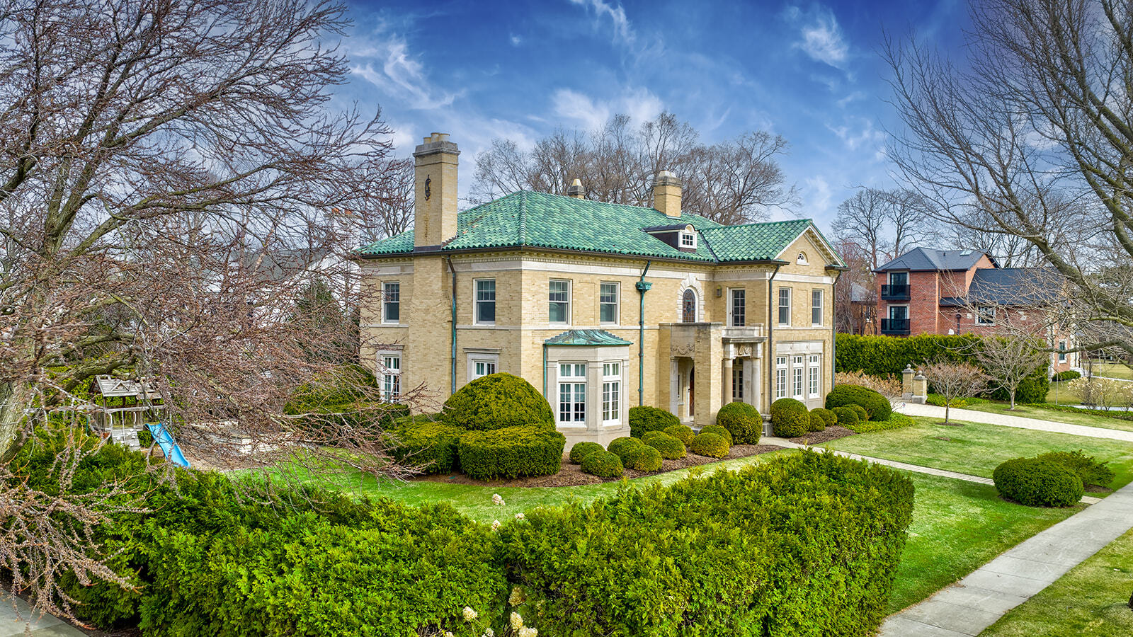
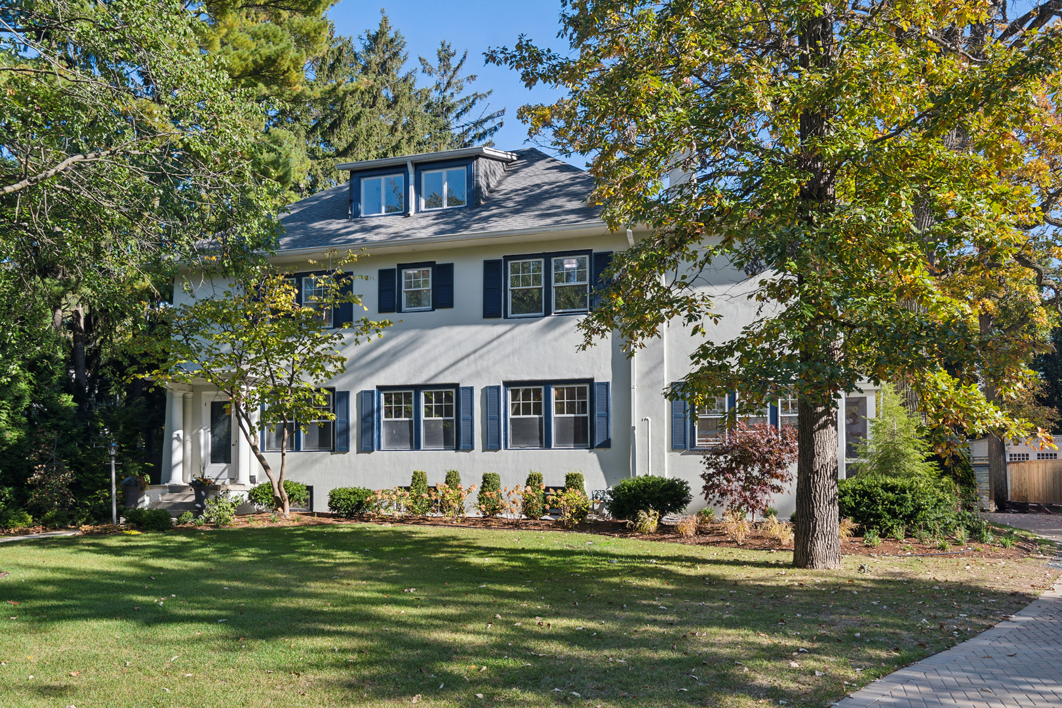
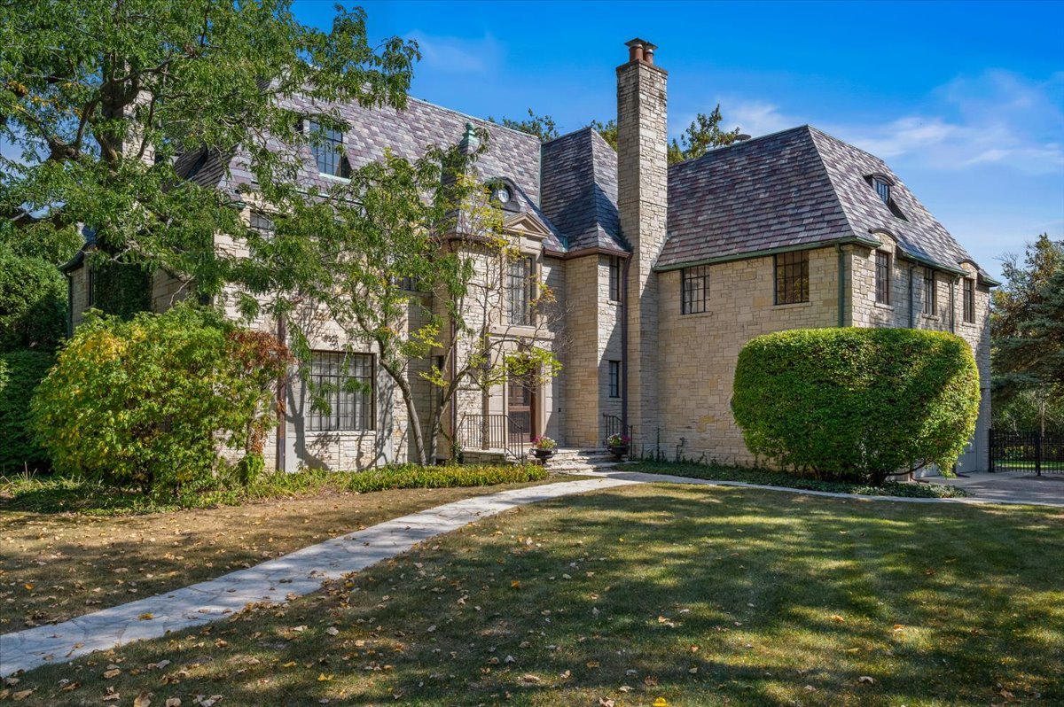
Enjoy the Lake Michigan breezes at this spectacular 9 bedroom 5.2 bathroom home Clarence A. Hemphill built for himself! Located at the eastern corner of Sheridan Road and Kenilworth Avenue, this amazing, oversized property boasts a beautiful front yard, an expansive side property and an attached three car garage. Featured in Architecture & Design Magazine and in many historical homebuilding articles, the staircase is a work of art and breathtaking. The craftmanship that went into the building details and moldings of the home is absolutely top notch and utterly one-of-a kind. When you step into the home, you are greeted by a spacious and welcoming foyer. Your eyes are drawn to the ceiling as you can see all three floors of the spiraling staircase. Immediately you are led into the oversized formal living room and gracious dining room. Oh, if the walls could talk, they would share opulent times of entertaining and dining in haute couture style. The first floor has a paneled library or office and also a sun-filled kitchen that leads to an attached 3 car heated garage. The second floor boasts 4 large bedrooms all with en suite bathrooms. There is a back stairwell that takes you to a separate second floor with 3 additional bedrooms and a bathroom. The third floor has 2 additional bedrooms and a bathroom with peeks of Lake Michigan out the windows. The lower level boasts a recreation area, family room with bar and laundry room. The floor plans outline 6475 sq. ft of living area. You have to see this home to fully appreciate the incredible architectural details, large rooms, sun-filled spaces and timeless design. Clarence Hemphill built many homes on the north shore but clearly picked the best location and details in his own home.
Courtesy Of: @properties Christie's International Real Estate
Feature Highlights
- Built Before 1978
- Basement Bathrooms
General Features
- List Date:
- 05/04/2026
Public Schools
- Elementary School:
- The Joseph Sears Sch
- High School:
- New Trier Twp H.S. N
Interior Features
- Living Area Source:
- Assessor
- Bedrooms Possible:
- 9
- Bathrooms Full:
- 5
- Rooms Total:
- 15
Exterior Features and Amenities
- Lot Size Dimensions:
- 115 x 166 x 110 x 166
- Parking Total:
- 3
Financial
- Days On Market:
- 7
- Tax Annual Amount:
- $48,436.84
- Tax Year:
- 2024
Other Features
- Elementary School District:
- 38
- High School District:
- 203
- Middle Or Junior School District:
- 38
- Age:
- 81-90 Years
The data relating to real estate for sale on this website comes in part from the Broker Reciprocity program of MRED LLC. Real Estate listings held by brokerage firms other than Hometown Real Estate are marked with the Broker Reciprocity logo or the Broker Reciprocity thumbnail logo (a little black house) and detailed information about them includes the names of the listing brokers. Some properties which appear for sale on this website may subsequently have sold and may no longer be available. The information being provided is for consumers' personal, non-commercial use and may not be used for any purpose other than to identify prospective properties consumers may be interested in purchasing.
Data last updated: 2026-05-25.
Copyright 2026 MRED LLC