




Will, US

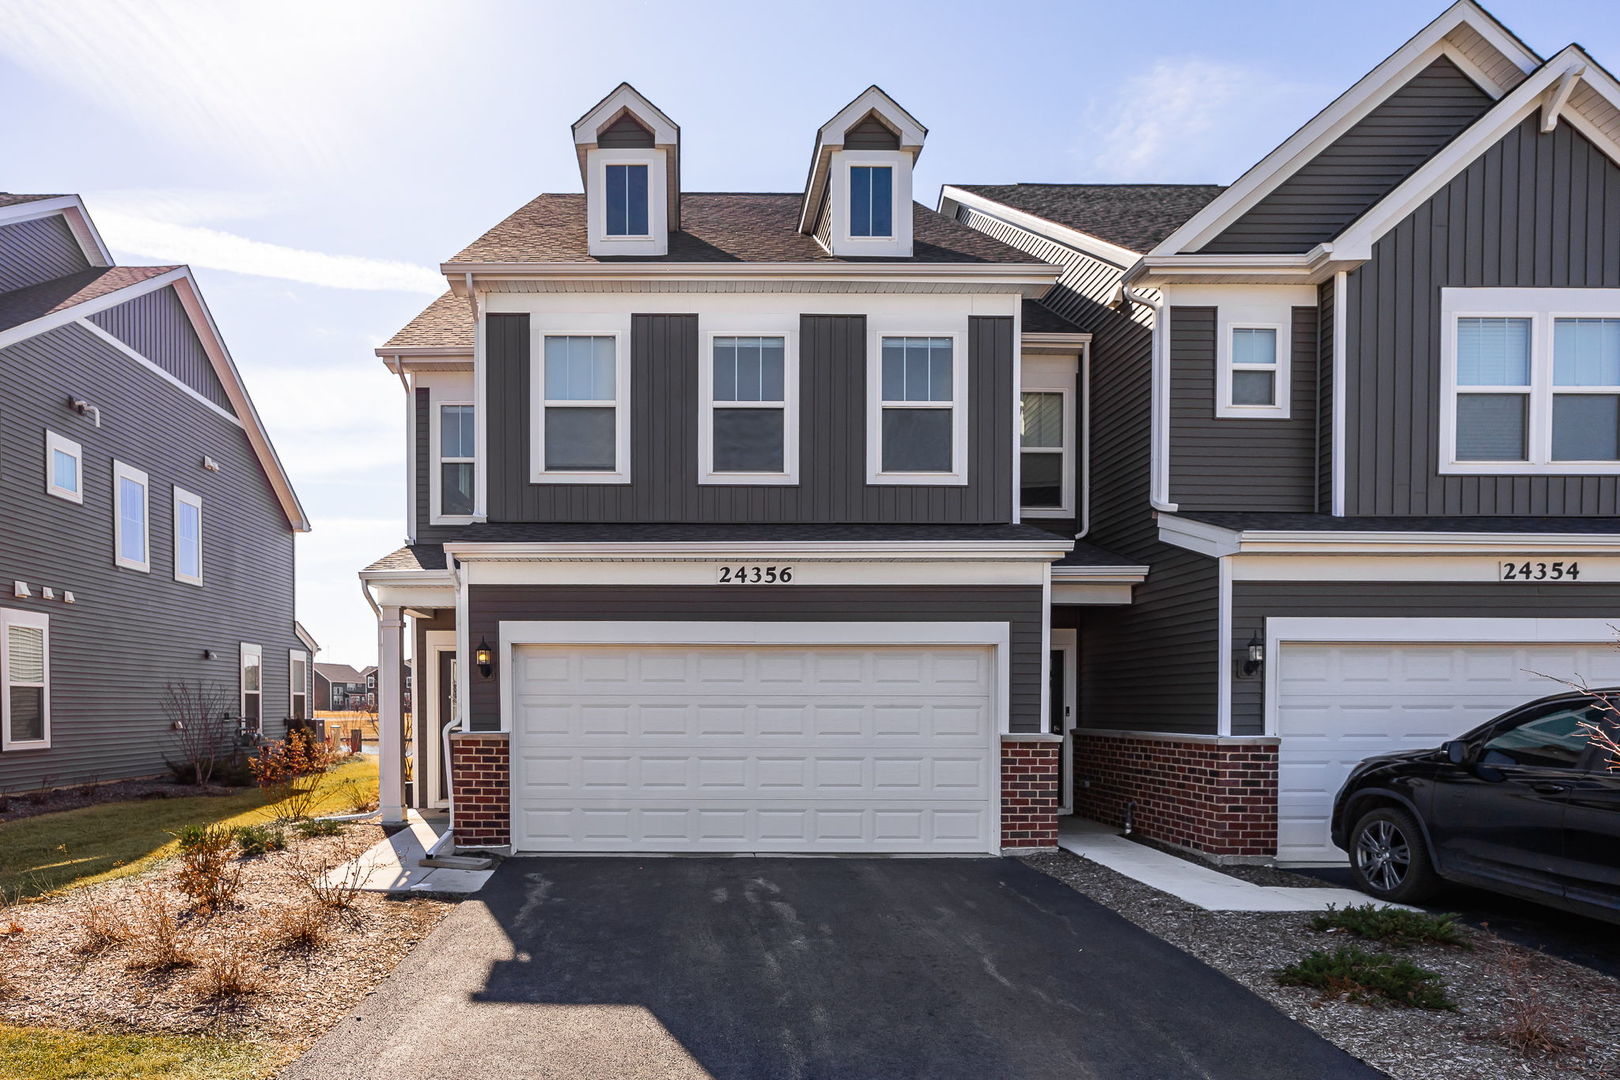
Welcome to 24356 W Alexis Ln in Plainfield's highly sought-after Bronk Farm community, located within the top-rated Plainfield North School District. Built in 2024 and upgraded to the max, this stunning three-story townhome truly checks every box and offers the perfect blend of modern luxury, thoughtful design, and breathtaking pond views. Step inside and prepare to be wowed by the bright, open layout and elevated finishes throughout. The heart of the home is the gorgeous, fully upgraded kitchen, designed to impress with quartz countertops, abundant countertop space, KitchenAid appliances, a sleek black diamond sink, and upgraded cabinetry. Whether you're hosting guests or enjoying a cozy night at home, this space delivers both style and functionality. The kitchen flows seamlessly into the spacious family room and sunroom, creating an ideal space for everyday living and entertaining. Large windows allow natural light to pour in while showcasing beautiful pond views that can be enjoyed from multiple rooms throughout the home. The sunroom offers the perfect place to relax with your morning coffee while overlooking the peaceful water and private backyard setting. Upstairs, you'll find three generously sized bedrooms and two full bathrooms. The primary suite is a true retreat, offering tranquil pond views, a luxurious en-suite bathroom with both a soaking tub and separate shower, and an impressive walk-in closet complete with a custom closet system. The third-story loft provides incredible flexibility and can easily function as a fourth bedroom, home office, fitness area, or additional living space. Step outside onto the private rooftop terrace and enjoy elevated views of the serene pond and surrounding nature - the perfect spot to unwind or entertain. Additional highlights include maintenance-free living and access to the community clubhouse and pool, making this home as convenient as it is beautiful. This move-in ready home offers modern construction, luxury upgrades, and stunning backyard pond views - a rare opportunity in one of Plainfield's most desirable communities! *Property features sheet in documents tab.
Courtesy Of: john greene, Realtor
General Features
- List Date:
- 05/04/2026
Public Schools
- Elementary School:
- Eagle Pointe Element
- High School:
- Plainfield North Hig
Interior Features
- Living Area Source:
- Other
- Bedrooms Possible:
- 3
- Bathrooms Full:
- 2
- Rooms Total:
- 8
Exterior Features and Amenities
- Lot Size Dimensions:
- 24x68
- Model:
- Bowman
- Parking Total:
- 2
Financial
- Association Fee:
- $354.00
- Days On Market:
- 10
- Tax Year:
- 2024
Other Features
- Elementary School District:
- 202
- High School District:
- 202
- Middle Or Junior School District:
- 202
- Age:
- 1-5 Years
Directions
Take S Naper Plainfield Rd/Naperville Rd St, right on 127th, left onto S Vicarage Dr, left onto South Nicholas Dr, right onto W Alexis Ln
The data relating to real estate for sale on this website comes in part from the Broker Reciprocity program of MRED LLC. Real Estate listings held by brokerage firms other than Hometown Real Estate are marked with the Broker Reciprocity logo or the Broker Reciprocity thumbnail logo (a little black house) and detailed information about them includes the names of the listing brokers. Some properties which appear for sale on this website may subsequently have sold and may no longer be available. The information being provided is for consumers' personal, non-commercial use and may not be used for any purpose other than to identify prospective properties consumers may be interested in purchasing.
Data last updated: 2026-05-25.
Copyright 2026 MRED LLC