






Cook, US

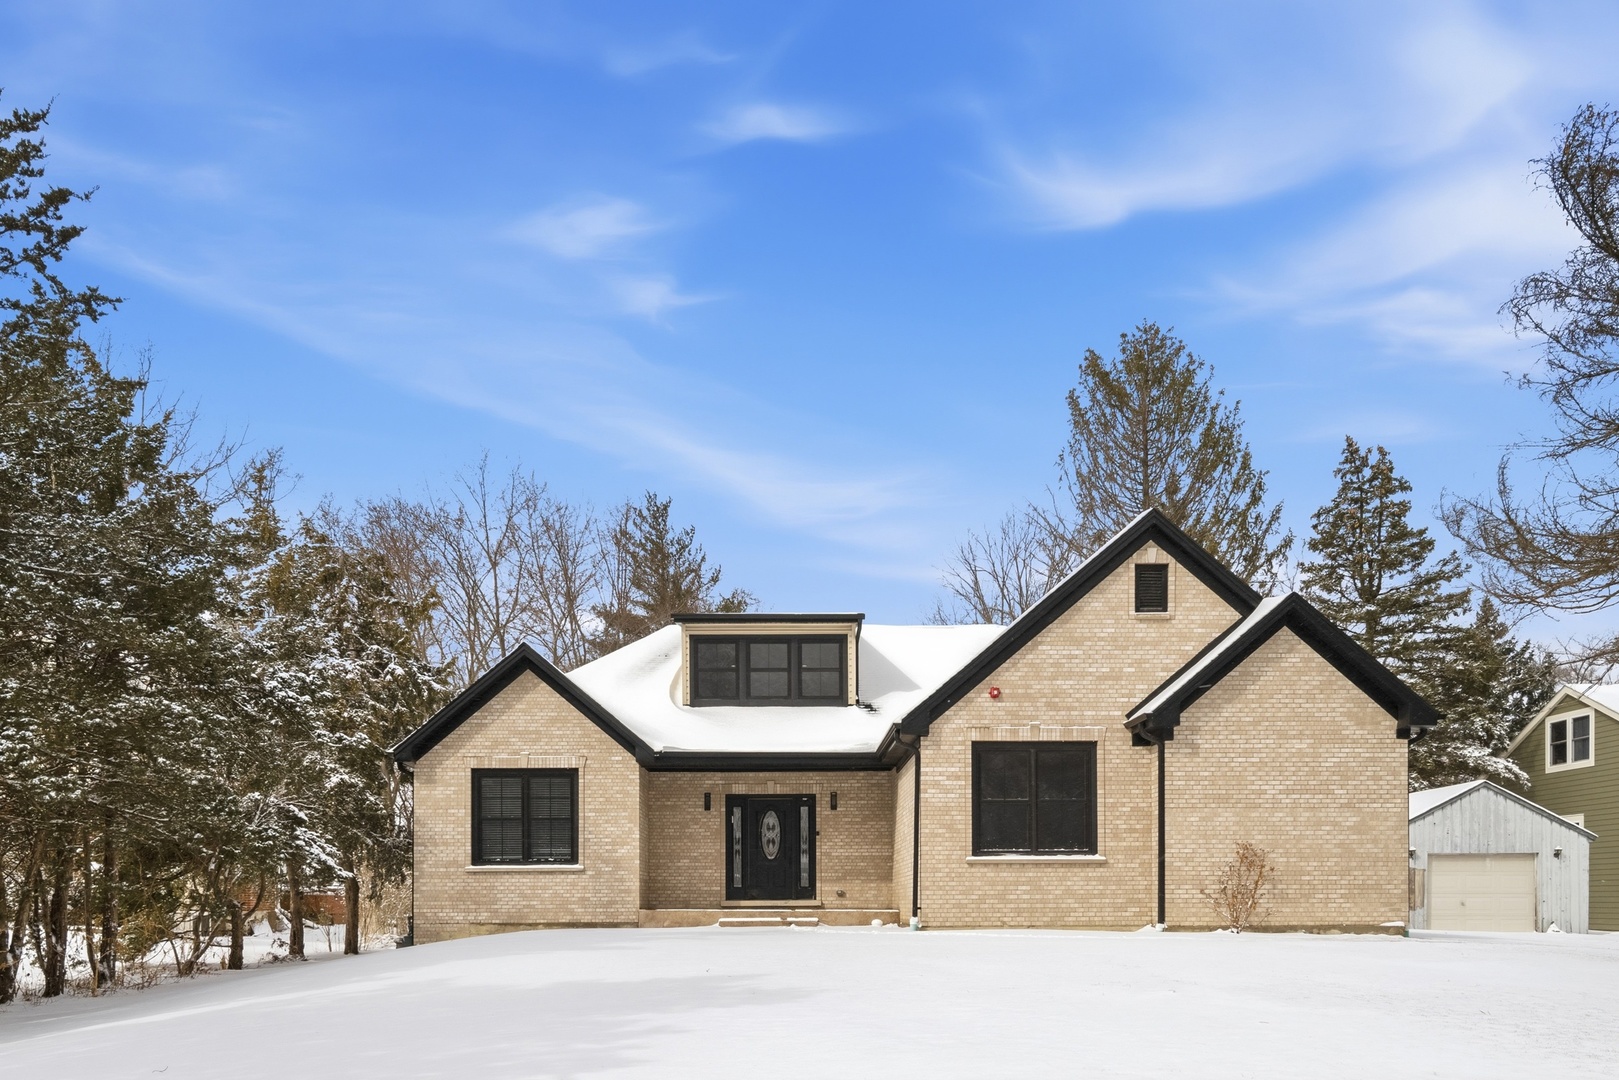
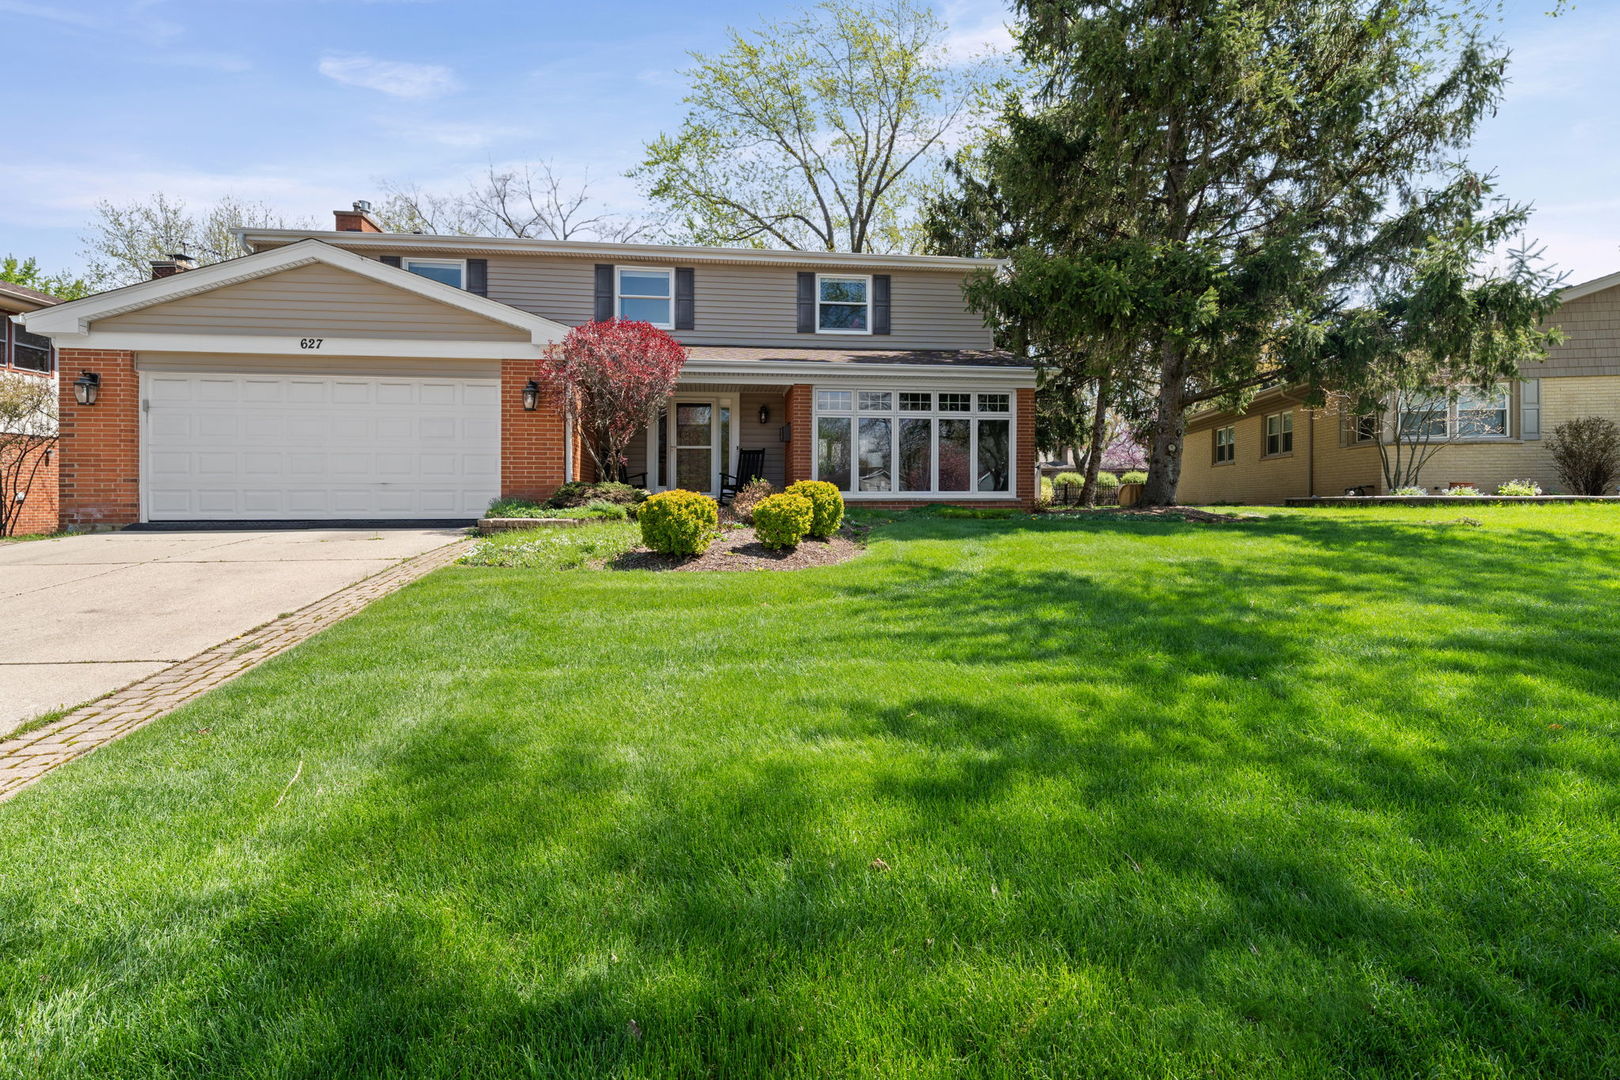
LOCATION - CRAFTSMANSHIP - FRESH Sought-after PioneerPark. Built by Catino who renowned for its quality craftsmanship and spacious lots. This particular home is no exception. Upon arrival, you are greeted by impressive curb. As you enter the home, the living room captures your attention with a custom window design that distinguishes this residence from others in the neighborhood. The dining room opens to the living room - with the hardwood flooring and open concept, creates an inviting atmosphere perfect for both everyday living and entertaining. The kitchen has been recently and thoughtfully updated, featuring new cabinetry, custom backsplash, and elegant quartz countertops. The adjoining eating area seamlessly opens into the family room, delivering the sought-after open living design. The family room includes a fireplace and offers views of the lovely backyard. The spacious primary suite boasts a walk-in closet and a freshly updated bathroom. Three additional bedrooms are all generous in size. The hall bath has also been updated, giving it a fresh and contemporary appeal. The finished basement features brand new carpeting and offers a recreation room, workout area, and excellent storage options. Furnace new in 2025. The private backyard was professionally designed and includes a custom paver brick patio, making it ideal for outdoor parties. There is also a sport court, perfect for practicing your free throws. Pioneer Park is just up the block, offering Park District classes, gym facilities, an award-winning swimming pool, and open fields for all your outdoor activities. Westgate School is conveniently located just a few blocks away, making this home an ideal choice.
Courtesy Of: Picket Fence Realty
Feature Highlights
- Built Before 1978
General Features
- List Date:
- 05/03/2026
Public Schools
- Elementary School:
- Westgate Elementary
- Jr High School:
- SOUTH MIDDLE SCHOOL
- High School:
- Rolling Meadows High
Interior Features
- Living Area Source:
- Assessor
- Bedrooms Possible:
- 4
- Bathrooms Full:
- 2
- Rooms Total:
- 12
Exterior Features and Amenities
- Lot Size Dimensions:
- 75 X 130
- Parking Total:
- 4
Financial
- Days On Market:
- 19
- Tax Annual Amount:
- $14,468.00
- Tax Year:
- 2023
Other Features
- Elementary School District:
- 25
- High School District:
- 214
- Middle Or Junior School District:
- 25
- Age:
- 51-60 Years
The data relating to real estate for sale on this website comes in part from the Broker Reciprocity program of MRED LLC. Real Estate listings held by brokerage firms other than Hometown Real Estate are marked with the Broker Reciprocity logo or the Broker Reciprocity thumbnail logo (a little black house) and detailed information about them includes the names of the listing brokers. Some properties which appear for sale on this website may subsequently have sold and may no longer be available. The information being provided is for consumers' personal, non-commercial use and may not be used for any purpose other than to identify prospective properties consumers may be interested in purchasing.
Data last updated: 2026-05-25.
Copyright 2026 MRED LLC