







Cook, US

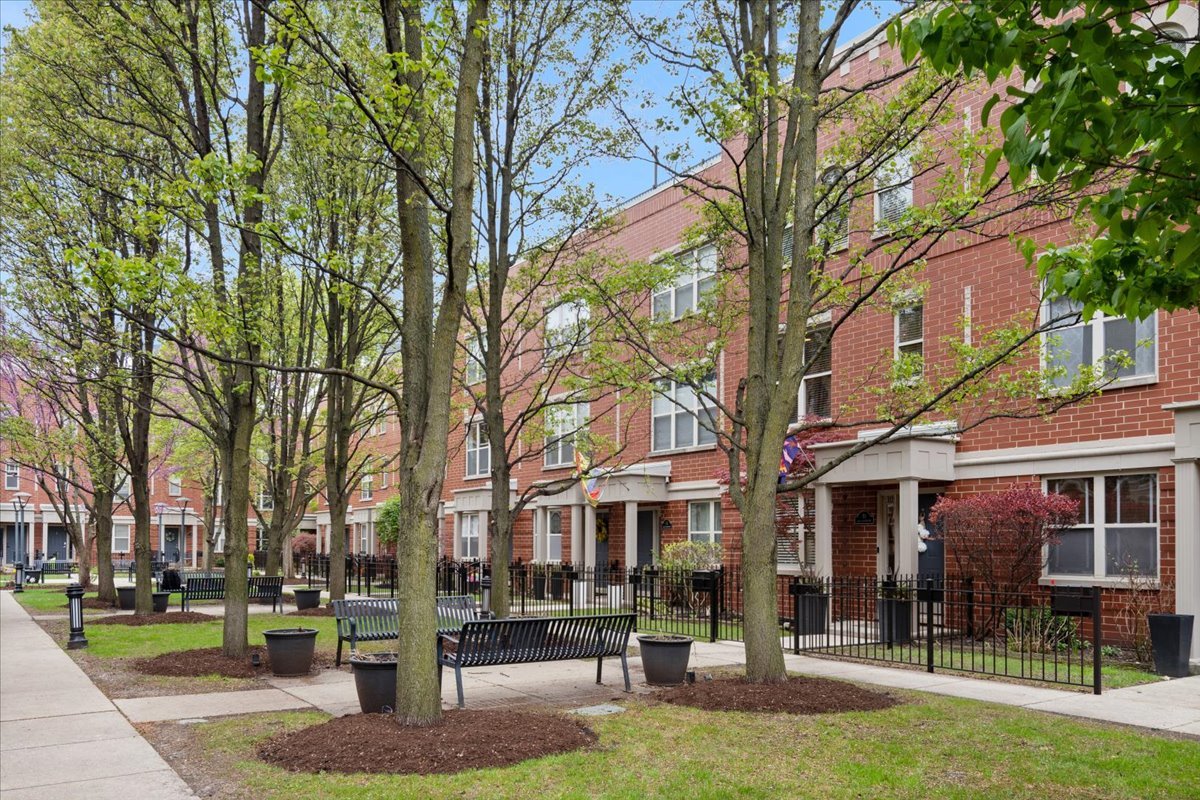
Oriented inside the gated, beautifully maintained Greenview on the Park community, this home offers a quiet, comfortable, and convenient lifestyle close to all that Andersonville, Ravenswood, and Lincoln Square have to offer. From the two-car garage to the private rooftop deck, this residence has it all. Form meets function in this impeccable home. Inside, it's all been thoughtfully designed, and updated. The ground floor is fully renovated with a third bedroom / office, full bath, and attached two car garage. Parking for guests is available within the gated driveway. The front door opens into a charming private yard and spectacular tree-lined courtyard. Upstairs, the main living level is open, bright, and user friendly. 9' ceilings, large windows, hardwood floors, spacious living and dining rooms and a bright sunny kitchen create perfect harmony for living and entertaining. The kitchen features a large pantry, newer appliances, an island with breakfast bar, side by side laundry, and plenty of cabinetry and storage. There's even a deck for grilling, gardening or dining alfresco. The third floor gives you two spacious bedrooms, both with ample closets and ensuite baths. The primary suite is exactly what you want-dual vanities, separate soaker tub and walk-in shower, linen storage, and contemporary finishes - no compromises. At the top, there's a huge private rooftop deck with wide-open views. Enjoy your morning coffee, sunset, or just a little breathing room above the city. Location-wise, it's dialed. Chase Park, Munno Italian Bistro, TizTal, Carol's, and so many other great places are steps away. Mariano's and LA Fitness are just a few blocks further. Catch the #22 Clark Street Bus or walk to Wrigley Field. Commuters will love the easy access to Metra, Brown & Red lines, Lake Shore Drive and 90/94. Move-in ready, beautifully finished, and practical. This one gets it right. HOA is well run, with a 10 per cent rental cap (currently no rentals).
Courtesy Of: Berkshire Hathaway HomeServices Chicago
General Features
- List Date:
- 04/28/2026
Interior Features
- Living Area Source:
- Estimated
- Bedrooms Possible:
- 3
- Bathrooms Full:
- 3
- Rooms Total:
- 6
Exterior Features and Amenities
- Lot Size Dimensions:
- COMMON
- Parking Total:
- 2
Financial
- Association Fee:
- $413.00
- Purchase Contract Date:
- 2026-05-08
- Days On Market:
- 11
- Tax Annual Amount:
- $11,133.42
- Tax Year:
- 2024
Other Features
- Elementary School District:
- 299
- High School District:
- 299
- Middle Or Junior School District:
- 299
- Age:
- 26-30 Years
The data relating to real estate for sale on this website comes in part from the Broker Reciprocity program of MRED LLC. Real Estate listings held by brokerage firms other than Hometown Real Estate are marked with the Broker Reciprocity logo or the Broker Reciprocity thumbnail logo (a little black house) and detailed information about them includes the names of the listing brokers. Some properties which appear for sale on this website may subsequently have sold and may no longer be available. The information being provided is for consumers' personal, non-commercial use and may not be used for any purpose other than to identify prospective properties consumers may be interested in purchasing.
Data last updated: 2026-05-25.
Copyright 2026 MRED LLC