




Kane, US

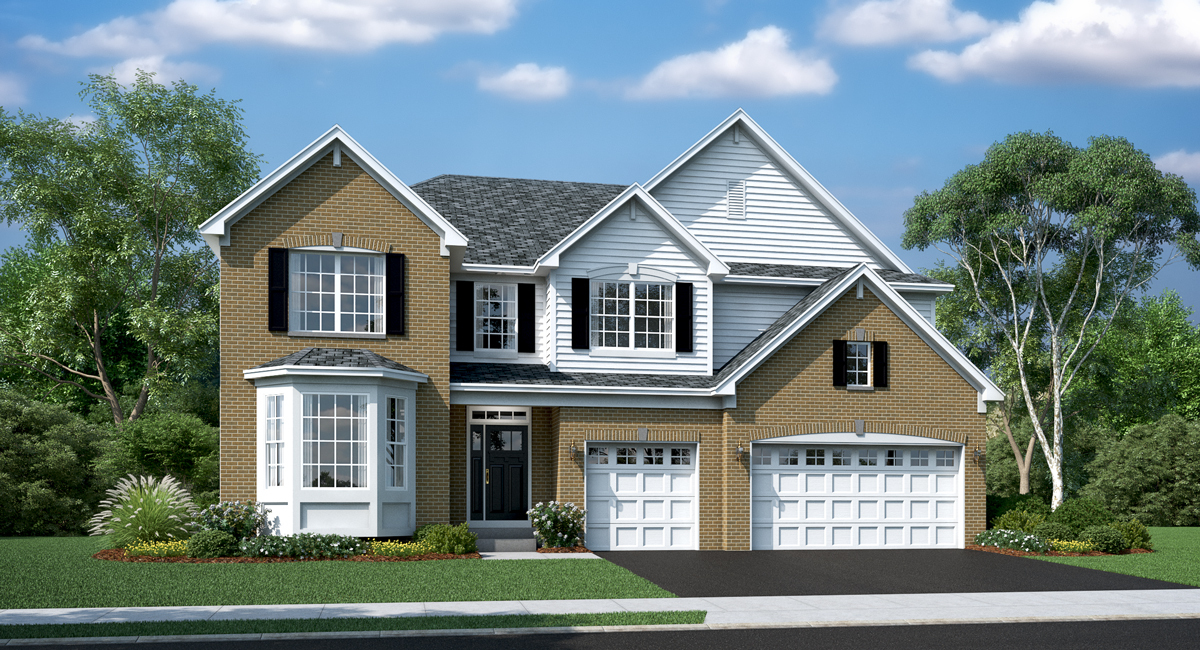
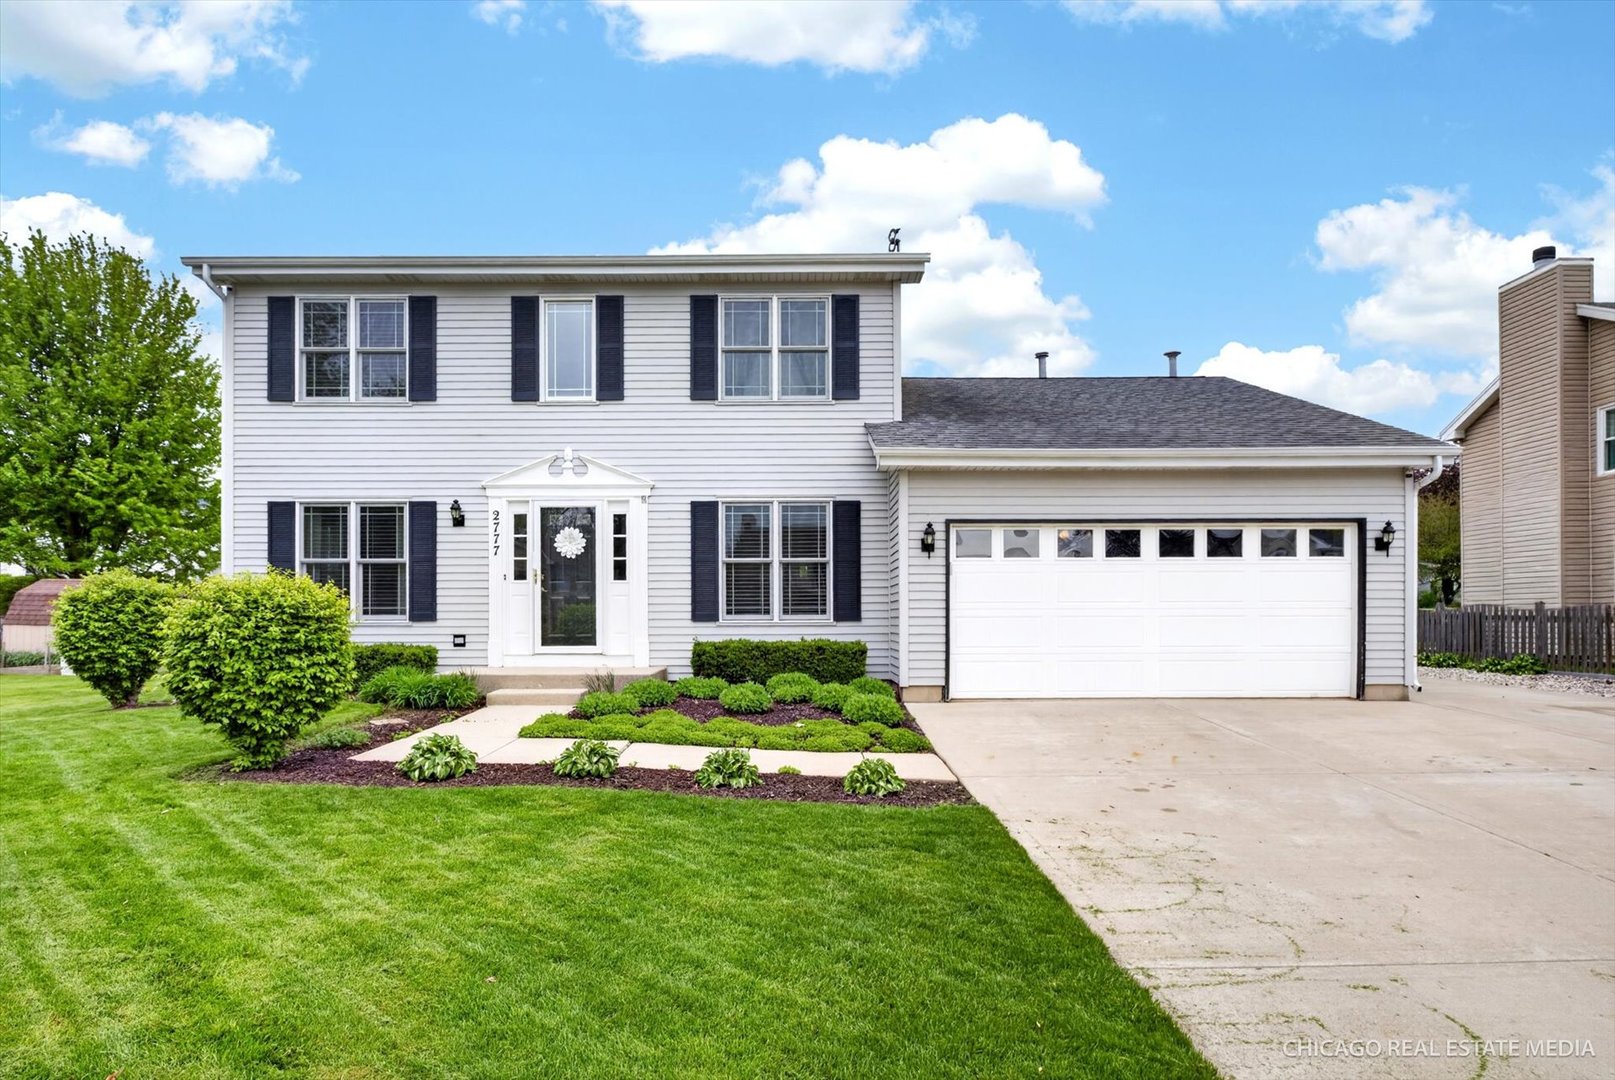
Welcome to this beautifully updated 2-story home in desirable Randall Ridge, offering space, style, and a long list of custom features. The standout addition is the expansive family room, designed for both comfort and entertaining, with vaulted ceilings and radiant heated floors-perfectly situated just off the kitchen. The updated kitchen features painted cabinetry, Corian countertops with matching backsplash, stainless steel appliances, a pantry, and a convenient breakfast bar. Premium Mohawk flooring flows throughout the first floor, complementing the formal dining room and inviting formal living room. A well-designed mudroom with custom built-ins adds everyday functionality and organization. Upstairs, the spacious master suite includes a double vanity, a beautifully tiled walk-in shower, and a walk-in closet. Designer carpeting runs throughout the second level, where all bedrooms offer generous space and fresh paint adds a clean, modern feel. The partially finished basement expands your living space with a rec room and two versatile multi-purpose rooms-ideal for a home office, gym, or hobby space- along with the laundry area, complete with a 2nd floor laundry chute. Step outside to enjoy the stamped concrete patio with pergola, overlooking a private and spacious yard-perfect for relaxing or entertaining. Car enthusiasts and hobbyists will appreciate the rare finished 4-car garage and extended concrete driveway with additional parking. Major updates provide peace of mind, including new windows (2020), a tankless water heater, upgraded HVAC system, and a whole house fan. This home truly combines thoughtful upgrades, functional design, and exceptional space in a sought-after neighborhood.
Courtesy Of: RE/MAX Connections II
General Features
- List Date:
- 05/03/2026
Public Schools
- Elementary School:
- Country Trails Eleme
- High School:
- Central High School
Interior Features
- Living Area Source:
- Estimated
- Bedrooms Possible:
- 3
- Bathrooms Full:
- 2
- Rooms Total:
- 11
- Aprox. Total Finished Sq Ft:
- 2350
Exterior Features and Amenities
- Lot Size Dimensions:
- 85x141x65x34x124
- Parking Total:
- 8
Financial
- Purchase Contract Date:
- 2026-05-20
- Days On Market:
- 18
- Tax Annual Amount:
- $9,352.00
- Tax Year:
- 2024
Other Features
- Elementary School District:
- 301
- High School District:
- 301
- Middle Or Junior School District:
- 301
- Age:
- 31-40 Years
The data relating to real estate for sale on this website comes in part from the Broker Reciprocity program of MRED LLC. Real Estate listings held by brokerage firms other than Hometown Real Estate are marked with the Broker Reciprocity logo or the Broker Reciprocity thumbnail logo (a little black house) and detailed information about them includes the names of the listing brokers. Some properties which appear for sale on this website may subsequently have sold and may no longer be available. The information being provided is for consumers' personal, non-commercial use and may not be used for any purpose other than to identify prospective properties consumers may be interested in purchasing.
Data last updated: 2026-05-27.
Copyright 2026 MRED LLC