






Cook, US

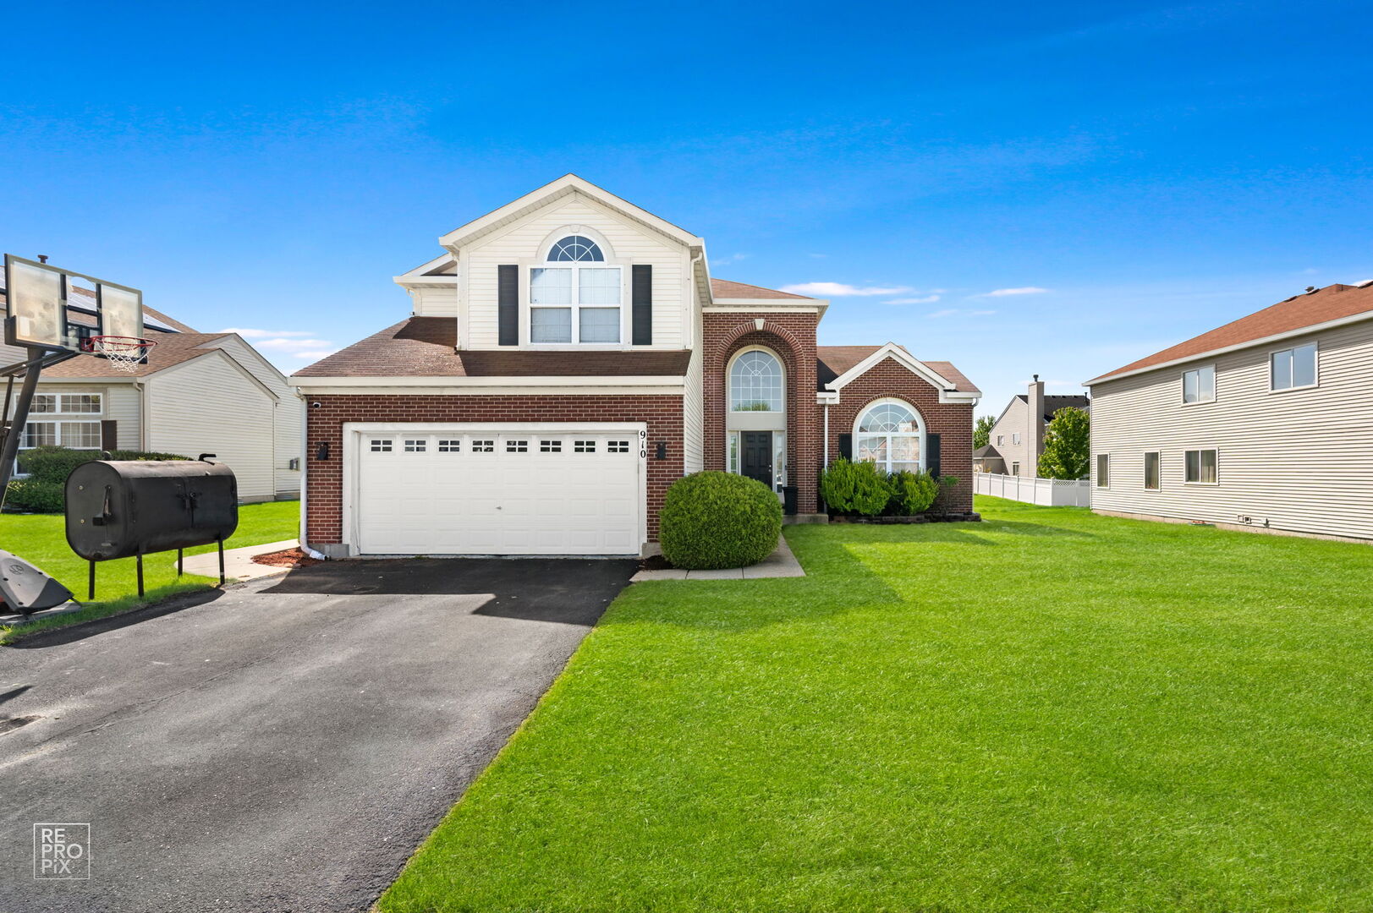
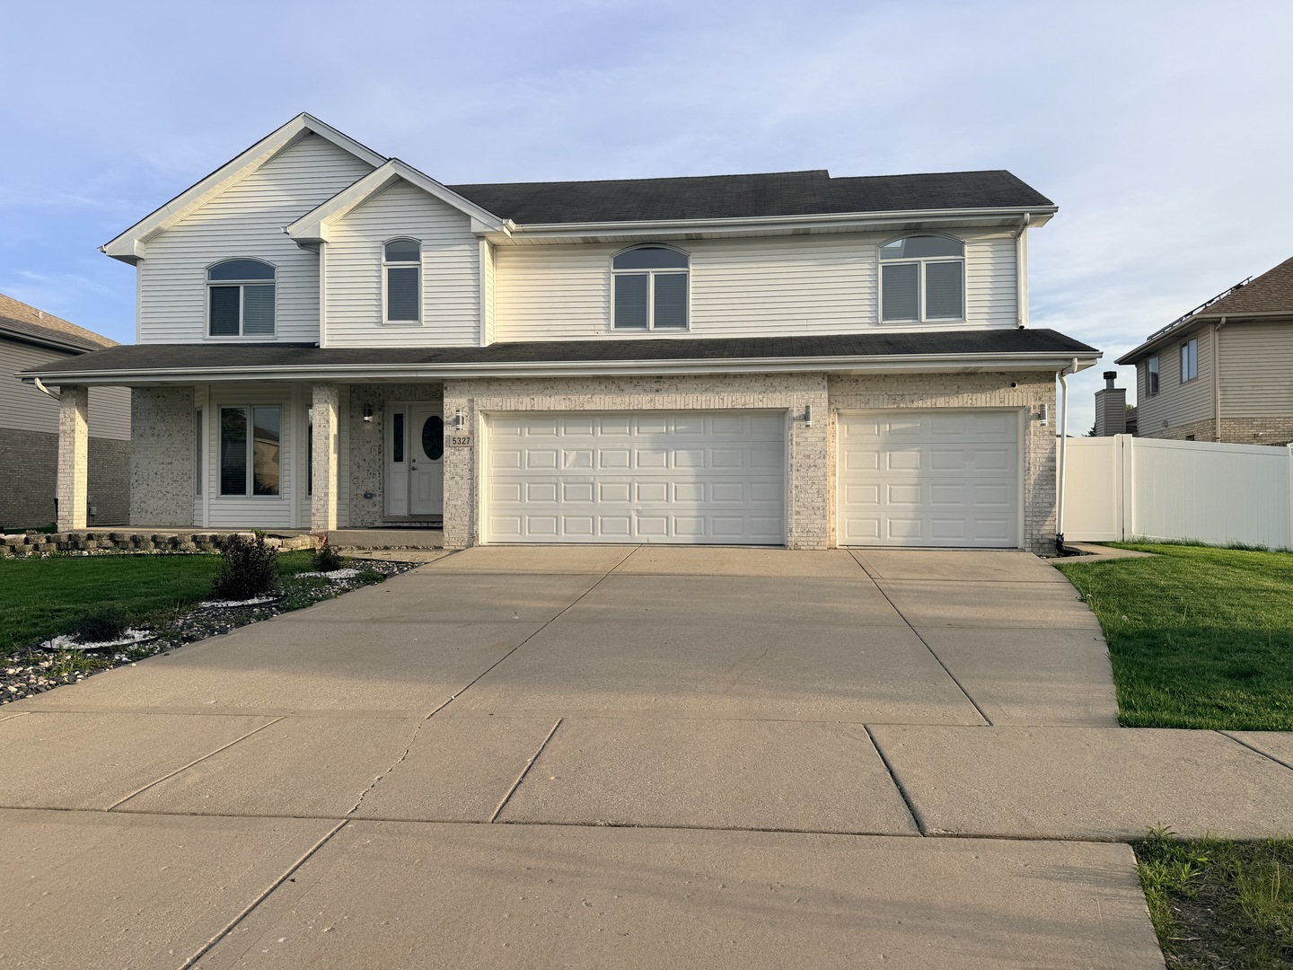
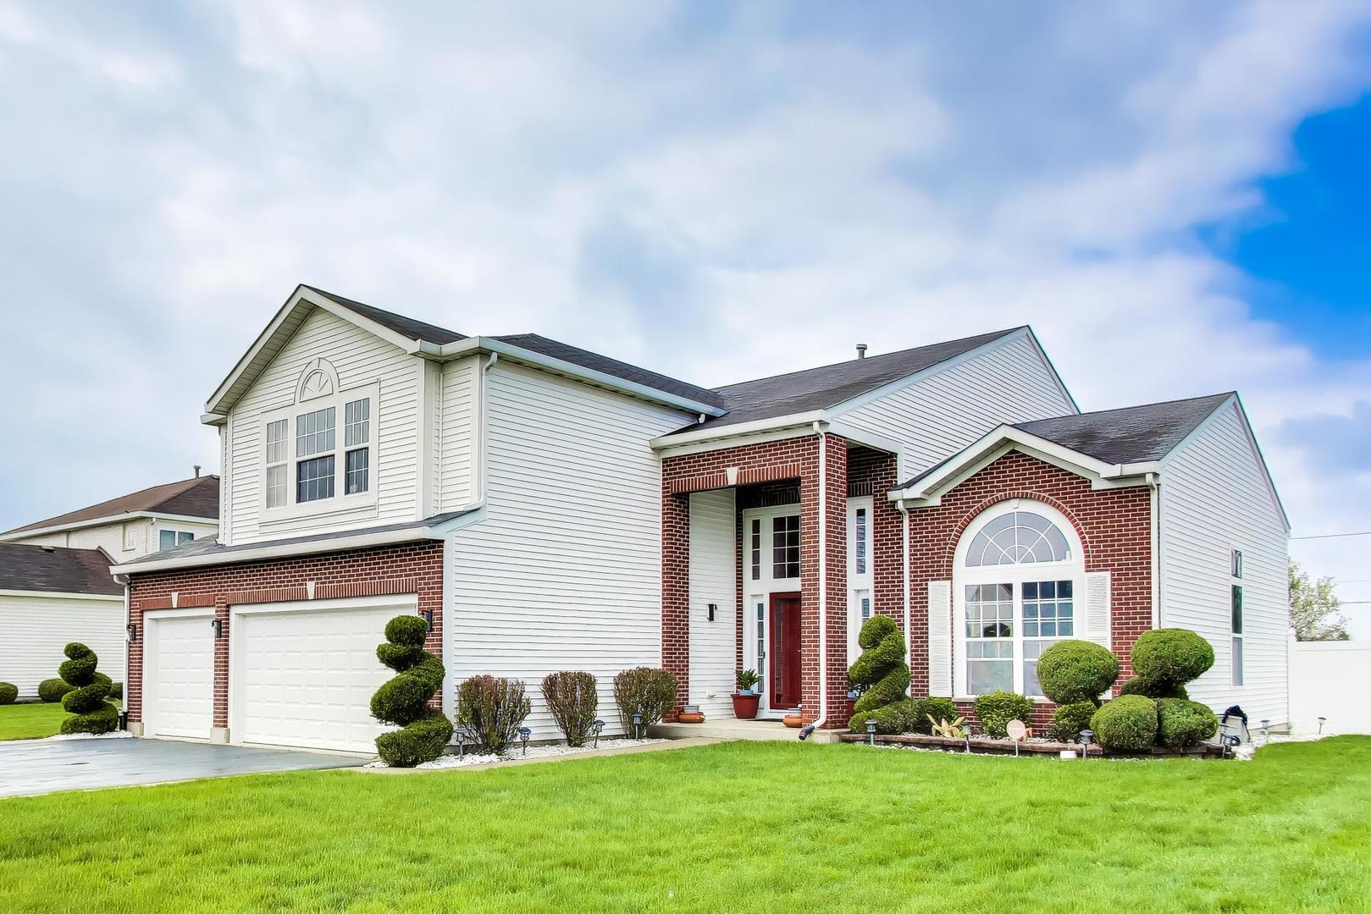
Welcome to this beautifully updated two-story home located in the highly desirable Gleneagle Trail subdivision of Matteson. Offering the perfect blend of space, style, and functionality, this move-in ready residence is ideal for both first-time buyers and those seeking a more elevated lifestyle. This expansive home features five generously sized bedrooms, including a convenient main-level bedroom, along with 3.1 updated bathrooms. Kitchen is bright, modern and designed to impress with newer stainless steel appliances, center island, and custom backsplash-perfect for everyday living and entertaining alike. Main level showcases new wood laminate flooring, a warm and inviting family room with a fireplace, formal living and dining rooms highlighted by soaring vaulted ceilings. A main-floor laundry room adds everyday convenience. Upstairs, enjoy views overlooking the impressive two-story foyer, enhancing the home's open and airy feel. Primary suite with separate soaking tub and shower. Top level has 4 bedrooms and 2 full bathrooms total. Fully finished basement adds approximately 1,600 square feet of additional living space, complete with a bar area, pool table space, and a dedicated movie area-ideal for hosting gatherings. An additional room offers flexibility for a home office, fitness space, or guest suite, along with a spacious full bathroom. Recent updates provide peace of mind, including windows and roof (under 10 years old), new furnace and A/C (2025), ejector pump (2026), sump pump with battery backup (2022), and all new ceiling fans. Step outside to a nicely sized backyard designed for relaxation and entertaining, featuring a newer paver patio and maintenance-free fencing (2018). With a thoughtfully designed floor plan, modern updates, and exceptional space throughout, this home really has it all.
Courtesy Of: @properties Christie's International Real Estate
Feature Highlights
- Basement Bathrooms
General Features
- List Date:
- 05/04/2026
Interior Features
- Living Area Source:
- Taped
- Bedrooms Possible:
- 5
- Aprox. Total Finished Sq Ft:
- 4855
- Bathrooms Full:
- 3
- Rooms Total:
- 12
Exterior Features and Amenities
- Lot Size Dimensions:
- 70 X 117
- Model:
- 2 STORY
- Parking Total:
- 3
Financial
- Association Fee:
- $186.00
- Tax Year:
- 2024
- Tax Annual Amount:
- $13,864.80
- Days On Market:
- 10
- Purchase Contract Date:
- 2026-05-11
Other Features
- Elementary School District:
- 159
- High School District:
- 227
- Middle Or Junior School District:
- 159
- Age:
- 21-25 Years
The data relating to real estate for sale on this website comes in part from the Broker Reciprocity program of MRED LLC. Real Estate listings held by brokerage firms other than Hometown Real Estate are marked with the Broker Reciprocity logo or the Broker Reciprocity thumbnail logo (a little black house) and detailed information about them includes the names of the listing brokers. Some properties which appear for sale on this website may subsequently have sold and may no longer be available. The information being provided is for consumers' personal, non-commercial use and may not be used for any purpose other than to identify prospective properties consumers may be interested in purchasing.
Data last updated: 2026-05-25.
Copyright 2026 MRED LLC