







Cook, US

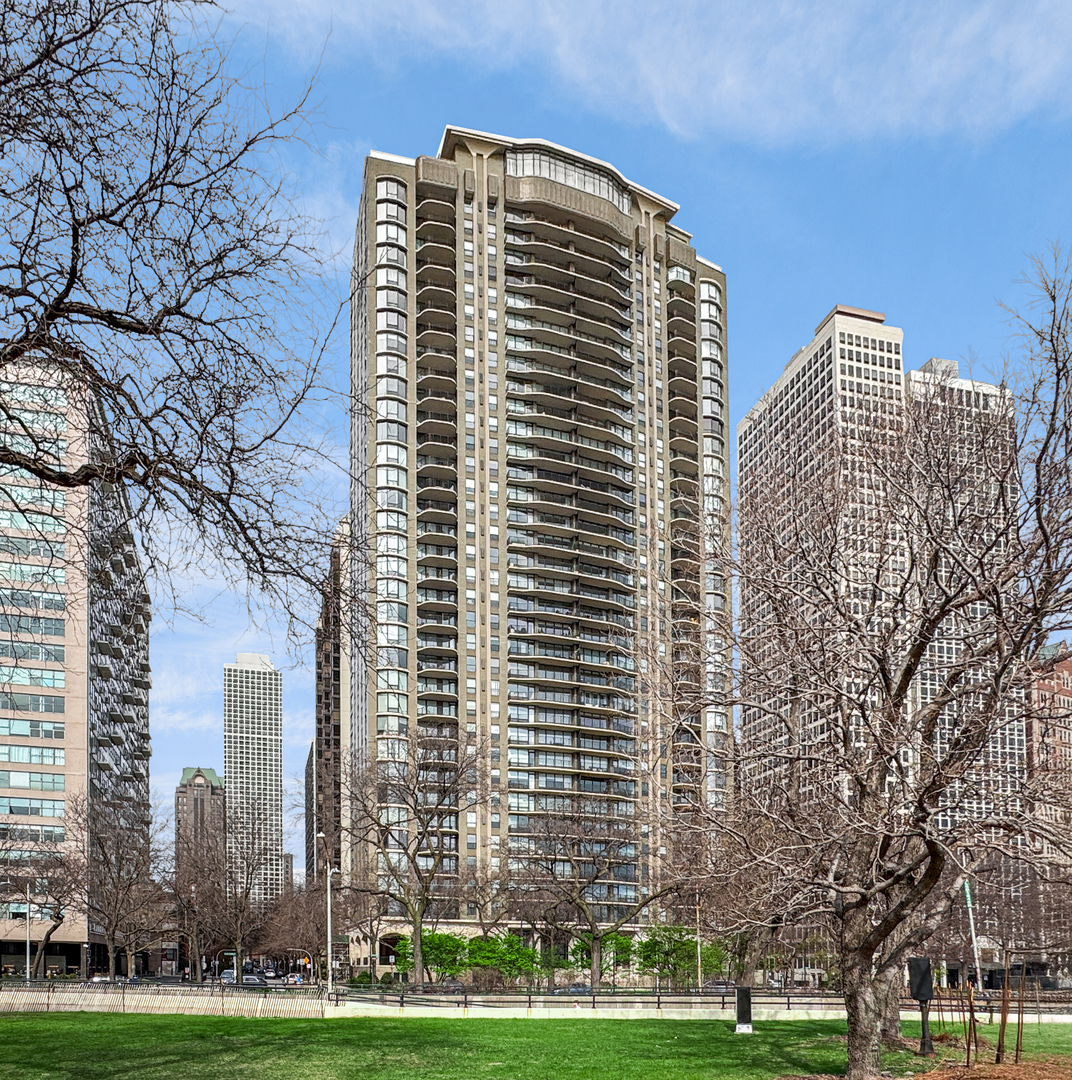
Penthouse living at the Carlyle, offering approximately 3,200 square feet and sweeping panoramic views of the lake and city skyline from its prized south-facing exposure, along with a large east-facing balcony. This exceptional residence was completely reimagined by renowned architect Masami Takayama, resulting in a distinctive floor plan and extraordinary custom finishes, including extensive use of exotic woods. A gracious entry foyer introduces a dramatic, light-filled living room with a wood-burning fireplace, a rare amenity reserved for the top floor, and expansive wall space ideal for art. The raised dining room is positioned to capture enhanced views and features a custom buffet with alabaster detailing. The kitchen includes a glass-front display cabinet and a built-in desk. A richly detailed den or office offers custom built-in bookcases and inlaid doors that conceal a bar. The primary suite is a private retreat with engineered hardwood floors, dual full baths, and custom closets. The second bedroom includes an en suite office with shoji screen doors, providing flexibility for guests or work-from-home. Additional highlights include a refined powder room, a walk-in coat room, in-unit laundry, and a bonus storage room. Garage parking for one car is included, with additional parking available for lease. The Carlyle is a premier full-service building known for its exceptional staff and amenities, including a roof deck, indoor pool, fitness center, and a grand party room. Ideally located at the intersection of the Gold Coast and the Magnificent Mile, it offers a residential setting with immediate access to world-class dining, shopping, and cultural destinations.
Courtesy Of: Engel & Voelkers Chicago
Feature Highlights
- Built Before 1978
General Features
- List Date:
- 05/03/2026
Public Schools
- Elementary School:
- Lincoln Elementary S
- High School:
- Ogden Elementary
Interior Features
- Living Area Source:
- Estimated
- Bedrooms Possible:
- 2
- Bathrooms Full:
- 3
- Rooms Total:
- 7
Exterior Features and Amenities
- Lot Size Dimensions:
- COMMON
- Parking Total:
- 1
Financial
- Association Fee:
- $3,847.00
- Days On Market:
- 7
- Tax Annual Amount:
- $33,324.55
- Tax Year:
- 2024
Other Features
- Elementary School District:
- 299
- High School District:
- 299
- Middle Or Junior School District:
- 299
- Age:
- 51-60 Years
Directions
On the corner of Lake Shore Drive and Bellevue Place. If driving, enter on Bellevue with driveway and free guest parking for one hour.
The data relating to real estate for sale on this website comes in part from the Broker Reciprocity program of MRED LLC. Real Estate listings held by brokerage firms other than Hometown Real Estate are marked with the Broker Reciprocity logo or the Broker Reciprocity thumbnail logo (a little black house) and detailed information about them includes the names of the listing brokers. Some properties which appear for sale on this website may subsequently have sold and may no longer be available. The information being provided is for consumers' personal, non-commercial use and may not be used for any purpose other than to identify prospective properties consumers may be interested in purchasing.
Data last updated: 2026-05-25.
Copyright 2026 MRED LLC