






Cook, US

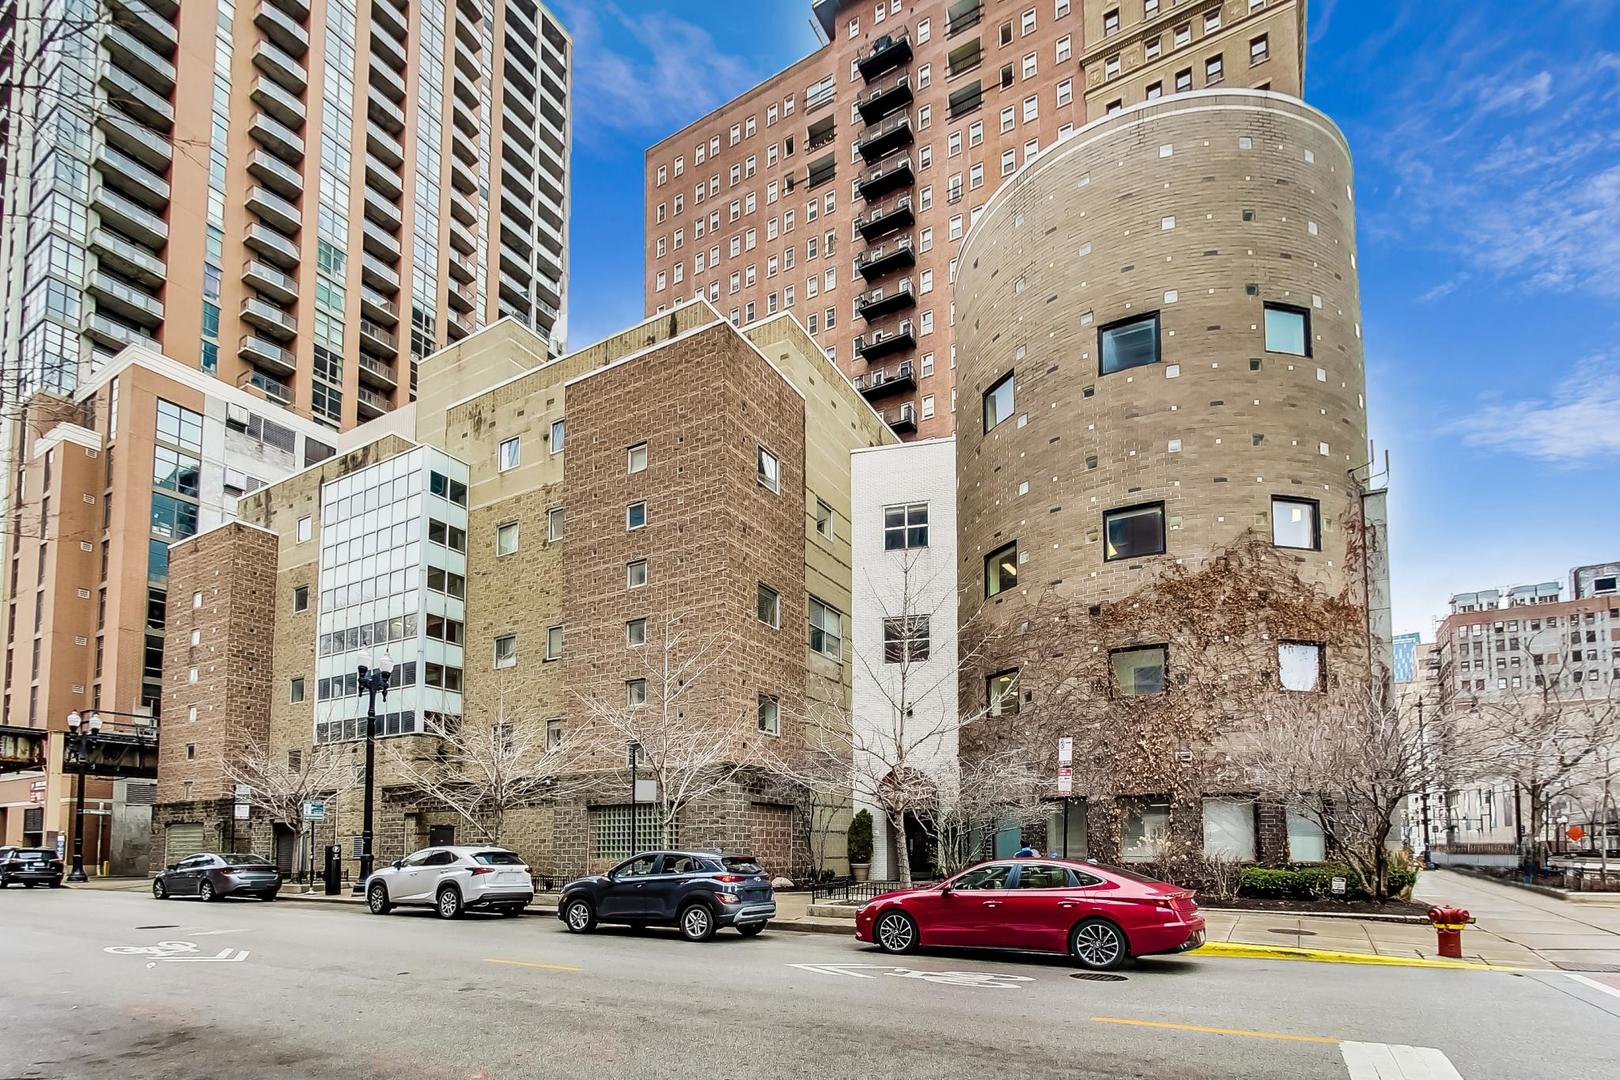
Experience refined city living in historic Burnham Plaza, perfectly positioned where the Loop meets the South Loop. This expansive 2-bedroom, 2-bath residence offers 1,500 square feet of thoughtfully designed space and unobstructed city views. The chef's kitchen features flat-panel cabinetry, stainless steel appliances, custom tilework, and a walk-in pantry with in-unit washer/dryer. The generous living room and adjacent dining area offer excellent living and entertaining space, while a dedicated office nook includes built-in cabinetry, desk, bookcases, and exposed brick ideal for today's work from home lifestyle. The light-filled primary suite boasts southern exposure, a professionally organized walk-in closet, and an updated en-suite bath showcasing Scalamandre wallpaper. A private second bedroom provides flexible space, a large walk-in closet, and convenient access to a refreshed full bath with white ceramic tile and a new vanity. A welcoming foyer entry leads to a functional split-bedroom floor plan with neutral carpet, custom south-facing window coverings, and fresh paint-truly move-in ready. A prime garage parking space in the attached 9th Street garage is also included. Burnham Plaza delivers a full suite of amenities including 24/7 door staff, secure entry, multi-tier rooftop decks with sweeping lake and skyline views, hot tub, sauna, community and party room, a newly renovated fitness center, laundry facilities, package room, on-site management, and dry-cleaning services. Enjoy effortless access to the lakefront, Grant and Millennium Parks, museums, Soldier Field, top universities, dining and shopping at Roosevelt Collection, and everyday conveniences including Trader Joe's, Whole Foods, and Target-plus excellent transit and expressway connectivity. A perfect blend of old and new in the very best location!
Courtesy Of: @properties Christie's International Real Estate
Feature Highlights
- Built Before 1978
General Features
- List Date:
- 05/03/2026
Public Schools
- Elementary School:
- South Loop Elementar
- High School:
- Phillips Academy Hig
Interior Features
- Living Area Source:
- Plans
- Bedrooms Possible:
- 2
- Bathrooms Full:
- 2
- Rooms Total:
- 6
Exterior Features and Amenities
- Lot Size Dimensions:
- COMMON
- Parking Total:
- 1
Financial
- Association Fee:
- $1,203.00
- Days On Market:
- 18
- Tax Annual Amount:
- $5,540.99
- Tax Year:
- 2023
Other Features
- Elementary School District:
- 299
- High School District:
- 299
- Middle Or Junior School District:
- 299
- Age:
- 100+ Years
The data relating to real estate for sale on this website comes in part from the Broker Reciprocity program of MRED LLC. Real Estate listings held by brokerage firms other than Hometown Real Estate are marked with the Broker Reciprocity logo or the Broker Reciprocity thumbnail logo (a little black house) and detailed information about them includes the names of the listing brokers. Some properties which appear for sale on this website may subsequently have sold and may no longer be available. The information being provided is for consumers' personal, non-commercial use and may not be used for any purpose other than to identify prospective properties consumers may be interested in purchasing.
Data last updated: 2026-05-25.
Copyright 2026 MRED LLC