







Kane, US

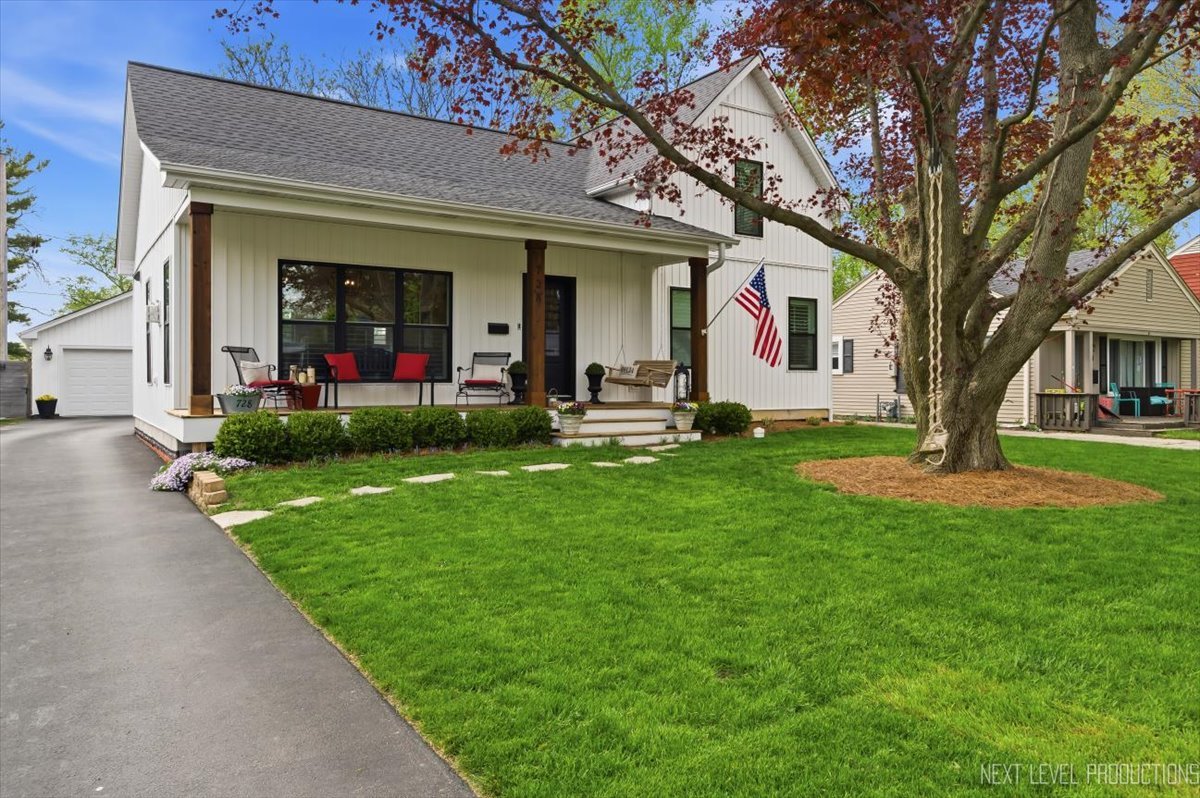
Welcome to 0N123 Alexander Drive, a 6 bed, 5.5 bath home with first floor primary suite located in the desirable Mill Creek subdivision on the 4th hole of the golf course. The curb appeal on this custom home hits right away with the brickwork, unique contours, and elongated driveway. A light-filled grand two-story foyer with dark hardwood floors welcomes you inside, featuring large windows and abundant natural light giving you sight lines to the back of the home. The modern chef's kitchen offers high-end stainless steel appliances, an integrated refrigerator, granite countertops, and custom cabinetry, with a breakfast area that opens to a deck overlooking the golf course. The kitchen flows into the family room with a fireplace, bay window and tasteful accent wall. For formal dining head to the dining room with floor to ceiling windows giving it the perfect space to gather. The main-level primary suite includes hardwood floors, a custom fireplace, large windows, deck access, multiple closets, and a spacious, fully remodeled bath with free-standing tub, large shower, and double vanity. A second bedroom on the main level with a private bath is ideal for guests or extended family. A bright, private office space is fitting for work from home and features a coffee station and refrigerator for between work calls. Your newly added laundry room relocated from the basement finishes off your main floor and makes that chore inviting with plenty of storage, shelving, and backsplash. Upstairs your hardwoods carry through and features three additional bedrooms, including one with a private bath and two connected by a Jack and Jill bathroom. The finished walkout basement provides additional living space with a second family room with fireplace, dining space, full wet bar, exercise space, and bedroom with its own fireplace and full bath fit for any primary. Out back enjoy your large deck, brick paver patio that sits beneath an outdoor family room with ceiling fans and lighting, and your own basketball court to feed your competitive side. From the second you pull up to this home, you will be hooked on the chance to live in one of Geneva's most sought after neighborhoods and streets while being in the 304 School District.
Courtesy Of: @properties Christie's International Real Estate
Feature Highlights
- Basement Bathrooms
General Features
- List Date:
- 05/03/2026
Public Schools
- Elementary School:
- Mill Creek Elementar
- High School:
- Geneva Community Hig
Interior Features
- Living Area Source:
- Assessor
- Bedrooms Possible:
- 6
- Bathrooms Full:
- 5
- Rooms Total:
- 13
- Aprox. Total Finished Sq Ft:
- 4081
Exterior Features and Amenities
- Lot Size Dimensions:
- 109X211
- Parking Total:
- 3
Financial
- Days On Market:
- 14
- Tax Year:
- 2024
Other Features
- Elementary School District:
- 304
- High School District:
- 304
- Middle Or Junior School District:
- 304
- Age:
- 26-30 Years
Directions
South on Peck Rd- West on Kaneville Rd-West on Fabyan Pkwy- North on Mill Creek Dr- East on Alexander Dr.
The data relating to real estate for sale on this website comes in part from the Broker Reciprocity program of MRED LLC. Real Estate listings held by brokerage firms other than Hometown Real Estate are marked with the Broker Reciprocity logo or the Broker Reciprocity thumbnail logo (a little black house) and detailed information about them includes the names of the listing brokers. Some properties which appear for sale on this website may subsequently have sold and may no longer be available. The information being provided is for consumers' personal, non-commercial use and may not be used for any purpose other than to identify prospective properties consumers may be interested in purchasing.
Data last updated: 2026-05-25.
Copyright 2026 MRED LLC