






Cook, US

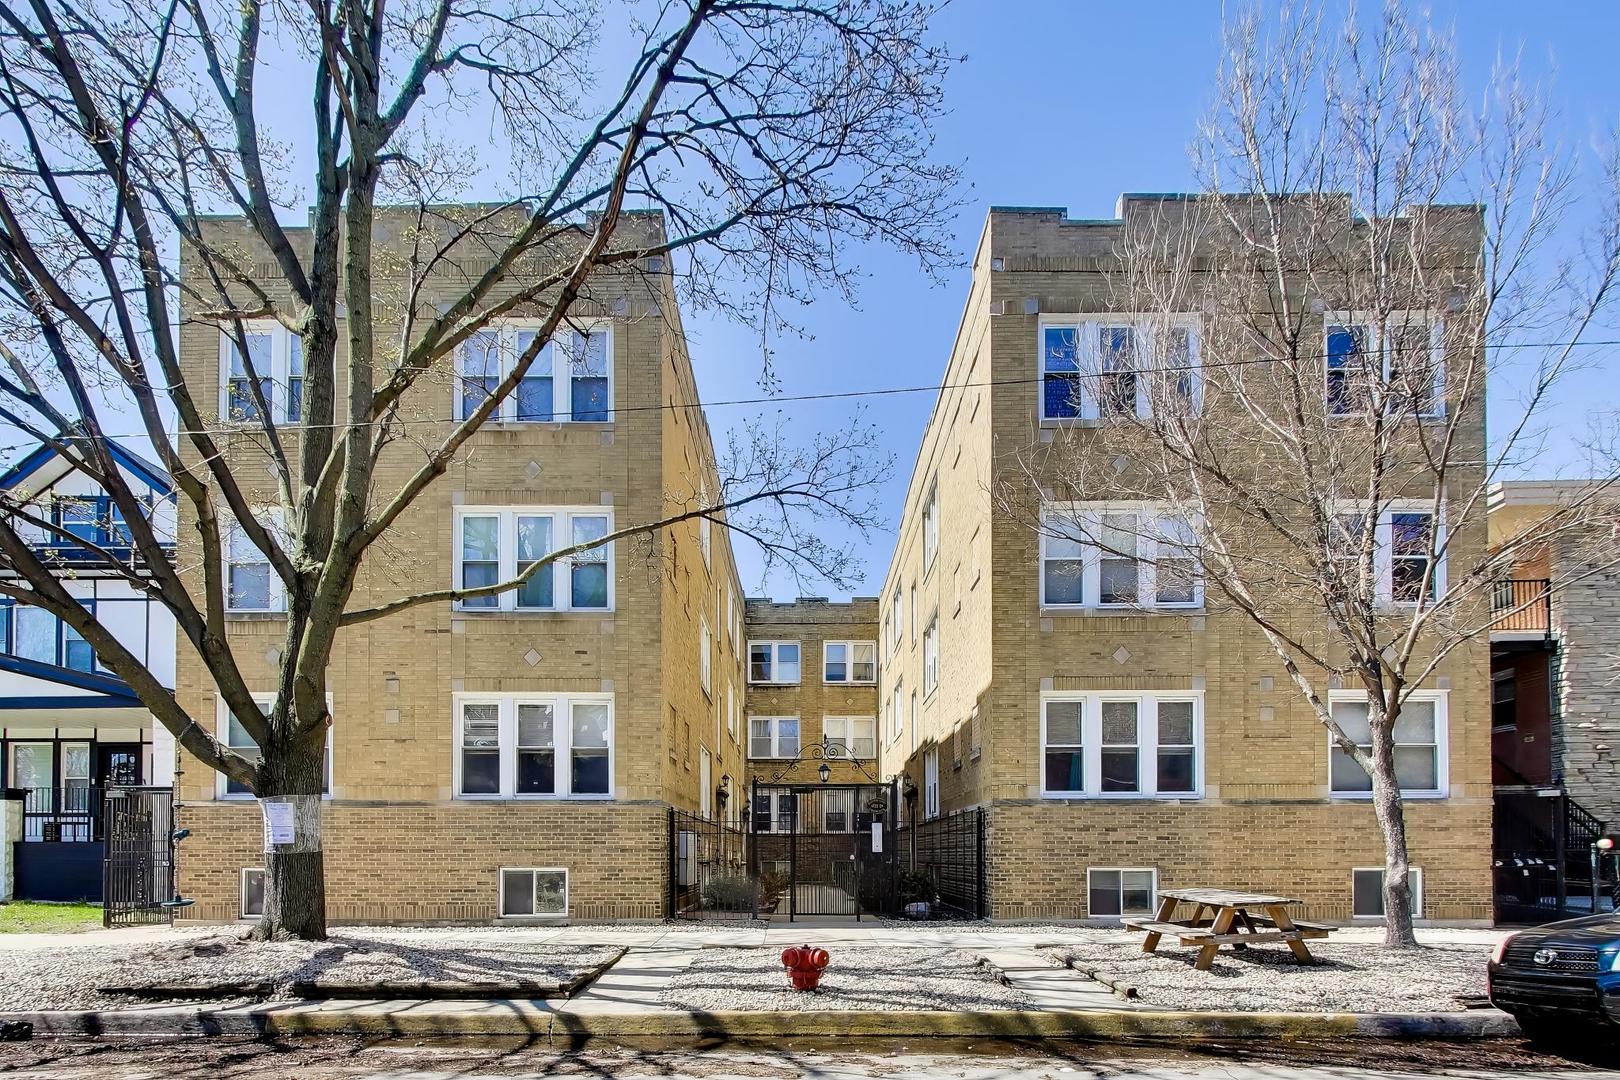
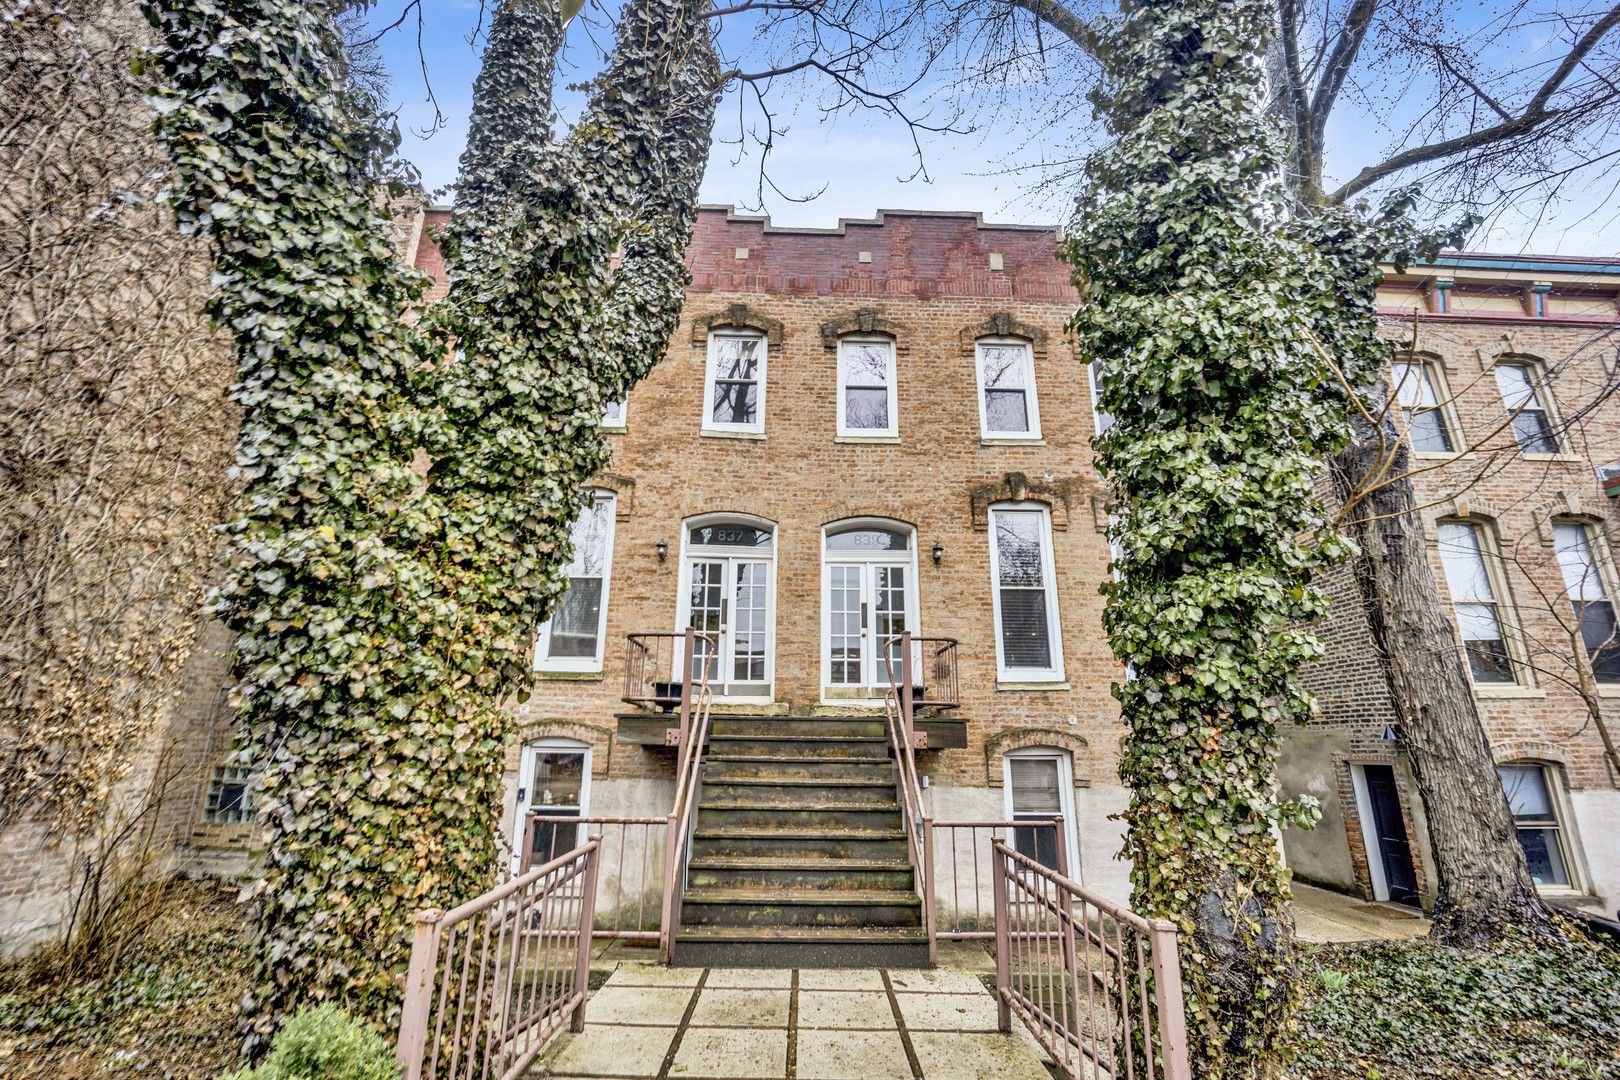
Historic Charm Meets Modern Convenience in the Heart of Little Italy / Tri-Taylor. Welcome to a rare top-floor 2-bedroom, 1-bath condo set within a boutique 6-unit building dating back to the late 1860s. Tucked on a quiet, tree-lined street surrounded by classic brick cottages and preserved architecture, this home offers an authentic Little Italy feel while sitting just moments from the energy of the Illinois Medical District. Flooded with natural light from south and west exposures and a dramatic skylight, the space highlights original blonde oak hardwood floors that have never been painted, maintaining their rich, natural character. The open-concept living and dining area is ideal for entertaining, featuring soapstone countertops, stainless steel appliances, and exposed wood accents that reflect the building's unique Southern-inspired architectural roots. Both bedrooms are generously sized, and the home has seen thoughtful updates throughout, including a recently refreshed bathroom that adds a clean, modern touch while still complementing the vintage character. Everyday living is made easy with in-unit laundry conveniently located off the hallway. Step outside to your private, oversized patio, perfect for relaxing, entertaining, or accommodating pets, plus enjoy the added benefit of an assigned exterior parking space. Location is where this home truly stands out. You are just steps from the Illinois Medical District, including UIC, Rush University Medical Center, and Stroger Hospital, making this an ideal option for medical professionals, students, or anyone looking for unbeatable proximity to work. Walk to Taylor Street for some of the best dining in the city, and enjoy easy access to the CTA Blue Line, multiple bus routes, and I-290/I-90/94 for seamless commuting anywhere in Chicago. Despite the convenience, the neighborhood maintains a quiet, residential feel that is increasingly hard to find this close to downtown. A unique opportunity to own a piece of Chicago history in one of its most connected and character-filled neighborhoods.
Courtesy Of: Option Premier LLC
Feature Highlights
- Built Before 1978
General Features
- List Date:
- 05/01/2026
Interior Features
- Living Area Source:
- Assessor
- Bedrooms Possible:
- 2
- Bathrooms Full:
- 1
- Rooms Total:
- 4
Exterior Features and Amenities
- Lot Size Dimensions:
- COMMON
- Parking Total:
- 1
Financial
- Association Fee:
- $320.00
- Days On Market:
- 8
- Tax Annual Amount:
- $6,188.11
- Tax Year:
- 2024
Other Features
- Elementary School District:
- 299
- High School District:
- 299
- Middle Or Junior School District:
- 299
- Age:
- 100+ Years
The data relating to real estate for sale on this website comes in part from the Broker Reciprocity program of MRED LLC. Real Estate listings held by brokerage firms other than Hometown Real Estate are marked with the Broker Reciprocity logo or the Broker Reciprocity thumbnail logo (a little black house) and detailed information about them includes the names of the listing brokers. Some properties which appear for sale on this website may subsequently have sold and may no longer be available. The information being provided is for consumers' personal, non-commercial use and may not be used for any purpose other than to identify prospective properties consumers may be interested in purchasing.
Data last updated: 2026-05-25.
Copyright 2026 MRED LLC