







Cook, US

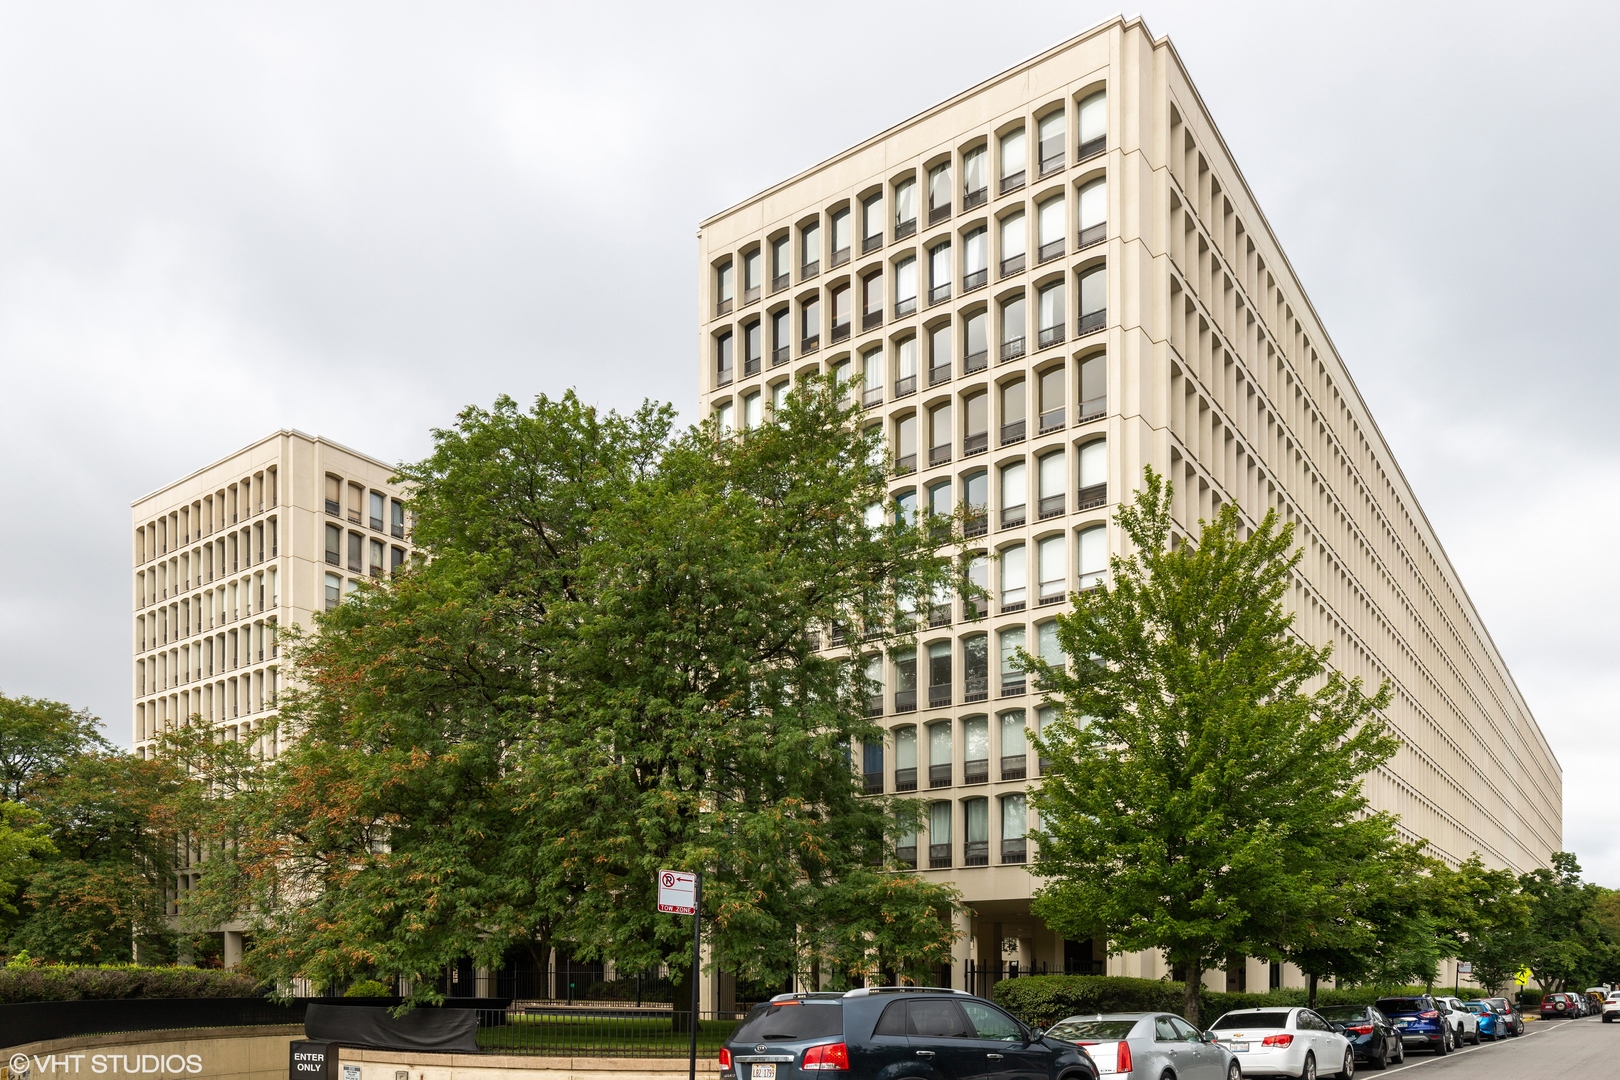
Step into refined city living with this stunning FEE-SIMPLE, NO ASSESSMENTS rowhouse in the heart of Gold Coast. Sandburg Terrace is a historic planned community that is thriving with opportunities for swimming, tennis, and luxury gym (FFC Gold Coast). Thoughtfully re-imagined and designed with European-inspired architecture, this home was remodeled to the studs to include floor-to-ceiling windows and doors that flood the interior with natural light and showcase beautiful city and garden views. MAIN LEVEL: The expansive open-concept living space includes a sleek chef's kitchen with high-end Thermador appliances and walls of custom cabinetry. A custom resin central island designed by Richlite takes center stage, while the deep farm sink includes a reverse osmosis filtering system that produces instant hot and cold water. A 9.5' glass door provides access to a 20'x20' patio, shaded by a gorgeous birch tree and adorned with a beautiful water fountain. A king bedroom with beautiful acoustic wood accents and re-imagined full bathroom with heated floors complete the main level. LOWER LEVEL: The renovation was designed so the lower level walk-out space could be self-contained for teens, in-laws, or a live-in nanny, complete with a king bedroom, a full bathroom and a kitchenette. The stylish family room downstairs and the full bathroom have radiant floor heating. Step outside to a secondary private backyard with a private outdoor hot tub and ample lounge space for gatherings under a beautiful, natural green canopy formed by the mature birch tree. A king bedroom with loft ceilings and a laundry/mechanical room complete the lower level. UPPER LEVEL: Three extra large bedrooms that can easily fit king beds, each with beautiful garden views. The master bedroom has a spa-like en-suite bathroom featuring contemporary finishes and double vanity. The two other bedrooms share the other full bath. A second, brand new laundry-room is located in the hallway, complete with shelving. With tons of storage throughout the house, the layout balances comfort and sophistication. Prime Gold Coast location near the lake, Magnificent Mile and Latin School. Valet garage parking available for 300/month. Listing realtor has an ownership interest in the property.
Courtesy Of: City Habitat Realty LLC
Feature Highlights
- Broker Owned/Interest
- Built Before 1978
- Basement Bathrooms
General Features
- List Date:
- 04/29/2026
Interior Features
- Living Area Source:
- Plans
- Bedrooms Possible:
- 5
- Bathrooms Full:
- 4
- Rooms Total:
- 9
- Aprox. Total Finished Sq Ft:
- 2850
Exterior Features and Amenities
- Lot Size Dimensions:
- 22 X80
Financial
- Days On Market:
- 8
- Tax Annual Amount:
- $19,228.00
- Tax Year:
- 2024
Other Features
- Elementary School District:
- 299
- High School District:
- 299
- Middle Or Junior School District:
- 299
- Age:
- 61-70 Years
The data relating to real estate for sale on this website comes in part from the Broker Reciprocity program of MRED LLC. Real Estate listings held by brokerage firms other than Hometown Real Estate are marked with the Broker Reciprocity logo or the Broker Reciprocity thumbnail logo (a little black house) and detailed information about them includes the names of the listing brokers. Some properties which appear for sale on this website may subsequently have sold and may no longer be available. The information being provided is for consumers' personal, non-commercial use and may not be used for any purpose other than to identify prospective properties consumers may be interested in purchasing.
Data last updated: 2026-05-25.
Copyright 2026 MRED LLC