







Cook, US

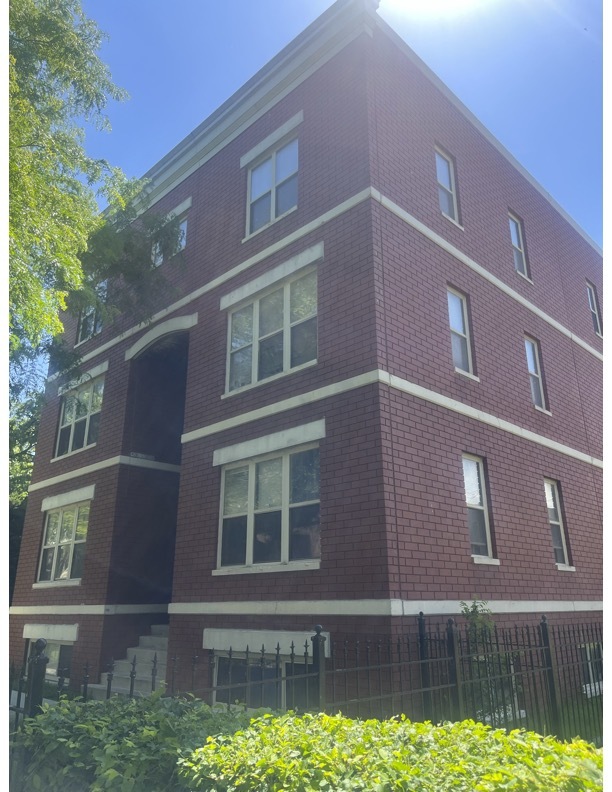
Dramatic penthouse duplex in the sky, with soaring 13' ceilings, a custom second-floor buildout, 4 outdoor spaces, brand new decks, and an enormous amount of square feet of one-of-a-kind living in one of the tallest buildings in Roscoe Village. From your private elevator access, you step directly into this stunning loft penthouse, where exposed brick, painted concrete ceilings, diagonal hardwood floors, and dramatic windows create a space that simply does not exist anywhere else in the neighborhood. Incredible natural light floods every inch of this home, and the open layout gives an energy that hits you the moment you enter. The main level is built for living. A corner wood-burning fireplace anchors the living room, with a north-facing balcony just steps away. Custom lighting, a dedicated dining area, and a wide-open kitchen with stainless steel KitchenAid appliances, gray cabinetry, custom backsplash, breakfast bar, and pantry make this the kind of space where you actually want to be. The first full bedroom suite on this floor features a south-facing balcony with views toward the iconic Chicago skyline, generous closet space, and an ensuite bath with dual sink vanity and a separate shower and tub. Make it your primary suite, or an ideal room for guests, a nanny, or an au pair. The main floor rounds out with another bedroom and a second full bathroom across the hall. Heading upstairs, you'll find a complete custom buildout including the primary bedroom suite with walk-in closet and a bright ensuite bath featuring a double vanity, large glass shower, radiant heated floors, and a heated towel rack. Separated by a dramatic oversized barn door, the bonus room is perfect for a work-from-home office or gym, plus a unique and cozy lofted play area. And if you thought it couldn't get better, how about brand new composite decks on both ends of this level, offering the best skyline views in all of Roscoe Village. Practically brand new, both decks were installed following a full roof replacement in 2025. Additional improvements include spot tuckpointing and caulking, a new storm door, newer washer/dryer, and window repairs. A dedicated attached garage space and separate storage closet on the ground level complete the package. All of this just steps from the best of Roscoe Village: Le Sud, Commonwealth, Same Same, The Region, Roost, Hamlin and Fellger parks, Retro on Roscoe, and Roscoe Village Burger Fest. Four outdoor spaces. Private elevator access. Custom buildout. Incredible square footage. This is Roscoe Village living at its absolute best.
Courtesy Of: Keller Williams ONEChicago
Feature Highlights
- Broker Owned/Interest
General Features
- List Date:
- 05/01/2026
Public Schools
- Elementary School:
- Jahn Elementary Scho
- High School:
- Lake View High Schoo
Interior Features
- Living Area Source:
- Not Reported
- Bedrooms Possible:
- 3
- Bathrooms Full:
- 3
- Rooms Total:
- 8
Exterior Features and Amenities
- Lot Size Dimensions:
- COMMON
- Parking Total:
- 1
Financial
- Association Fee:
- $352.00
- Purchase Contract Date:
- 2026-05-04
- Days On Market:
- 4
- Tax Annual Amount:
- $11,135.00
- Tax Year:
- 2024
Other Features
- Elementary School District:
- 299
- High School District:
- 299
- Middle Or Junior School District:
- 299
- Age:
- 21-25 Years
The data relating to real estate for sale on this website comes in part from the Broker Reciprocity program of MRED LLC. Real Estate listings held by brokerage firms other than Hometown Real Estate are marked with the Broker Reciprocity logo or the Broker Reciprocity thumbnail logo (a little black house) and detailed information about them includes the names of the listing brokers. Some properties which appear for sale on this website may subsequently have sold and may no longer be available. The information being provided is for consumers' personal, non-commercial use and may not be used for any purpose other than to identify prospective properties consumers may be interested in purchasing.
Data last updated: 2026-05-25.
Copyright 2026 MRED LLC