






Cook, US

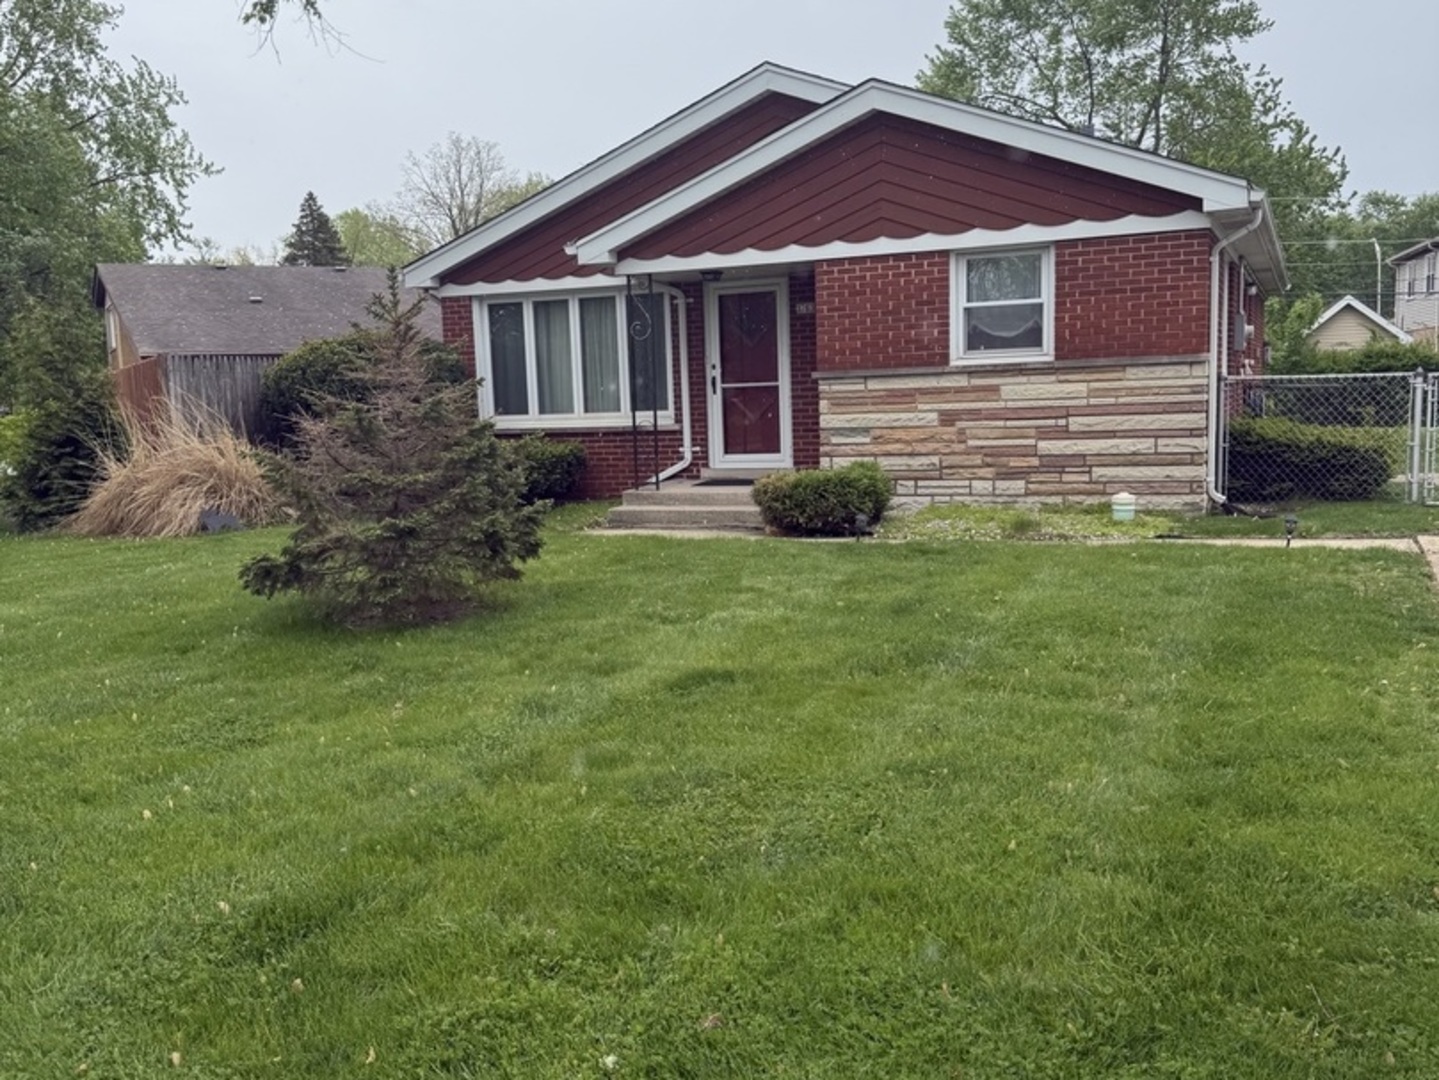
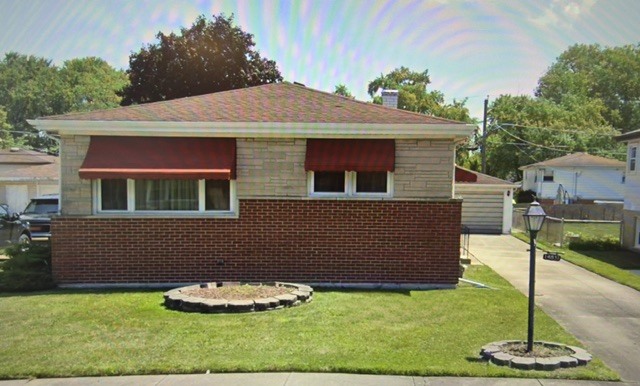
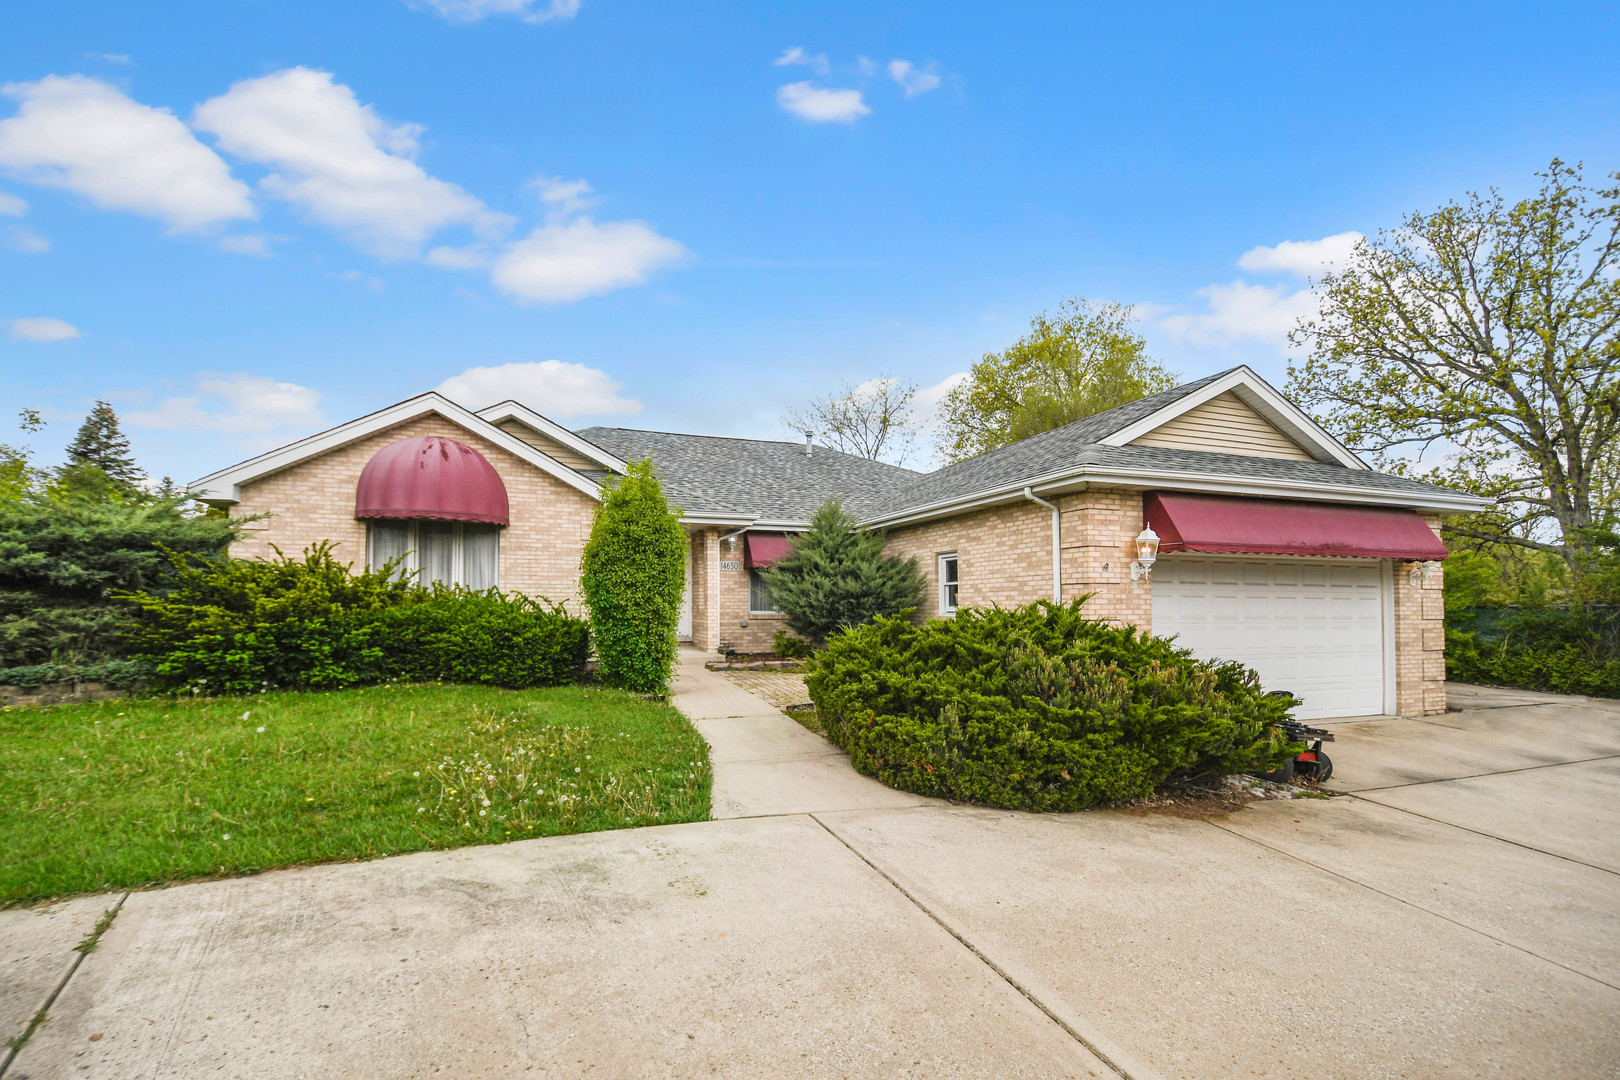
This well-designed one-level ranch offers the perfect blend of comfort and functionality for everyday living, entertaining, or hobbies. Featuring a finished basement, attached 2-car garage, and an additional detached 2-car garage, the home sits on a spacious, fully fenced corner lot with a circular driveway, expansive backyard, and a large patio ideal for outdoor gatherings. Step inside and discover its efficiently designed 2,352 sq. ft. main-level interior. A gracious foyer opens to a welcoming dining room and flows into a spacious living room with newer flooring, beautifully open to a thoughtfully designed wraparound kitchen featuring white cabinetry, granite countertops, a large island with breakfast bar and large skylight. The primary bedroom suite offers a walk-in closet and a generous ensuite bath with floor-to-ceiling ceramic tile, Jacuzzi tub, and separate shower, shared with an adjacent bedroom perfectly suited for a nursery, den, or home office with double-door entry from the foyer. Two additional bedrooms in the opposite wing feature new carpeting and a second full bathroom, also finished with floor-to-ceiling tile. The finished basement (in addition to the 2,352 sq. ft. on the main level) provides exceptional additional living space, including a large family room with newer flooring, ideal for indoor entertaining, a second full kitchen with island, a third bathroom with steam shower, and a concrete crawlspace for ample storage. The large backyard is complemented by a big concrete patio positioned next to the 2nd garage, along with full sliding party doors leading into the garage with finished interior currently used as a billiards room and storage, perfect for hobbies, a workshop, or weekend projects. An extra-long driveway provides plenty of additional parking. Major updates include furnace (approx. 10 years), central air coil and compressor (approx. 5 years), and roof (approx. 3 years). Conveniently located near Midlothian Country Club and just minutes from shopping and everyday amenities. Easy to see and to buy-schedule your private viewing before this unique opportunity is gone!
Courtesy Of: RE/MAX 10 in the Park
Feature Highlights
- Basement Bathrooms
General Features
- List Date:
- 05/02/2026
Public Schools
- Elementary School:
- Kerkstra Elementary
- High School:
- Oak Forest High Scho
Interior Features
- Living Area Source:
- Assessor
- Bedrooms Possible:
- 4
- Bathrooms Full:
- 3
- Rooms Total:
- 9
- Aprox. Total Finished Sq Ft:
- 3528
Exterior Features and Amenities
- Lot Size Dimensions:
- 133 X 133
- Model:
- Ranch
- Parking Total:
- 4
Financial
- Days On Market:
- 7
- Tax Annual Amount:
- $12,211.32
- Tax Year:
- 2024
Other Features
- Elementary School District:
- 142
- High School District:
- 228
- Middle Or Junior School District:
- 142
- Age:
- 26-30 Years
The data relating to real estate for sale on this website comes in part from the Broker Reciprocity program of MRED LLC. Real Estate listings held by brokerage firms other than Hometown Real Estate are marked with the Broker Reciprocity logo or the Broker Reciprocity thumbnail logo (a little black house) and detailed information about them includes the names of the listing brokers. Some properties which appear for sale on this website may subsequently have sold and may no longer be available. The information being provided is for consumers' personal, non-commercial use and may not be used for any purpose other than to identify prospective properties consumers may be interested in purchasing.
Data last updated: 2026-05-24.
Copyright 2026 MRED LLC