





Cook, US

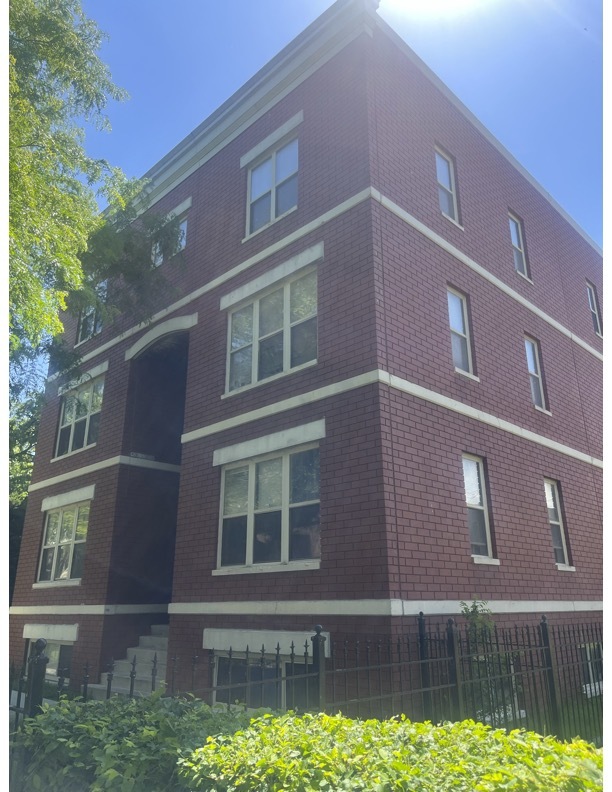
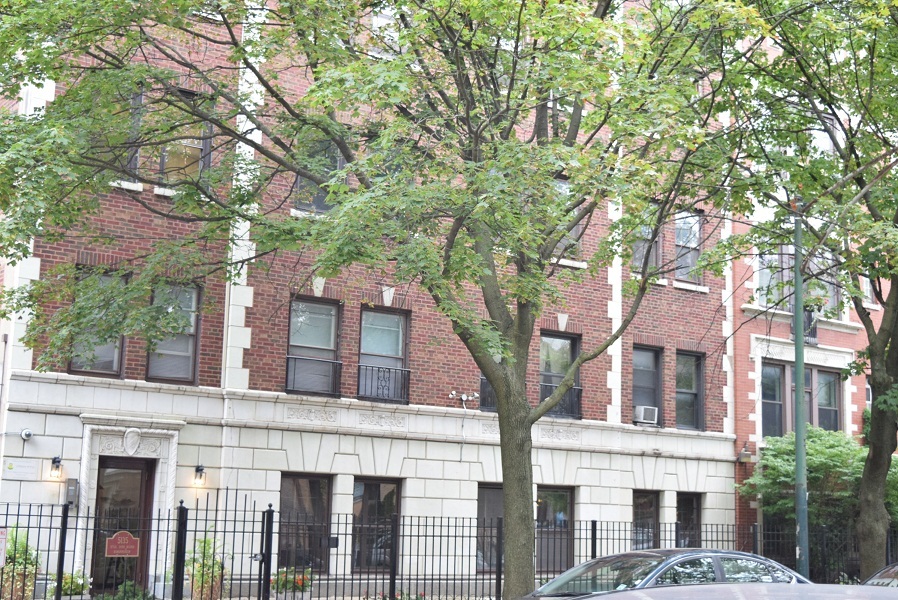
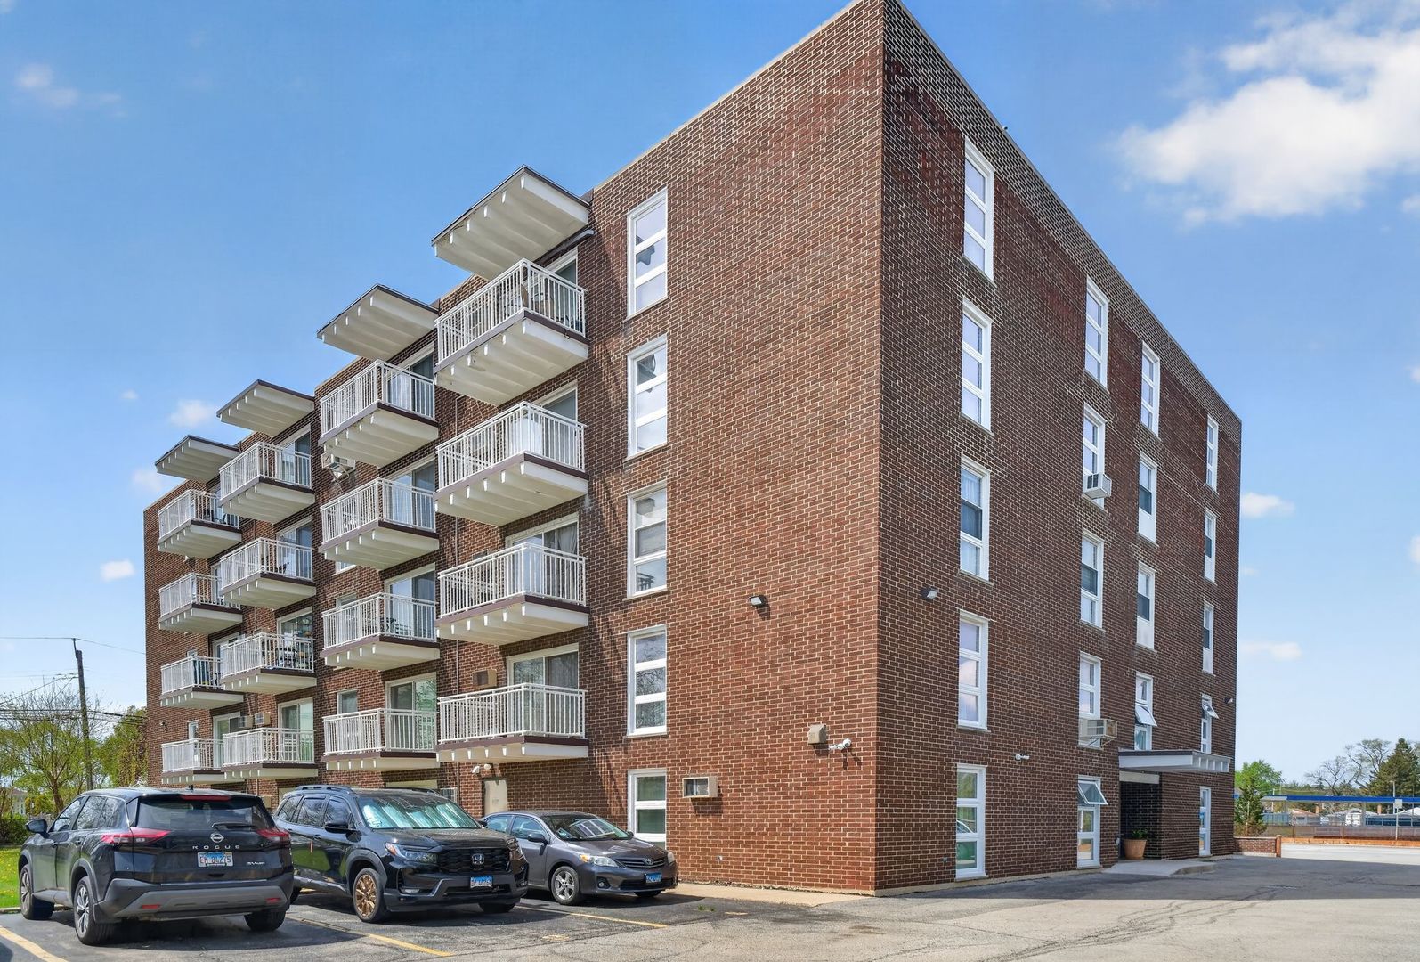
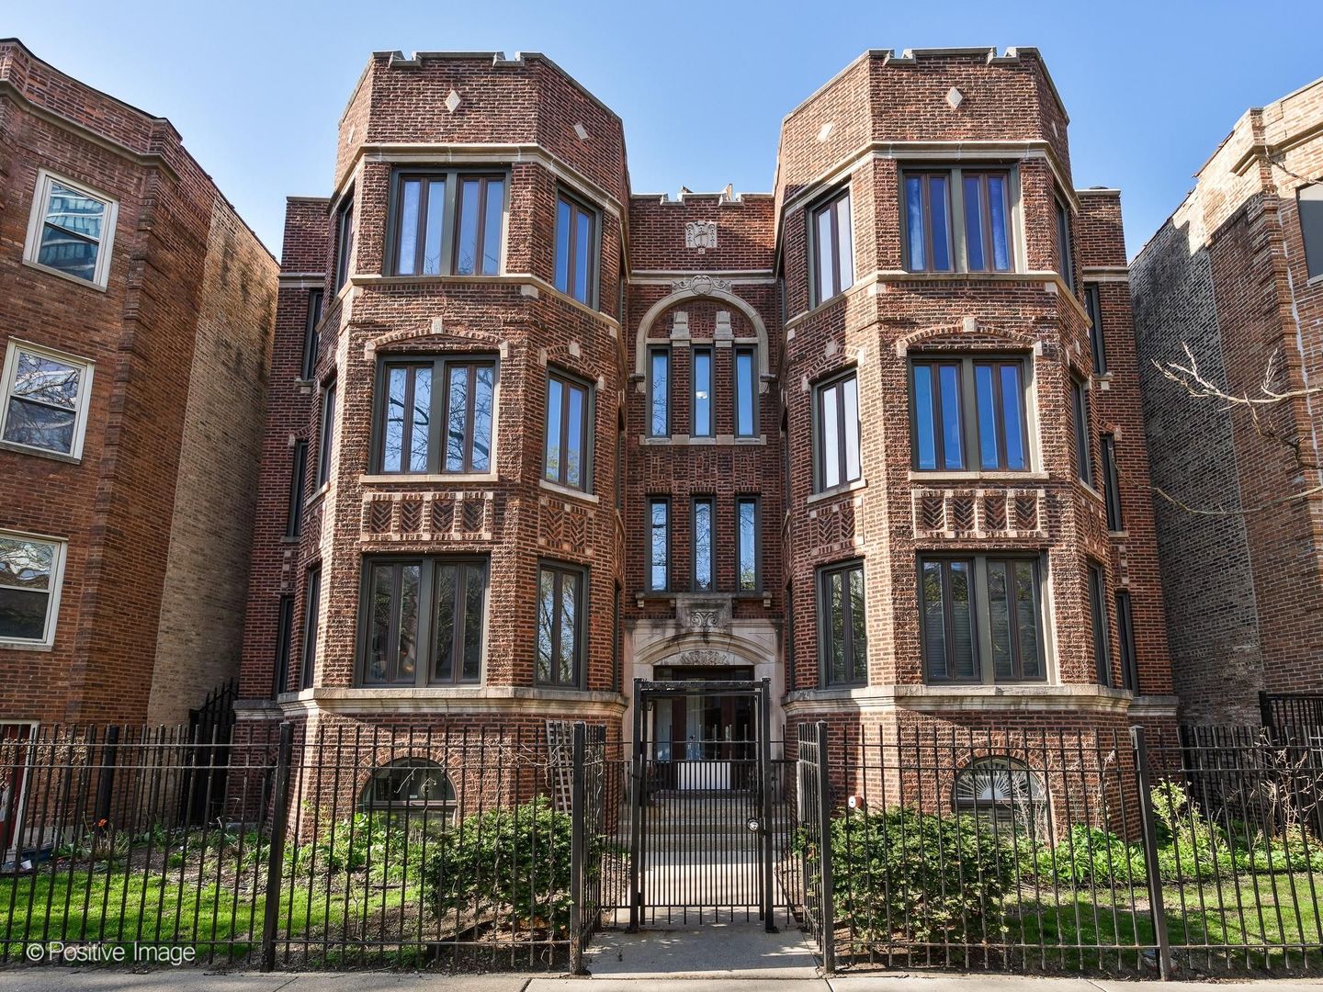
STOP looking! This top floor 2 BR + office home in a beautiful, center-entry 6 unit building offers wonderful treetop views. Its desirable Uptown location is walking distance to everything; Red Line, express busses to downtown, Target, and Aldi, with Trader Joes and Planet Fitness coming soon. This home is flooded with natural light and features an open concept living/dining/kitchen combo that is optimal for entertaining or just comfortable living. The kitchen has loads of 42" maple cabinets, high end stainless steel appliances and granite counters. The dining area is great for either a casual or formal gathering. The living area is oversized with a gas-start/wood burning fireplace and hearth. A proper South facing sunroom, with wrap around windows, could function as a home office or extra seating area. The large master BR has a custom organized walk-in closet. The ensuite bathroom has a deep jetted tub, walk-in shower, double bowl vanity, a natural stone counter and marble finishes. The 2nd BR is also spacious with a great wall to wall closet. The 2nd full bathroom has a tub, pedestal sink and large linen closet. There is a fantastic home office space, with custom built-ins, in the rear of the home. This space leads to a back deck with space for a table, chairs and a grill. Up a set of stairs there's a private roof deck with built in planters and a pergola. Enjoy all day sun and views of Clarendon Park and South towards downtown from your private oasis. In unit, side by side laundry, central AC, gas forced air heat and lots of extra storage complete the space. There are hardwood floors in the living areas. One garage parking spot and additional storage are included. Walk to the park, lake front trail, the lake, Montrose Harbor and the beach. Within a short walk are the Argyle St. restaurant strip, Wrigley Field, restaurants, cafes, bars and gyms. This Uptown Gem isn't going to last long!
Courtesy Of: Keller Williams Preferred Realty
Feature Highlights
- Built Before 1978
General Features
- List Date:
- 05/01/2026
Interior Features
- Living Area Source:
- Landlord/Tenant/Seller
- Bedrooms Possible:
- 2
- Bathrooms Full:
- 2
- Rooms Total:
- 6
Exterior Features and Amenities
- Lot Size Dimensions:
- COMMON
- Model:
- 2BR/2BTH w/ Garage
- Parking Total:
- 1
Financial
- Association Fee:
- $313.00
- Tax Year:
- 2024
- Tax Annual Amount:
- $7,371.00
- Days On Market:
- 5
- Purchase Contract Date:
- 2026-05-04
Other Features
- Elementary School District:
- 299
- High School District:
- 299
- Middle Or Junior School District:
- 299
- Age:
- Unknown
The data relating to real estate for sale on this website comes in part from the Broker Reciprocity program of MRED LLC. Real Estate listings held by brokerage firms other than Hometown Real Estate are marked with the Broker Reciprocity logo or the Broker Reciprocity thumbnail logo (a little black house) and detailed information about them includes the names of the listing brokers. Some properties which appear for sale on this website may subsequently have sold and may no longer be available. The information being provided is for consumers' personal, non-commercial use and may not be used for any purpose other than to identify prospective properties consumers may be interested in purchasing.
Data last updated: 2026-05-24.
Copyright 2026 MRED LLC