






Cook, US

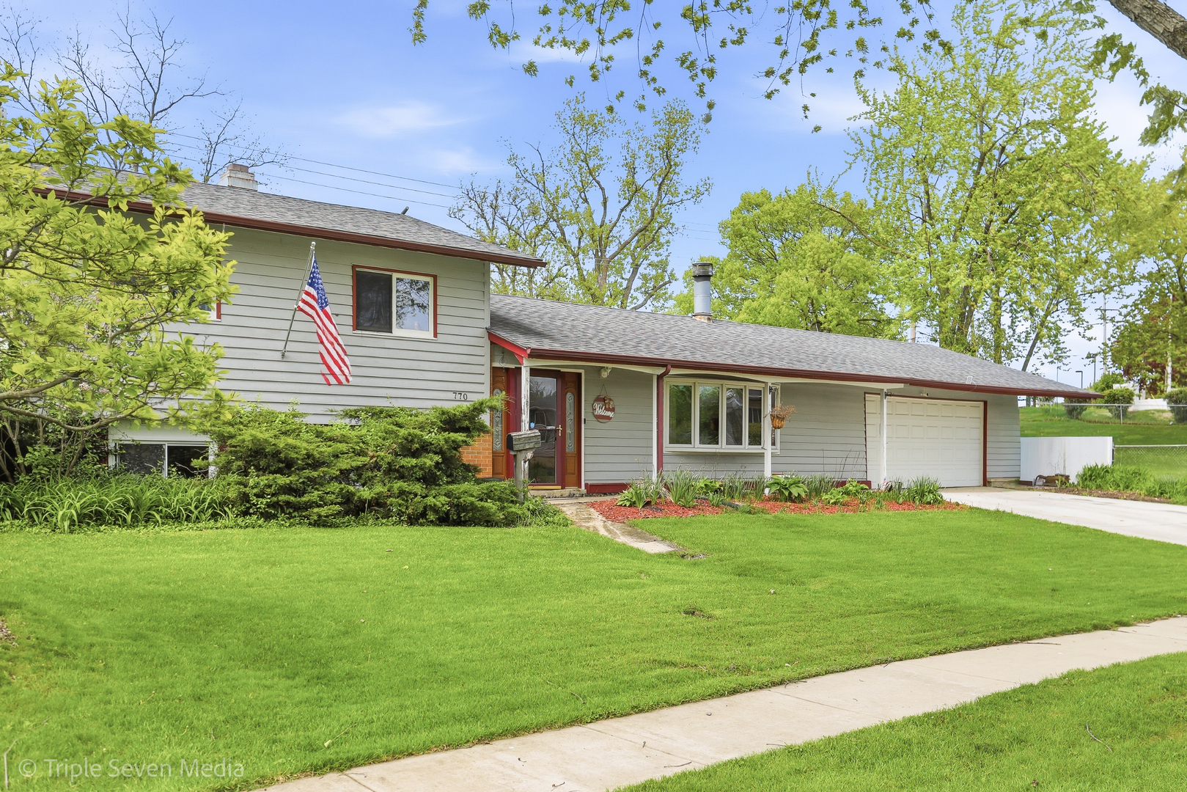
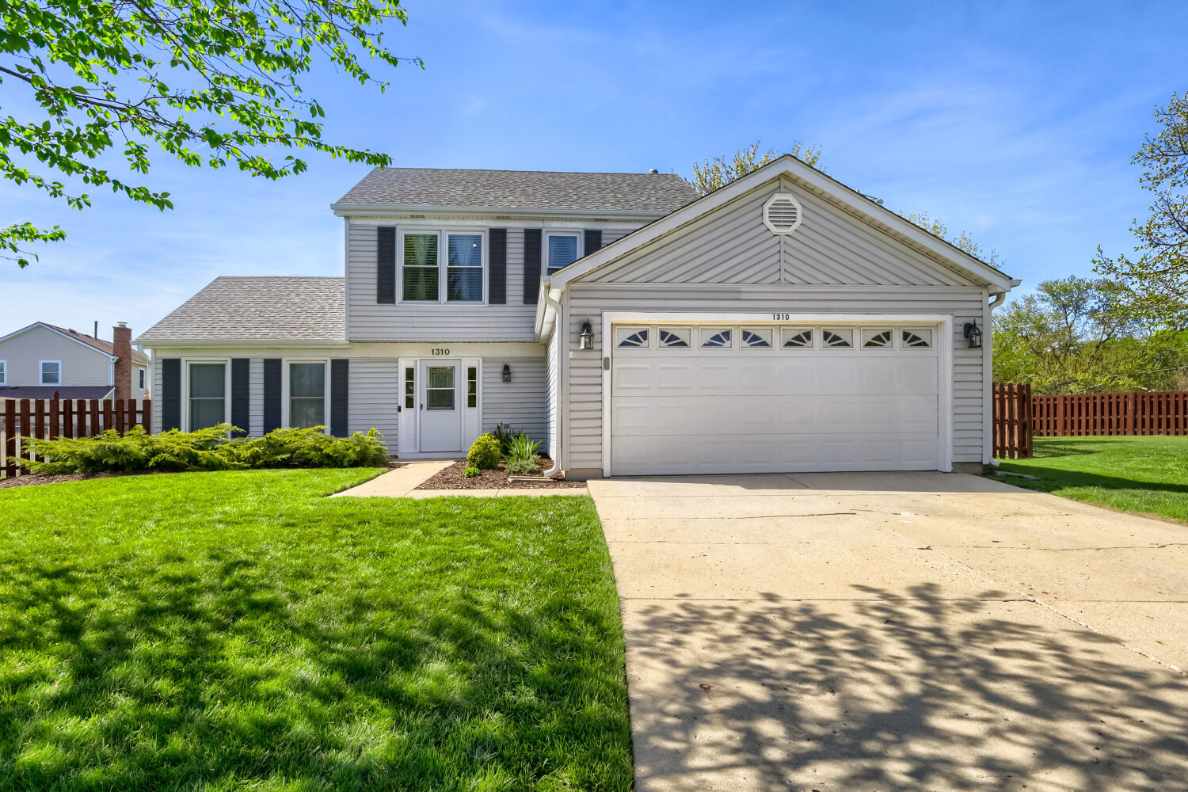
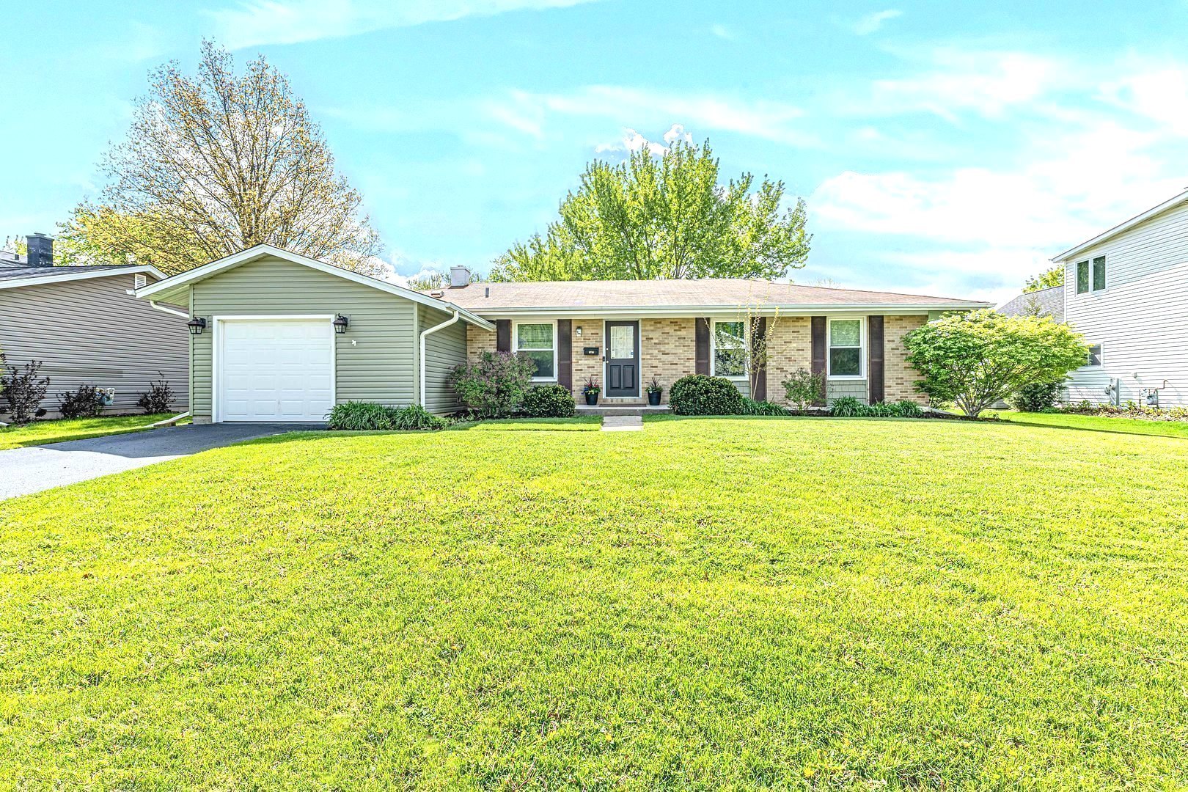
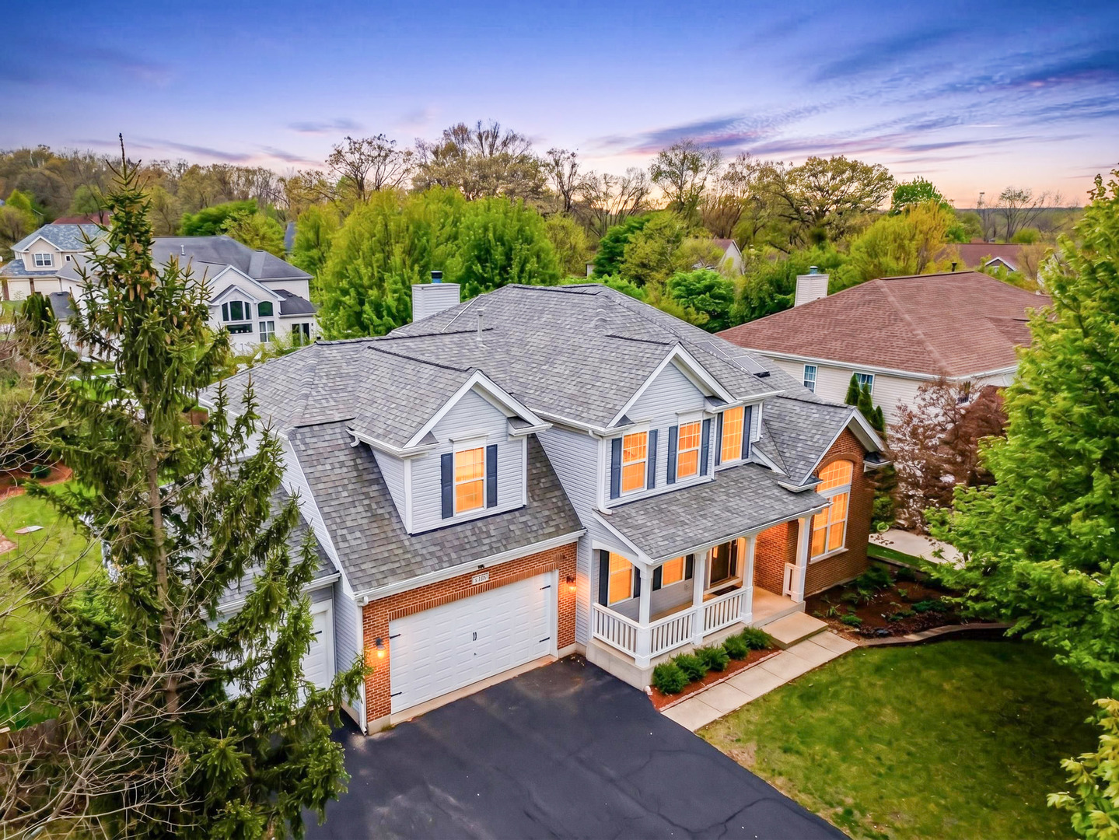
Exceptional 5-bedroom home in the sought-after White Oak subdivision offering over 3,500 sq ft of beautifully finished living space. This home features an open-concept layout with hardwood floors, soaring cathedral ceilings, and a finished basement. The main level is designed for both everyday living and entertaining, anchored by a spacious family room with a striking two-story fireplace. The kitchen seamlessly connects to the family room and includes a center island with seating, space for a dining table, a newer stainless steel refrigerator, a butler's pantry, and a walk-in pantry. Sliding access leads to an expansive deck overlooking a fully fenced backyard-ideal for entertaining. A private main-floor office with custom built-ins and French doors offers flexibility as a workspace, playroom, or additional living area. The mudroom and laundry room are conveniently located off the attached 3-car garage. Upstairs, the primary suite features two walk-in closets and a spa-like en-suite bath with double vanity, soaking tub, and separate shower. Three additional bedrooms and a full bath complete the second level. The finished basement expands the living space with a large recreation room, game area, fifth bedroom, half bath, and generous storage. Additional highlights include assumable solar panels and a home warranty offered by the sellers. Ideally located near parks, schools, and amenities-this home truly has it all.
Courtesy Of: Nex-Gen Real Estate & Property Managment Co.
Feature Highlights
- Basement Bathrooms
General Features
- List Date:
- 05/01/2026
Public Schools
- Elementary School:
- Timber Trails Elemen
- High School:
- Elgin High School
Interior Features
- Living Area Source:
- Landlord/Tenant/Seller
- Bedrooms Possible:
- 5
- Bathrooms Full:
- 2
- Rooms Total:
- 12
- Aprox. Total Finished Sq Ft:
- 3508
Exterior Features and Amenities
- Lot Size Dimensions:
- 91X157X91X154
- Parking Total:
- 3
Financial
- Purchase Contract Date:
- 2026-05-06
- Days On Market:
- 6
- Tax Annual Amount:
- $12,648.75
- Tax Year:
- 2024
Other Features
- Elementary School District:
- 46
- High School District:
- 46
- Middle Or Junior School District:
- 46
- Age:
- 21-25 Years
The data relating to real estate for sale on this website comes in part from the Broker Reciprocity program of MRED LLC. Real Estate listings held by brokerage firms other than Hometown Real Estate are marked with the Broker Reciprocity logo or the Broker Reciprocity thumbnail logo (a little black house) and detailed information about them includes the names of the listing brokers. Some properties which appear for sale on this website may subsequently have sold and may no longer be available. The information being provided is for consumers' personal, non-commercial use and may not be used for any purpose other than to identify prospective properties consumers may be interested in purchasing.
Data last updated: 2026-05-24.
Copyright 2026 MRED LLC