Hometown Real Estate
menu
homeHome emailContact account_circleLogin settingsMy Account account_circleLogout
  • About
    Contact Events Blog Nikki Mayer
  • Buyers
    Buyer's Resources Dream Home Finder Buyer Agent Information
  • Sellers
    Seller's Resource Market Analysis
  • Listings
    Search Listings Buyer Agents Hometown Real Estate Group Listings Office Listings Featured Listings Recently Sold Untitled Untitled
  • Community
    Resources
  • Mortgage Info
    Mortgage Calculator Mortgage Rates Loan Quote
  • Our Agents
    Meet Our Agents

Contact
photo of
Hometown Real Estate
7700 W. Belmont Ave
Chicago , IL 60634
Phone:
888 317 9983
Fax:
773 664 0013
Fa Tw Li Zi Yo

»Request more details

You might also like...
property photo property photo
16
photos
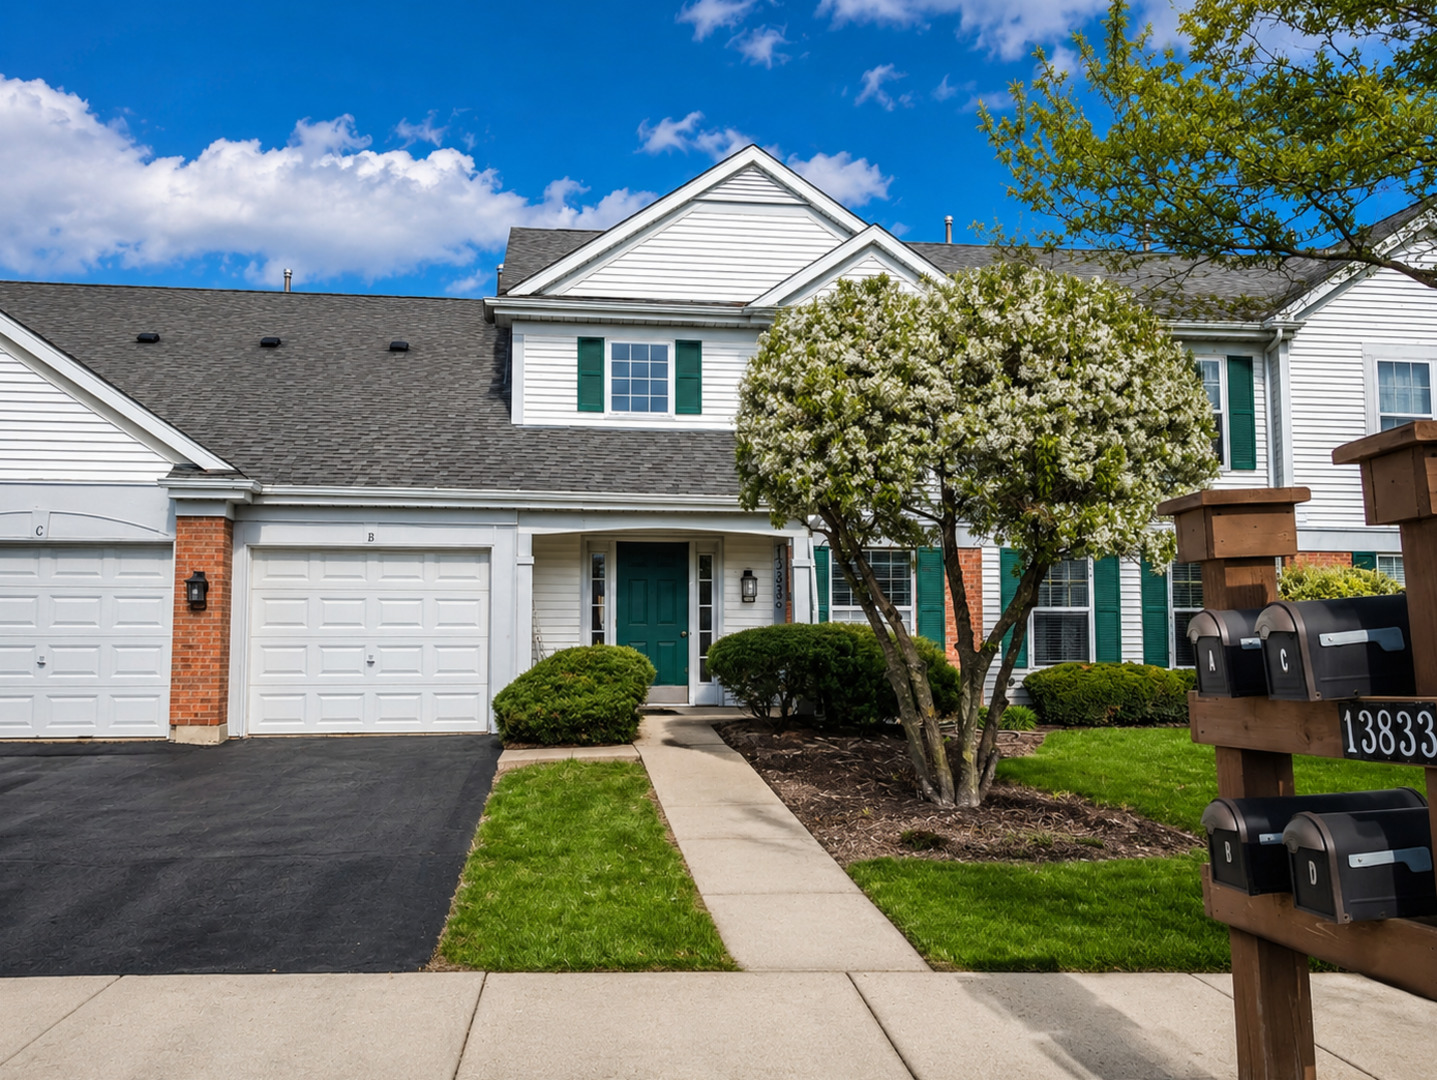
$248,000.00 listing calculator
2 Beds/ 2 Baths
13833 Balsam Lane C
Plainfield, IL 60544
property photo property photo
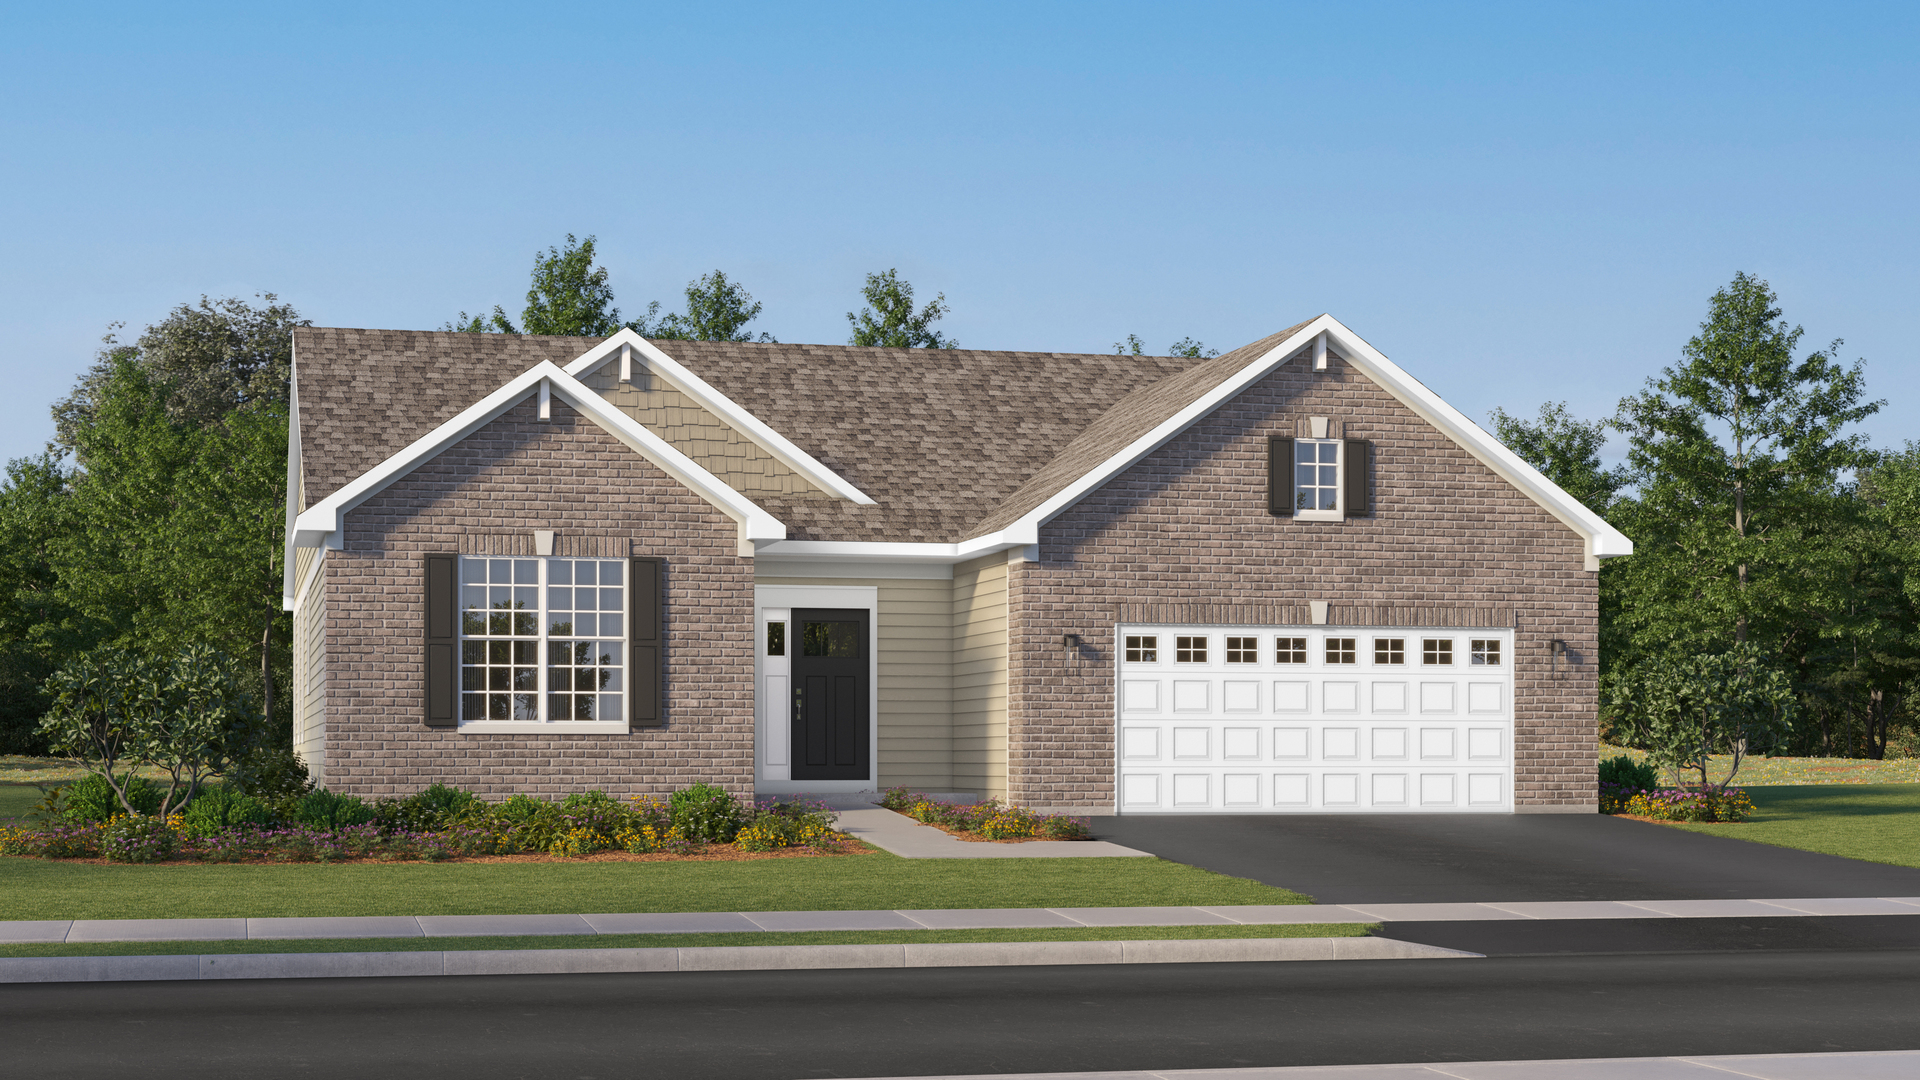
$546,505.00 listing calculator
3 Beds/ 2 Baths
15017 Darr Drive
Plainfield, IL 60544
property photo property photo
14
photos
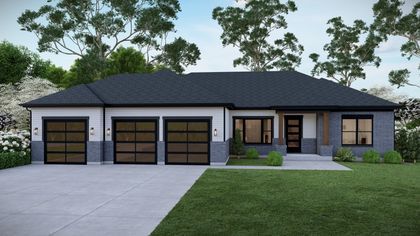
$1,253,015.00 listing calculator
3 Beds/ 3 Baths
26205 Forrester Drive
Plainfield, IL 60585
property photo property photo
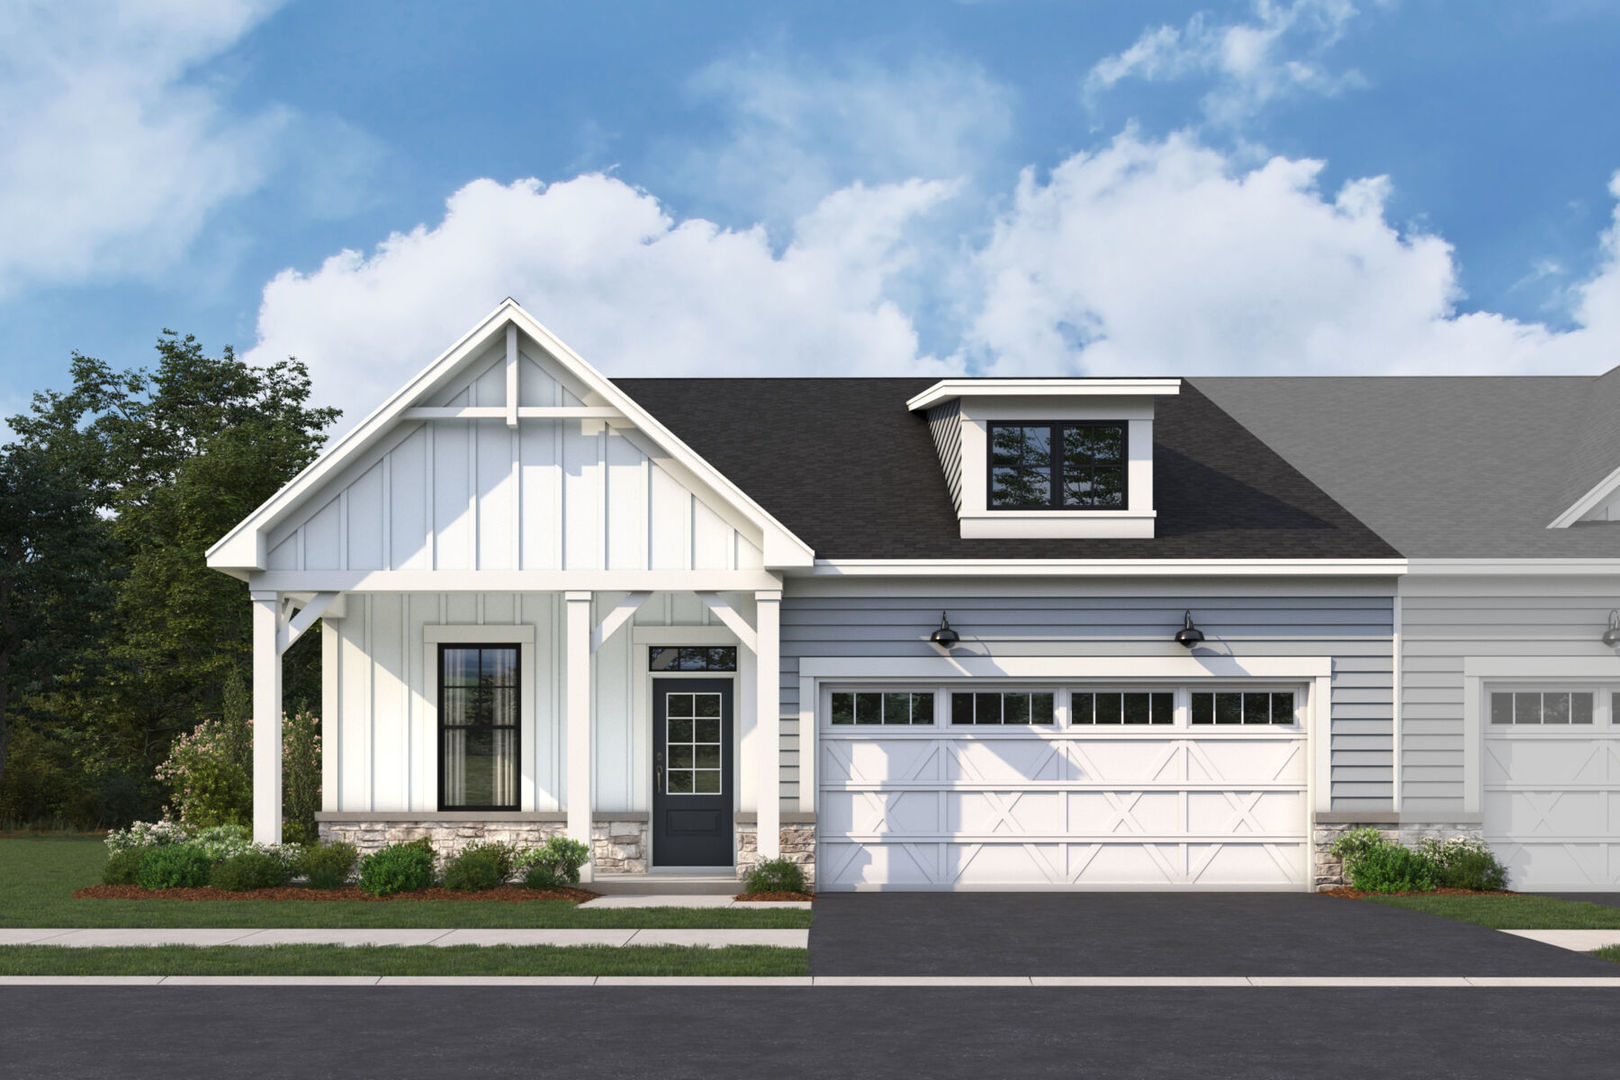
$609,210.00 listing calculator
2 Beds/ 2 Baths
12817 Slate Lane
Plainfield, IL 60585
property photo property photo
$599,000.00 listing calculator
4 Beds/ 3 Baths
14932 Henebry Lane
Plainfield, IL 60544
virtual tour
large photos
2014 Fieldstone Court
Plainfield, IL 60586
Will, US
$420,000.00 listing calculator
Status: Contingent (For Sale)
Type: Residential
Size: 2,968 Sq. Ft.
Year Built: 2002
Bedrooms: 5
Bathrooms: 4
MLS ID: 12624817


Save
Print
Visit
Schools Nearby
Contact Agent
Overview
Photos (25)
Request Showing

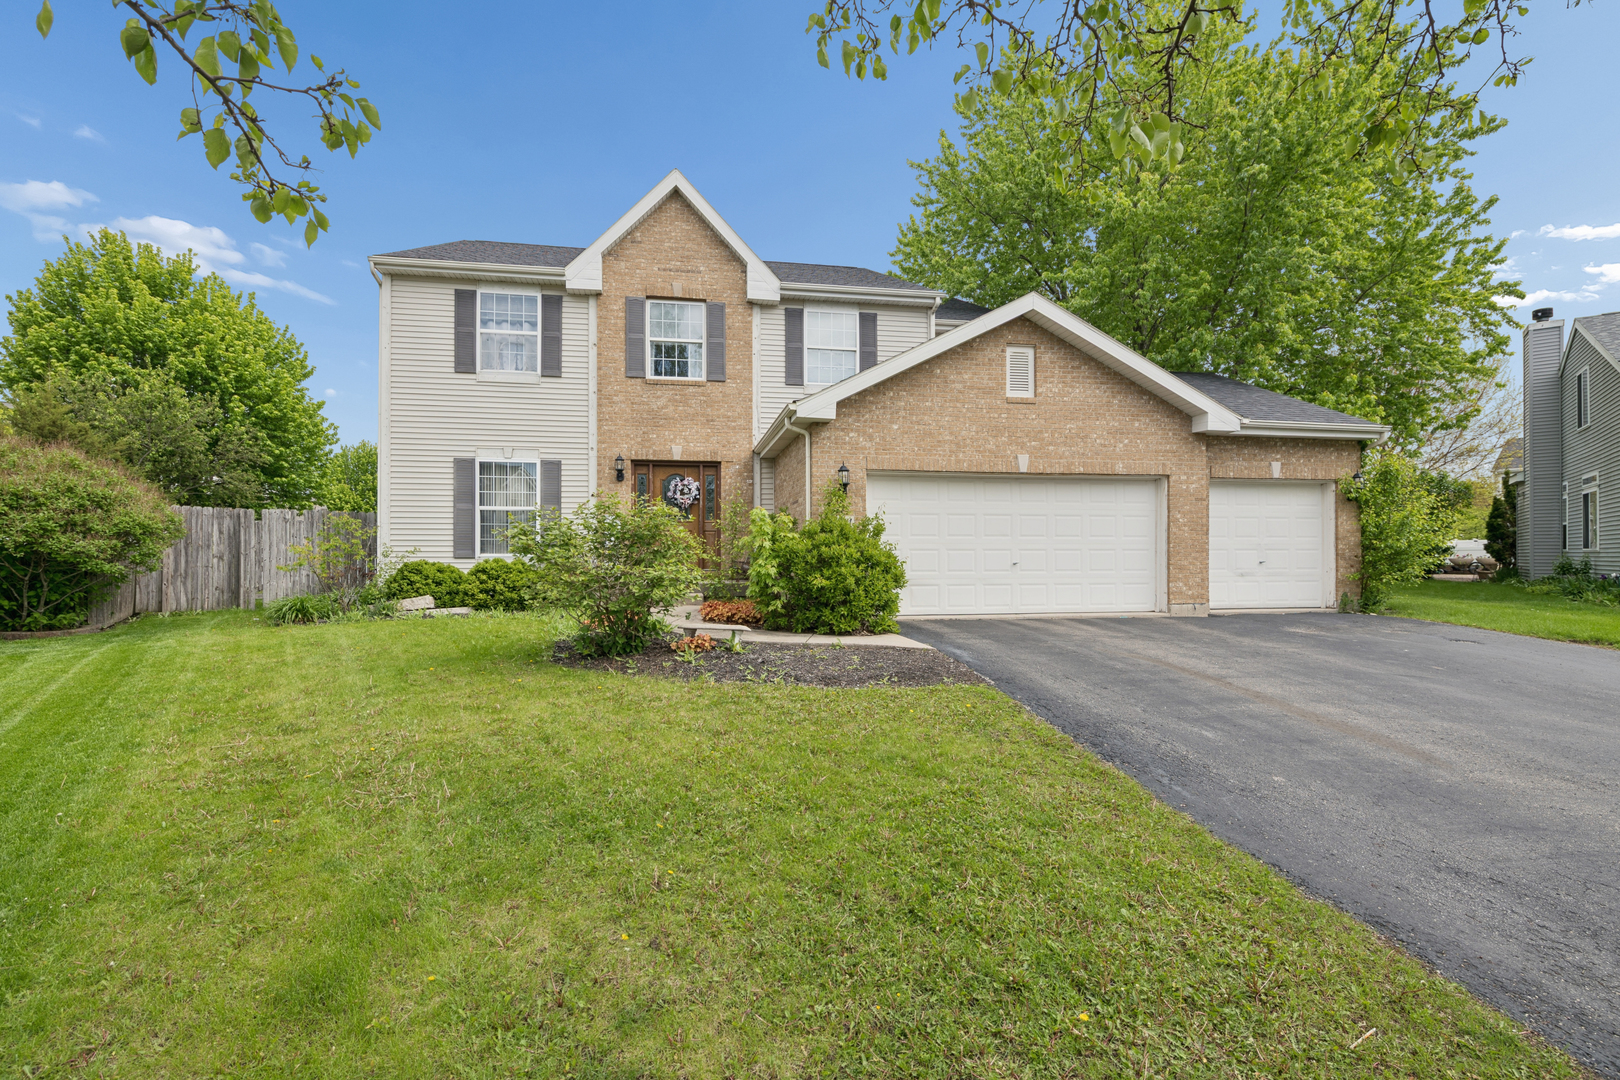
Rembrandt model situated on a culdesac lot in Plainfield school district. Dream kitchen with beautiful cabinets, granite countertops, double oven, range and hood, pull out spice rack, pantry and huge island. Kitchen with ceramic floor flows into morning room. Living room/dining room and family room with hardwood floor. Main floor den. 5 bedrooms, 3 baths second floor. Primary bedroom with walk-in closet and primary luxury bath with double sink vanity, separate shower and soaking tub. Many upgrades but home needs TLC and is priced accordingly. Unfinished basement and three car attached garage. Roof 2019

Courtesy Of: Coldwell Banker Real Estate Group


General Features


List Date:
05/01/2026

Interior Features


Living Area Source:
Assessor
Bedrooms Possible:
5
Bathrooms Full:
3
Rooms Total:
11

Exterior Features and Amenities


Lot Size Dimensions:
39 x 118 x 145 x 153
Model:
Rembrandt
Parking Total:
3

Financial


Association Fee:
$125.00
Purchase Contract Date:
2026-05-04
Days On Market:
4
Tax Annual Amount:
$8,950.00
Tax Year:
2024

Other Features


Elementary School District:
202
High School District:
202
Middle Or Junior School District:
202
Age:
21-25 Years


Directions


Caton Farm Rd west to Drauden south to Pheasant Ridge to Stafford (Lt) to Fieldstone Ct (rt)

Availability Calendar


- Available - Unavailable

Rental Rates


Inquire about this property


The data relating to real estate for sale on this website comes in part from the Broker Reciprocity program of MRED LLC. Real Estate listings held by brokerage firms other than Hometown Real Estate are marked with the Broker Reciprocity logo or the Broker Reciprocity thumbnail logo (a little black house) and detailed information about them includes the names of the listing brokers. Some properties which appear for sale on this website may subsequently have sold and may no longer be available. The information being provided is for consumers' personal, non-commercial use and may not be used for any purpose other than to identify prospective properties consumers may be interested in purchasing.
Data last updated: 2026-05-24
.

Copyright 2026 MRED LLC

The information presented here is deemed reliable, though not guaranteed.
  • About
  • Buyers
  • Sellers
  • Listings
  • Community
  • Mortgage Info
  • Our Agents
Fa Tw Li Zi Yo
Illinois License 478101578
Corporate Office 7700 W. Belmont Ave, Chicago, IL 60634
An Equal Opportunity Company. Equal Housing Opportunity.
All rights reserved.
Copyright© 2026 Hometown Real Estate
Some parts Copyright© 2026 Zealder.com
Powered by: Zealder Real Estate Website
homeHome emailContact account_circleLogin settingsAccount account_circleLogout
About
Contact Events Blog Nikki Mayer
Buyers
Buyer's Resources Dream Home Finder Buyer Agent Information
Sellers
Seller's Resource Market Analysis
Listings
Search Listings Buyer Agents Hometown Real Estate Group Listings Office Listings Featured Listings Recently Sold Untitled Untitled
Community
Resources
Mortgage Info
Mortgage Calculator Mortgage Rates Loan Quote
Our Agents
Meet Our Agents