



DuPage, US

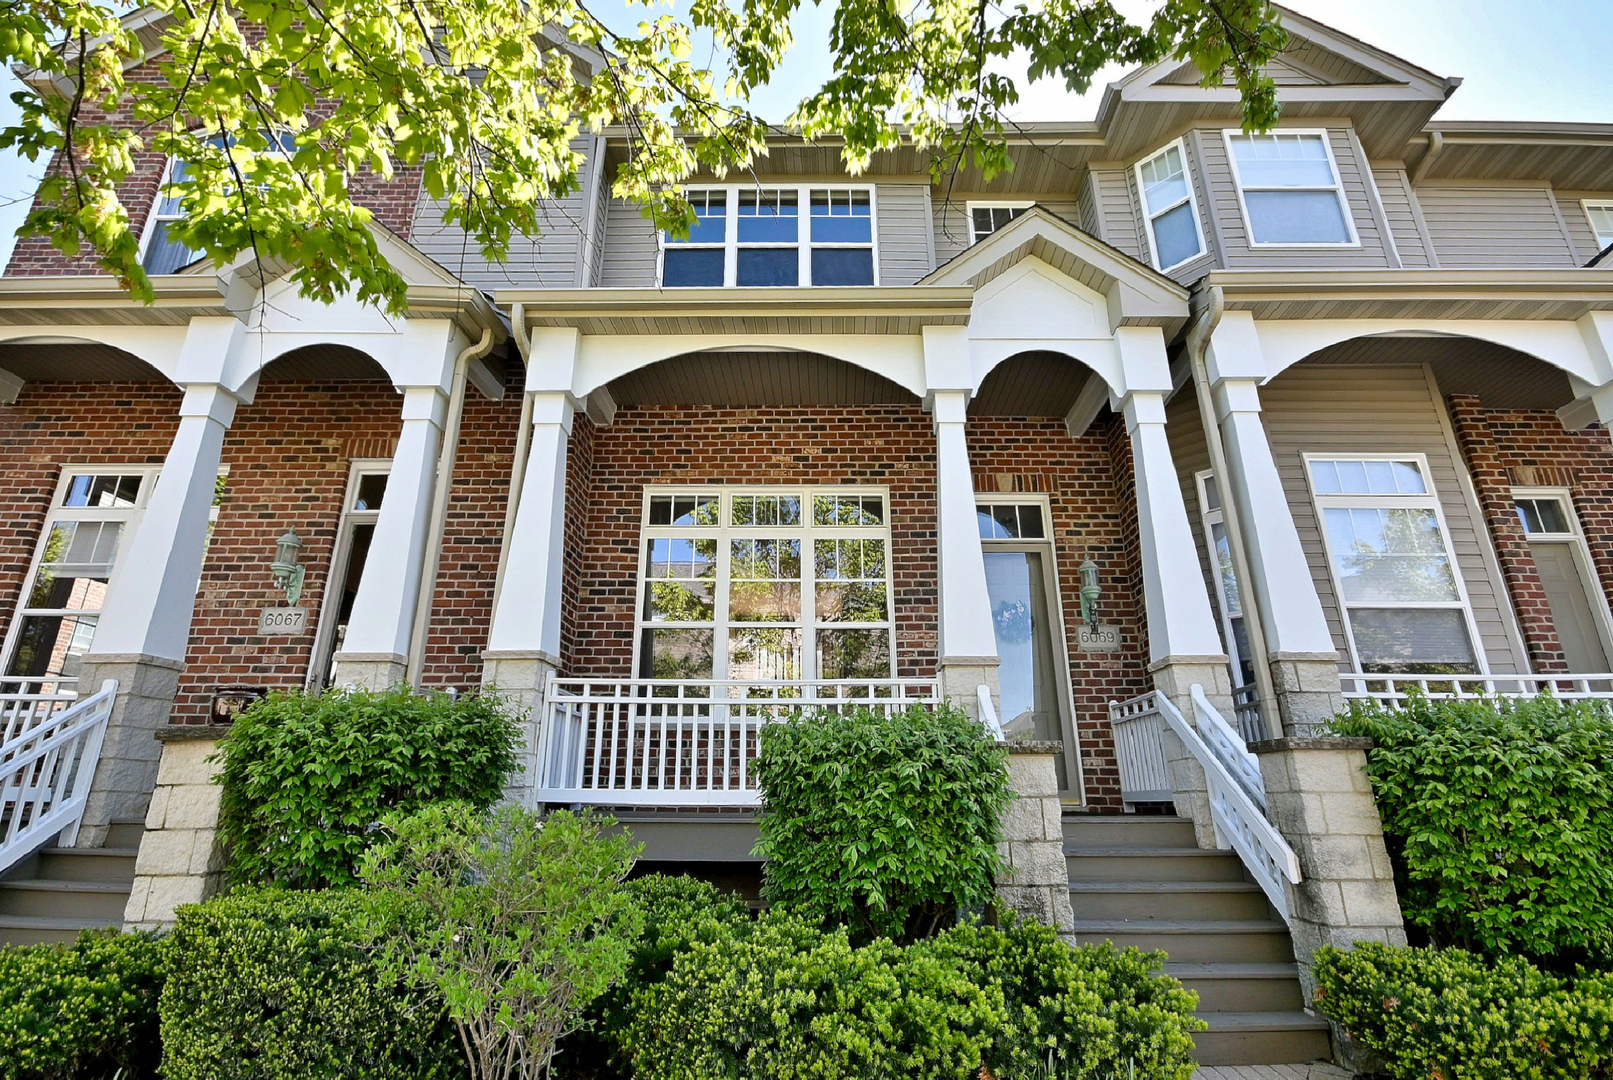
Amazing opportunity to own in highly desirable River Bend in Lisle, whether you're looking for a place to call home or a smart addition to your investment portfolio (rentals are permitted). Better than NEW construction, this unit includes ALL of the appliances, ceiling fans, and surround sound wiring. This 2-bedroom, 2.1-bath townhome offers both space and functionality. Soaring ceilings and a bright open floor plan welcome you into this lovely home! The kitchen boasts 42"cabinets, SS appliances, cherry hardwood floors & a breakfast bar, all open to the Dining Room with access to the porch with space for a grill, and Family Room overlooking the 2-Story Living Room. On the upper level, all BRAND NEW carpeting welcomes you into the spacious Master Bedroom retreat with cathedral ceilings and a skylight which is further enhanced by the private en-suite bath with a soaker tub and separate shower, as well as a walk-in closet. The second bedroom also has a tray ceiling and a full en-suite bath. The laundry room is conveniently located between the 2 bedrooms. Need MORE living space? The finished basement is a large flex room with built-ins, offering privacy from the rest of the household, may even be used as an extra bedroom. Basement also has a large separate storage space.HVAC replaced in last couple of years. 2-car attached garage. Roof replaced in 2020, Newer refrigerator. HOA takes care of roof, driveway and exterior maintenance(some exclusions apply). Easy access to I-355, I-88, restaurants, shopping and nature trails. Home is in excellent shape but being sold "As Is".
Courtesy Of: HomeSmart Connect LLC
General Features
- List Date:
- 05/01/2026
Interior Features
- Living Area Source:
- Other
- Bedrooms Possible:
- 2
- Bathrooms Full:
- 2
- Rooms Total:
- 7
Exterior Features and Amenities
- Lot Size Dimensions:
- 20x59x20x59
- Model:
- CYPRESS
- Parking Total:
- 2
Financial
- Association Fee:
- $310.00
- Days On Market:
- 22
- Tax Annual Amount:
- $7,571.00
- Tax Year:
- 2024
Other Features
- Elementary School District:
- 68
- High School District:
- 99
- Middle Or Junior School District:
- 68
- Age:
- 21-25 Years
Directions
Rt 53 to Four Lakes (W) to RiverBend (S) to turnaround (E) to home. park on left before the curve
The data relating to real estate for sale on this website comes in part from the Broker Reciprocity program of MRED LLC. Real Estate listings held by brokerage firms other than Hometown Real Estate are marked with the Broker Reciprocity logo or the Broker Reciprocity thumbnail logo (a little black house) and detailed information about them includes the names of the listing brokers. Some properties which appear for sale on this website may subsequently have sold and may no longer be available. The information being provided is for consumers' personal, non-commercial use and may not be used for any purpose other than to identify prospective properties consumers may be interested in purchasing.
Data last updated: 2026-05-25.
Copyright 2026 MRED LLC