






Kane, US

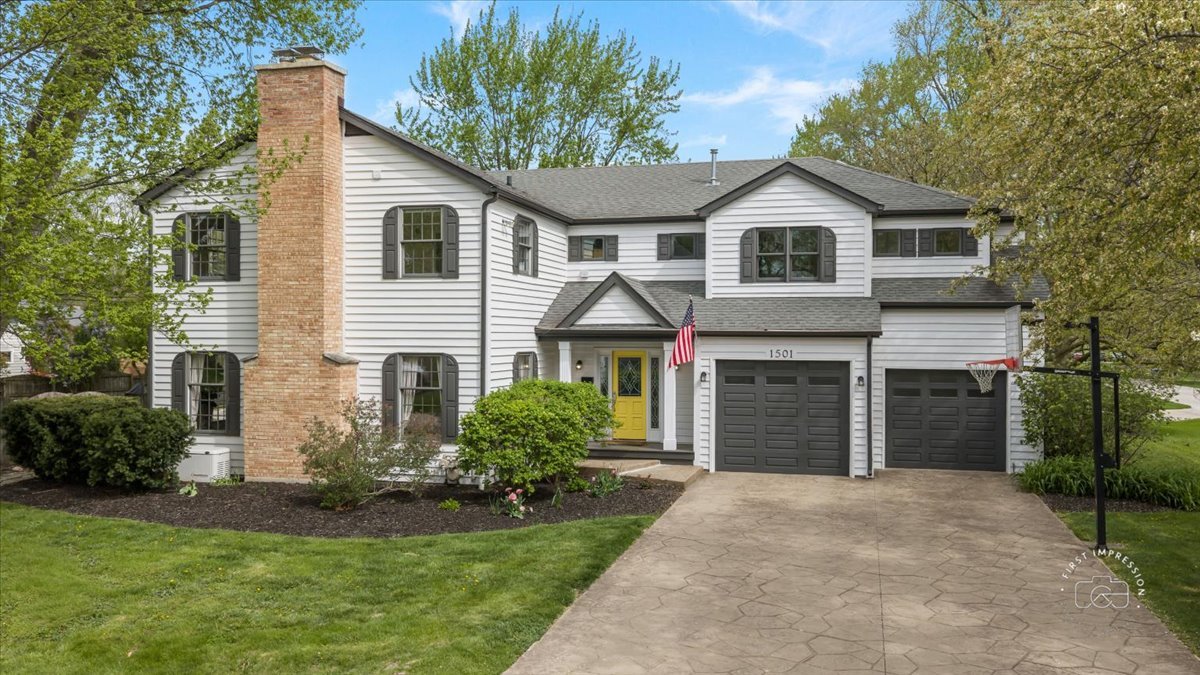
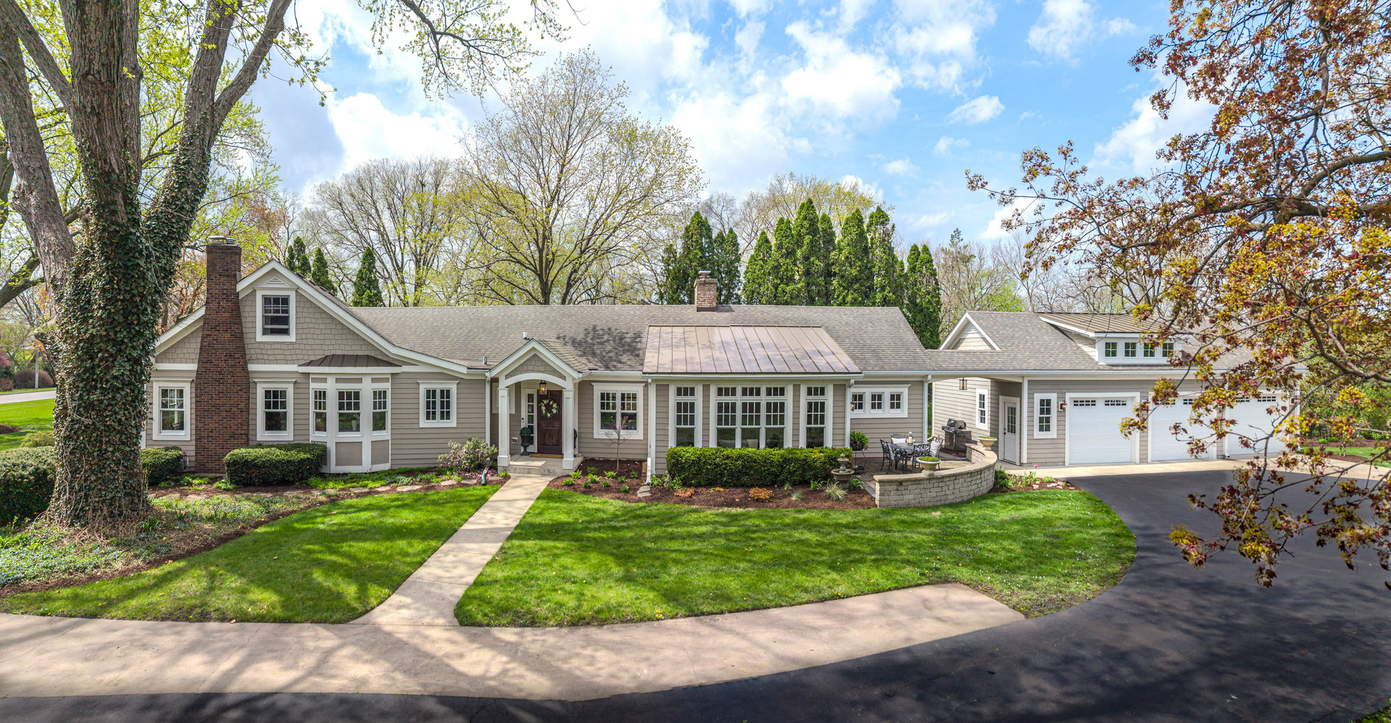
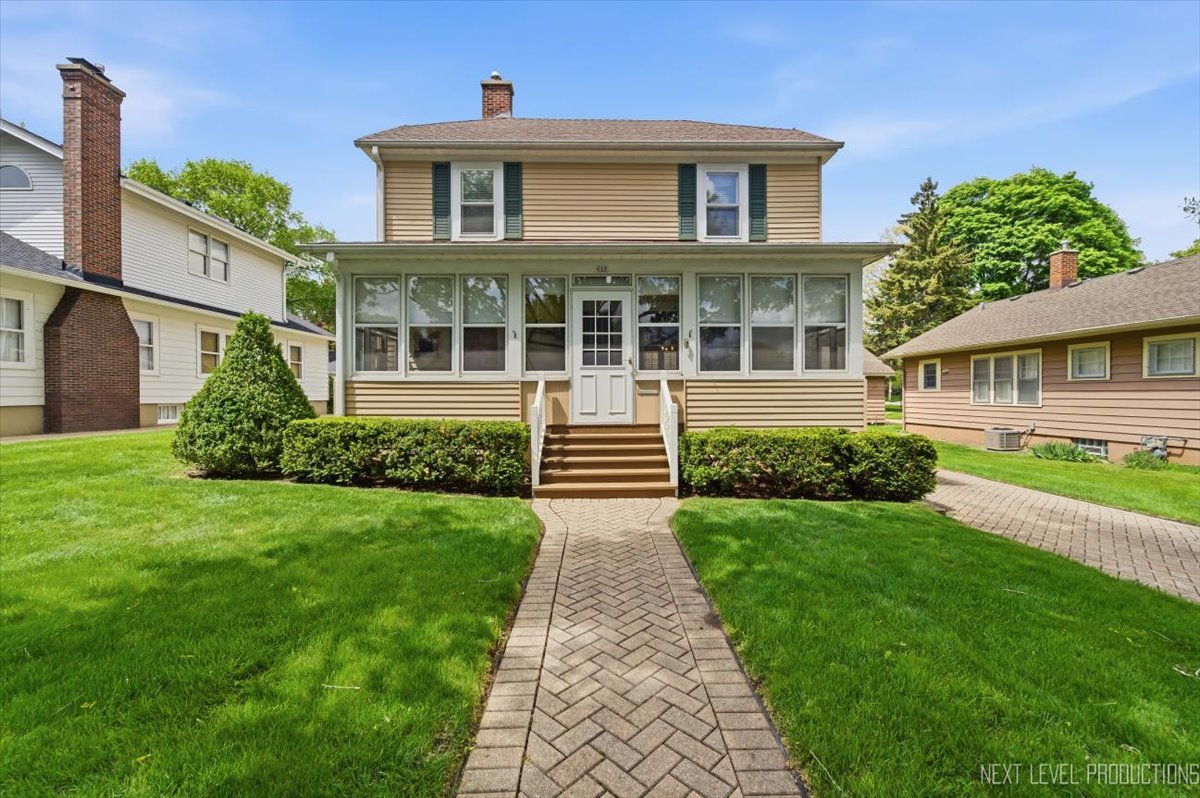
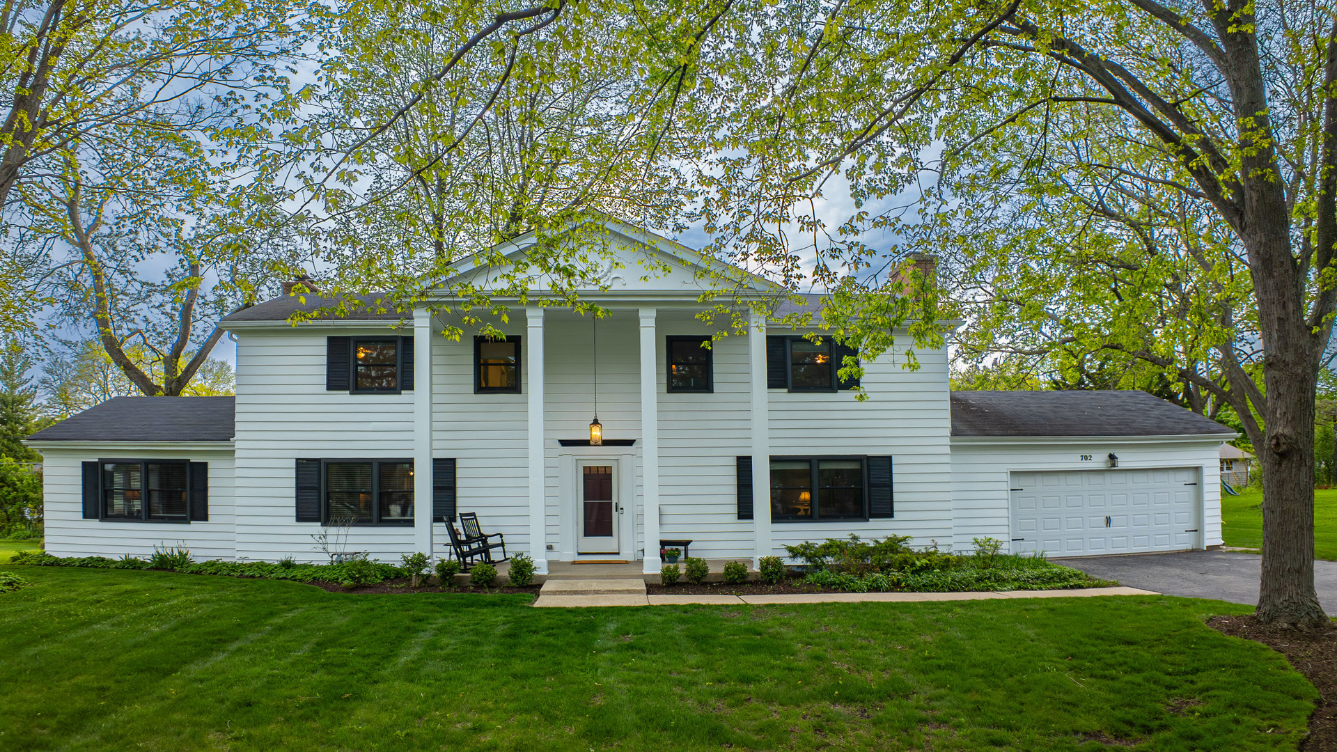
STATELY & CLASSIC COLONIAL IN PRIME GENEVA LOCATION! Don't miss this one-of-a-kind home just steps from the Geneva High School football field. A charming covered porch welcomes you into a gracious foyer, where rich hardwood floors extend throughout most of the first level, creating a warm & cohesive feel. The spacious formal living room features a striking brick accent wall & a cozy wood-burning fireplace-perfect for relaxing or entertaining. Just off the foyer, the dining room flows seamlessly into the updated kitchen, making gatherings effortless. The refreshed kitchen boasts painted cabinetry, a custom island, new lighting, & newer appliances. At the heart of the home is the stunning vaulted family room, connected to both the kitchen & dining area. With its knotty pine walls, ceiling, exposed beams, & second wood-burning fireplace, this space offers incredible charm and comfort-ideal for everyday living & hosting guests. A versatile addition behind the garage includes a bedroom & full bath with its own private entrance to the backyard. This flexible space is perfect as a home office, in-law suite, or even a main-level primary bedroom. A charming Dutch door in the back hallway leads to a large screened-in porch-sure to become a favorite gathering spot. Spacious enough for entertaining a crowd, it's the perfect place to enjoy summer evenings & indoor-outdoor living. Upstairs, you'll find four generously sized bedrooms, all with hardwood flooring, along with two full baths. The hall bath has been beautifully remodeled with a new vanity, tile flooring, & updated lighting. The partially finished basement adds even more living & entertaining space, complete with new carpeting. Additional updates include: Nearly all windows replaced with Pella windows, Exterior freshly painted (2025 & 2026), Furnace replaced in 2021. Offering a spacious layout, thoughtful updates, & an unbeatable location just minutes from downtown Geneva, this home truly has it all.
Courtesy Of: Berkshire Hathaway HomeServices Starck Real Estate
Feature Highlights
- Built Before 1978
General Features
- List Date:
- 05/01/2026
Public Schools
- Elementary School:
- Williamsburg Element
- High School:
- Geneva Community Hig
Interior Features
- Bedrooms Possible:
- 5
- Aprox. Total Finished Sq Ft:
- 4316
- Rooms Total:
- 12
- Bathrooms Full:
- 3
- Living Area Source:
- Assessor
Exterior Features and Amenities
- Lot Size Dimensions:
- 134X132
- Model:
- COLONIAL
- Parking Total:
- 2
Financial
- Days On Market:
- 20
- Purchase Contract Date:
- 2026-05-05
- Tax Annual Amount:
- $12,290.12
- Tax Year:
- 2024
Other Features
- Elementary School District:
- 304
- High School District:
- 304
- Middle Or Junior School District:
- 304
- Age:
- 61-70 Years
The data relating to real estate for sale on this website comes in part from the Broker Reciprocity program of MRED LLC. Real Estate listings held by brokerage firms other than Hometown Real Estate are marked with the Broker Reciprocity logo or the Broker Reciprocity thumbnail logo (a little black house) and detailed information about them includes the names of the listing brokers. Some properties which appear for sale on this website may subsequently have sold and may no longer be available. The information being provided is for consumers' personal, non-commercial use and may not be used for any purpose other than to identify prospective properties consumers may be interested in purchasing.
Data last updated: 2026-05-25.
Copyright 2026 MRED LLC