






Henry, US

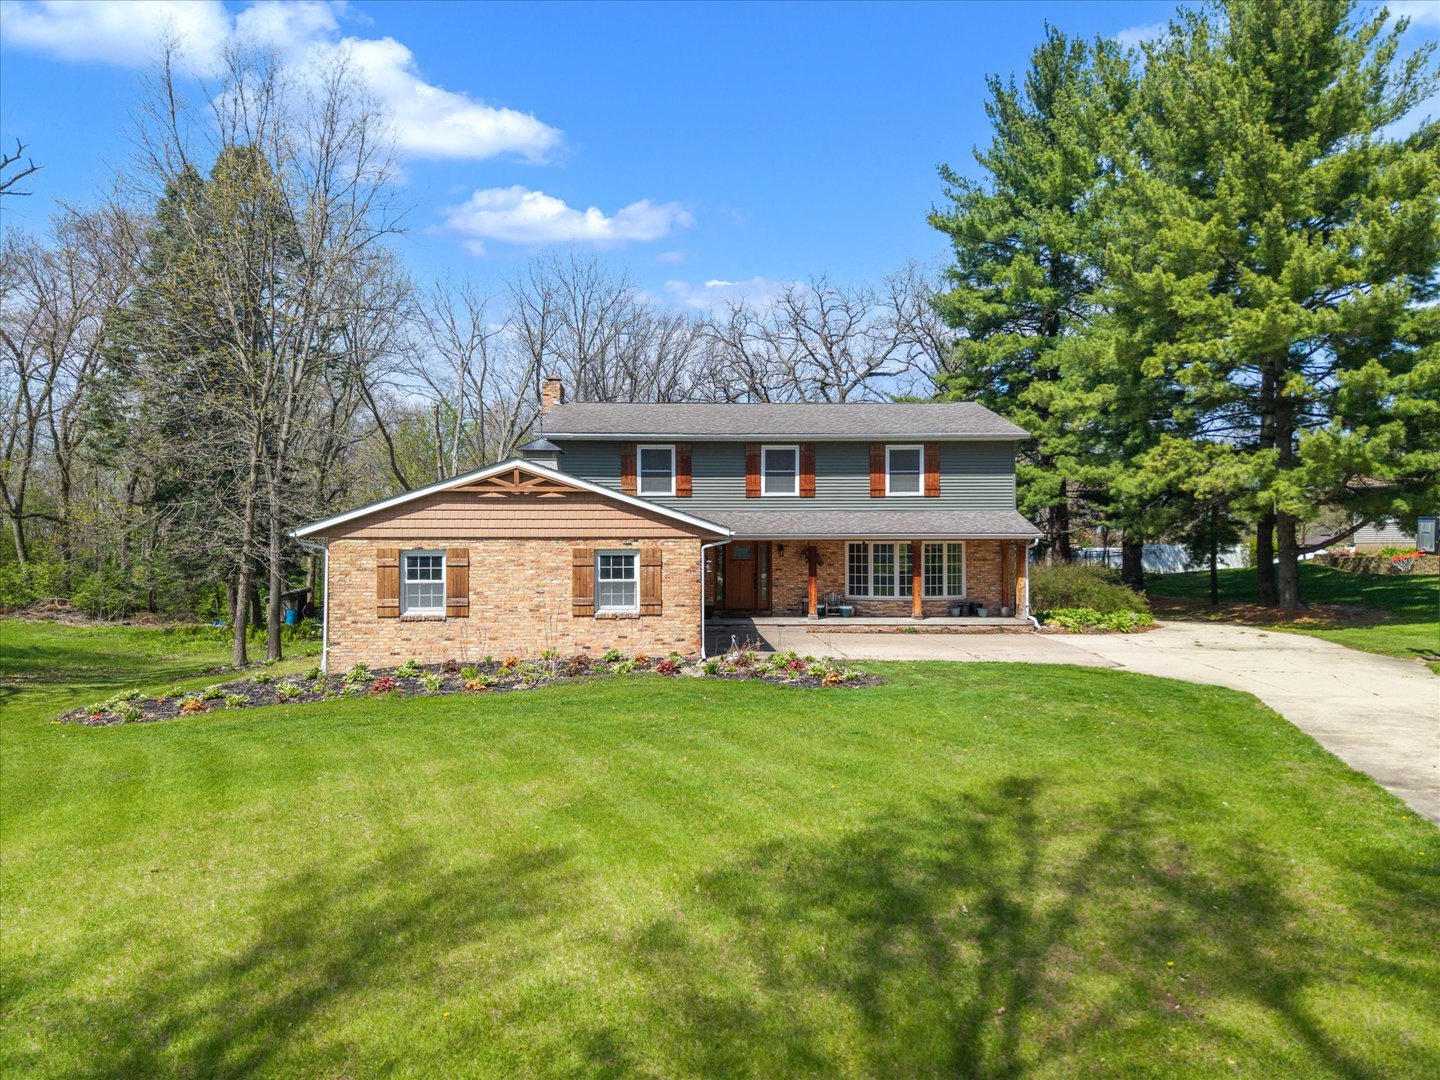
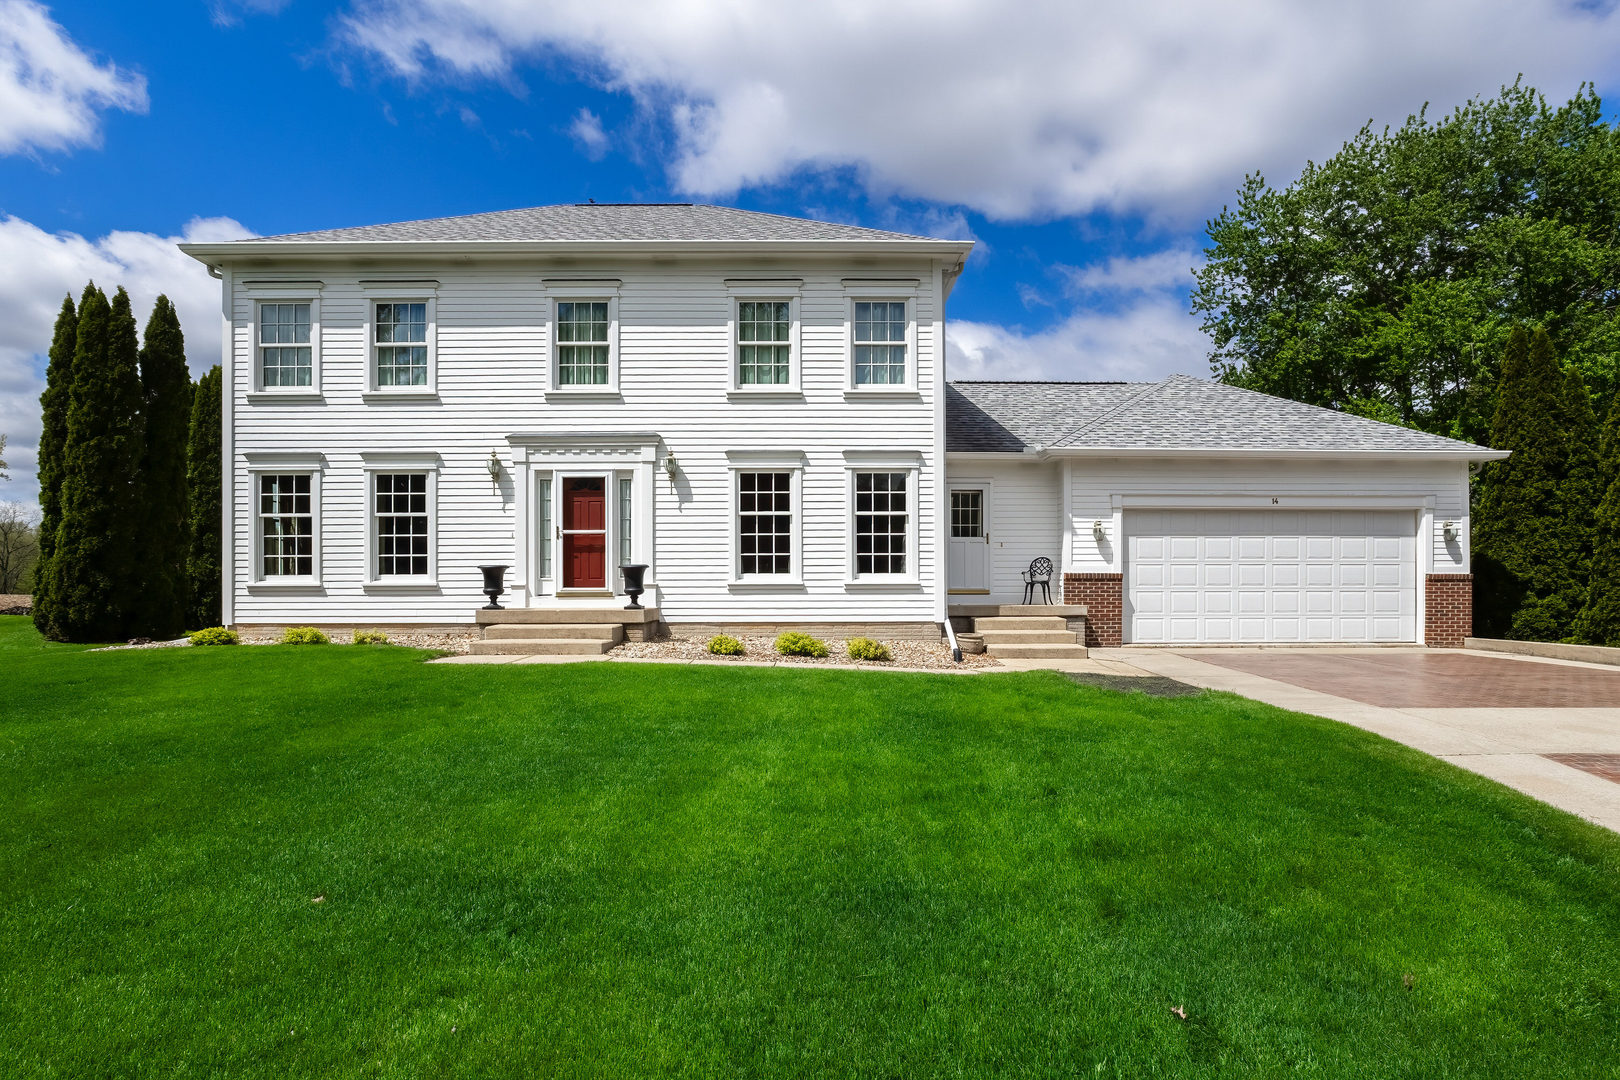
This exquisite, true Colonial style two story home-proudly maintained by its original owner-offers timeless elegance, refined craftsmanship, and thoughtful updates throughout. From the moment you enter, the home sets a distinguished tone with extensive custom millwork, including rich crown molding, chair rails, and solid six panel wood doors that speak to its quality and enduring design. The heart of the home is a beautifully appointed kitchen featuring hickory cabinetry, striking Brazilian granite countertops, undercabinet lighting, and all new stainless steel appliances in 2025. Seamlessly connected, the cozy family room with wood burning fireplace, creating a warm and comfortable space for everyday living and entertaining. Formal living and dining rooms are bathed in natural light through dramatic floor to ceiling windows, offering an elegant backdrop for gatherings and entertaining. A convenient main floor laundry adds ease to everyday living. Upstairs, all bedrooms are thoughtfully arranged, including a spacious primary suite with a walk in closet. The home's true showpiece is the magazine -worthy four season room-featuring a vaulted ceiling and custom millwork for trim that elevates the space with architectural character and charm. This light filled retreat offers panoramic views of the beautifully landscaped yard and creates a seamless connection between indoor comfort and outdoor beauty while the sunsets. The exterior grounds are meticulously maintained and professionally landscaped. A 15 x 20 shed with upper level storage provides space for hobbies or workshop use. Notable updates include in 2016 roof, A/C, and garage door. Also Marvin windows, garage fans, shed, brick patio, stamped driveway and 220 outlet in shed, basement and garage are improvements. The basement offers a rec room and nice workshop. Impeccably cared for and rich in character, this home is a home that stands apart from the rest. If you have been waiting for a home that is truly special and in the Geneseo School district this is it!
Courtesy Of: RE/MAX Concepts Moline
General Features
- List Date:
- 05/01/2026
Public Schools
- High School:
- Geneseo High School
Interior Features
- Living Area Source:
- Other
- Bedrooms Possible:
- 4
- Bathrooms Full:
- 2
- Rooms Total:
- 10
- Aprox. Total Finished Sq Ft:
- 3062
Exterior Features and Amenities
- Lot Size Dimensions:
- 124x246x121x286
- Parking Total:
- 2
Financial
- Association Fee:
- $165.00
- Days On Market:
- 24
- Tax Annual Amount:
- $8,366.46
- Tax Year:
- 2024
Other Features
- Elementary School District:
- 228
- High School District:
- 228
- Middle Or Junior School District:
- 228
- Age:
- 26-30 Years
Directions
Wolf Rd. to E 1280th St. turn north, then turn left onto Hillcrest Dr. then turn right to Meadowbrook Dr. then turn left on to Timberlane Dr. Home is on the right.
The data relating to real estate for sale on this website comes in part from the Broker Reciprocity program of MRED LLC. Real Estate listings held by brokerage firms other than Hometown Real Estate are marked with the Broker Reciprocity logo or the Broker Reciprocity thumbnail logo (a little black house) and detailed information about them includes the names of the listing brokers. Some properties which appear for sale on this website may subsequently have sold and may no longer be available. The information being provided is for consumers' personal, non-commercial use and may not be used for any purpose other than to identify prospective properties consumers may be interested in purchasing.
Data last updated: 2026-05-25.
Copyright 2026 MRED LLC