






Cook, US

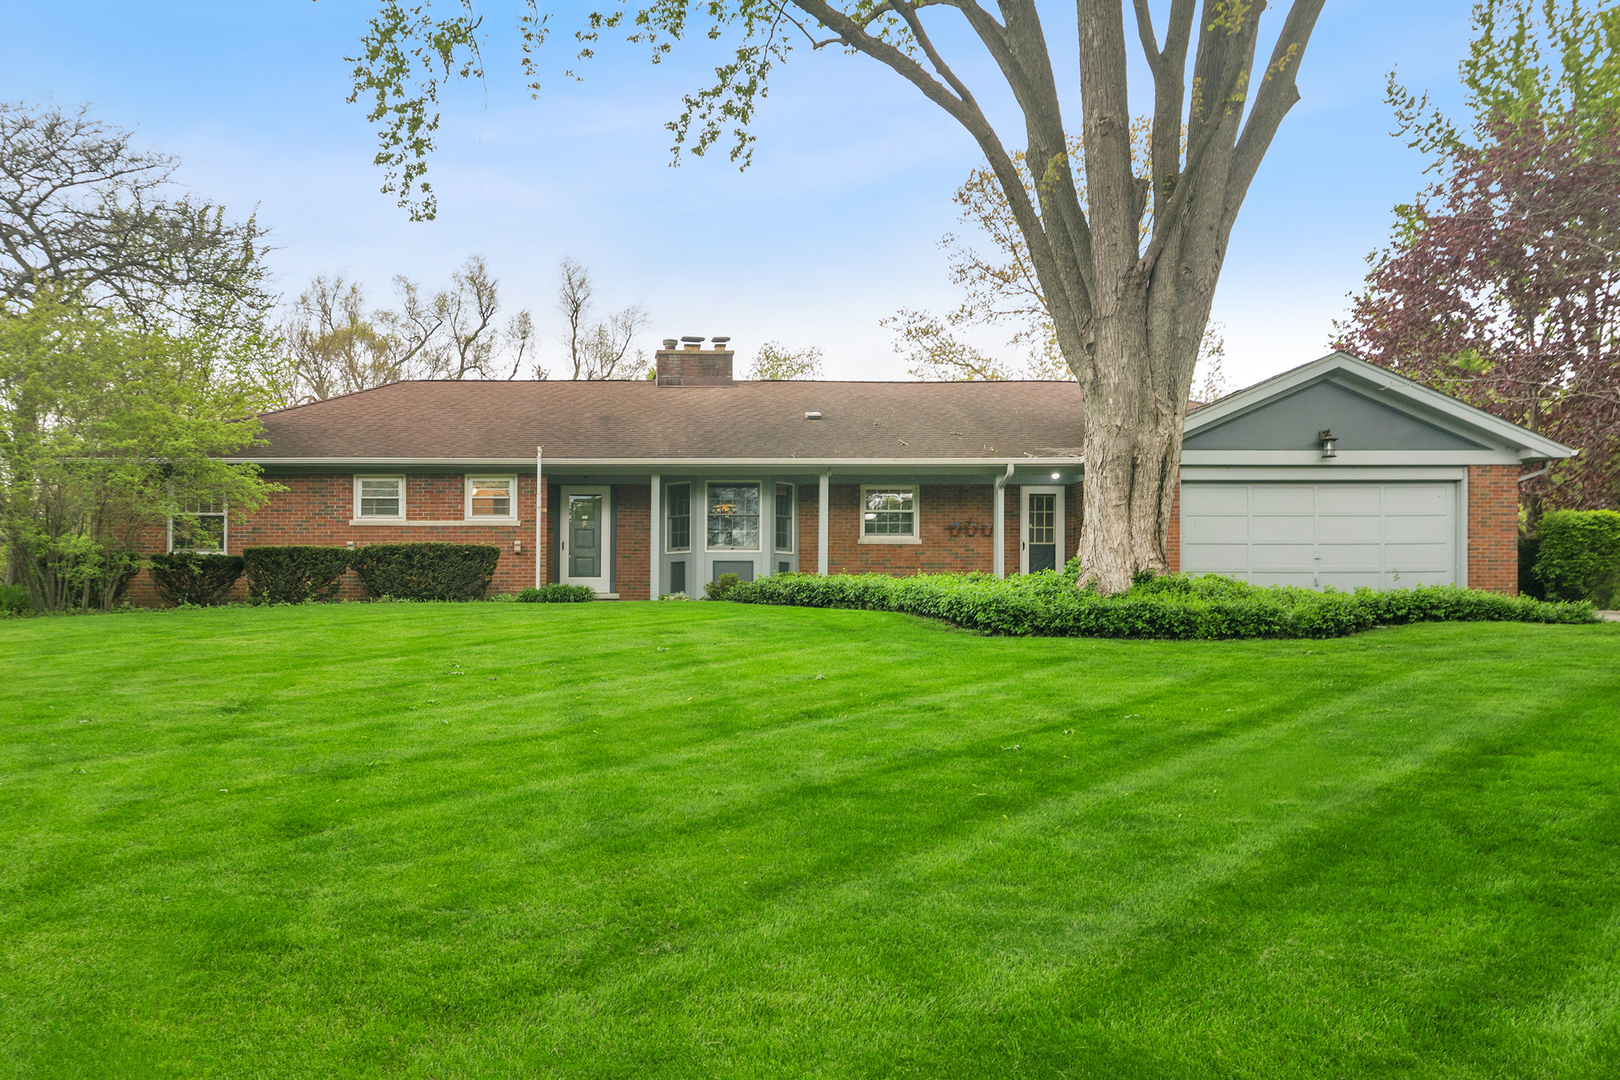
Beautiful all brick ranch in McIntosh of Inverness located on over an acre(1.293) of land with mature landscaping. This classic ranch home has a top notch floor plan. Enter the foyer and to the right is a large eat in kitchen with all of the amenities. Adjacent is the expansive living room that has cheery views out the windows, a fireplace to warm things up in winter and classic wood floors The dining room also has wood floors and floor to ceiling windows on three walls with views overlooking the private back yard. This room can easily sit 10 to 12 people and can be formal or informal, however you prefer. There is an enclosed sun room that has both heat and ac that has been used as a family room but could also serve as a play room with toys. The three bedrooms are on the West end of the home. The owner suite has wood floors, two closets and it's own private bathroom. The guest rooms are nice size and share a full bath in the hallway. The basement is added value and a WOW with finished square footage. It has a large recreation room with brand new carpeting, full bathroom, an exercise room (virtually staged)/ 4th bedroom/ flex space and two storage areas. The sump and ejector pump are both new in 2026. This 1950's home is an estate and is being sold AS-IS. The master shower needs repair with a modern vision. By appointment only.
Courtesy Of: Baird & Warner
Feature Highlights
- Built Before 1978
- Basement Bathrooms
General Features
- List Date:
- 04/21/2026
Public Schools
- Elementary School:
- Marion Jordan Elemen
- High School:
- Wm Fremd High School
Interior Features
- Bedrooms Possible:
- 3
- Aprox. Total Finished Sq Ft:
- 3255
- Bathrooms Full:
- 3
- Rooms Total:
- 9
- Living Area Source:
- Assessor
Exterior Features and Amenities
- Lot Size Dimensions:
- 199.9x292.45x164.68x48.39x259.79
- Parking Total:
- 2
Financial
- Tax Annual Amount:
- $12,380.00
- Tax Year:
- 2024
- Days On Market:
- 15
- Purchase Contract Date:
- 2026-05-05
Other Features
- Elementary School District:
- 15
- High School District:
- 211
- Middle Or Junior School District:
- 15
- Age:
- 71-80 Years
Directions
Roselle West on Baldwin to Inverway South to Thornhill right. Continue to 552 Cumnock on the right.
The data relating to real estate for sale on this website comes in part from the Broker Reciprocity program of MRED LLC. Real Estate listings held by brokerage firms other than Hometown Real Estate are marked with the Broker Reciprocity logo or the Broker Reciprocity thumbnail logo (a little black house) and detailed information about them includes the names of the listing brokers. Some properties which appear for sale on this website may subsequently have sold and may no longer be available. The information being provided is for consumers' personal, non-commercial use and may not be used for any purpose other than to identify prospective properties consumers may be interested in purchasing.
Data last updated: 2026-05-26.
Copyright 2026 MRED LLC