






Lake, US

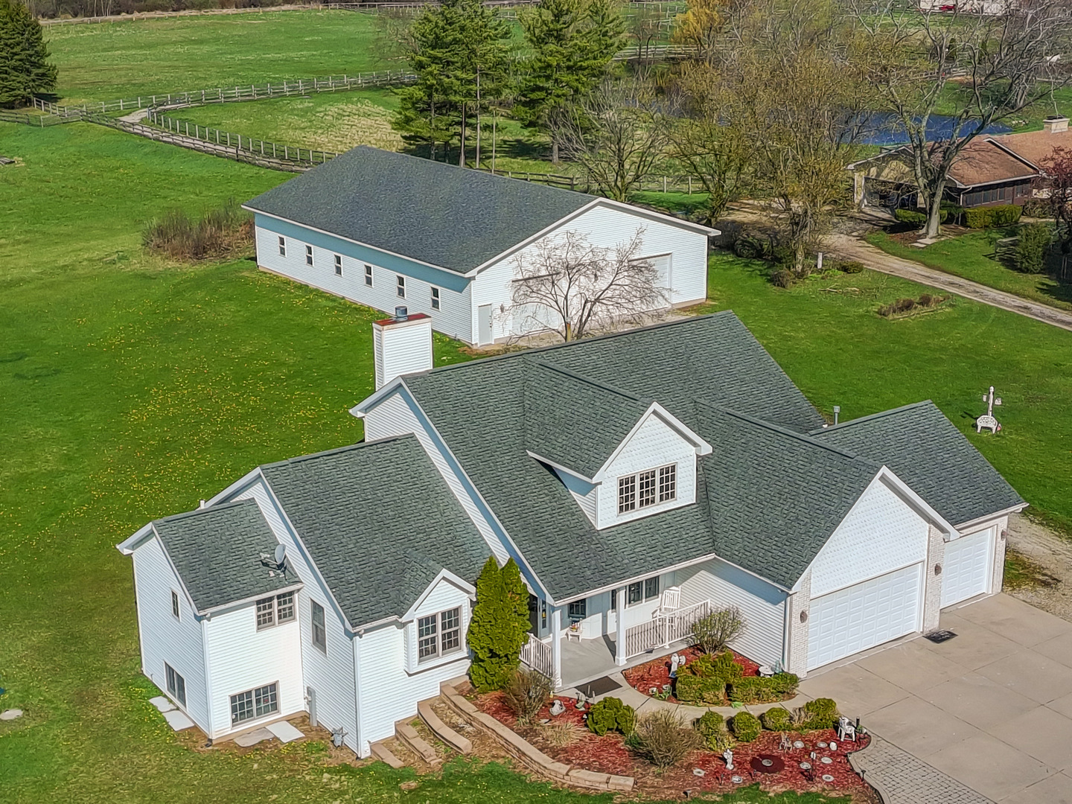
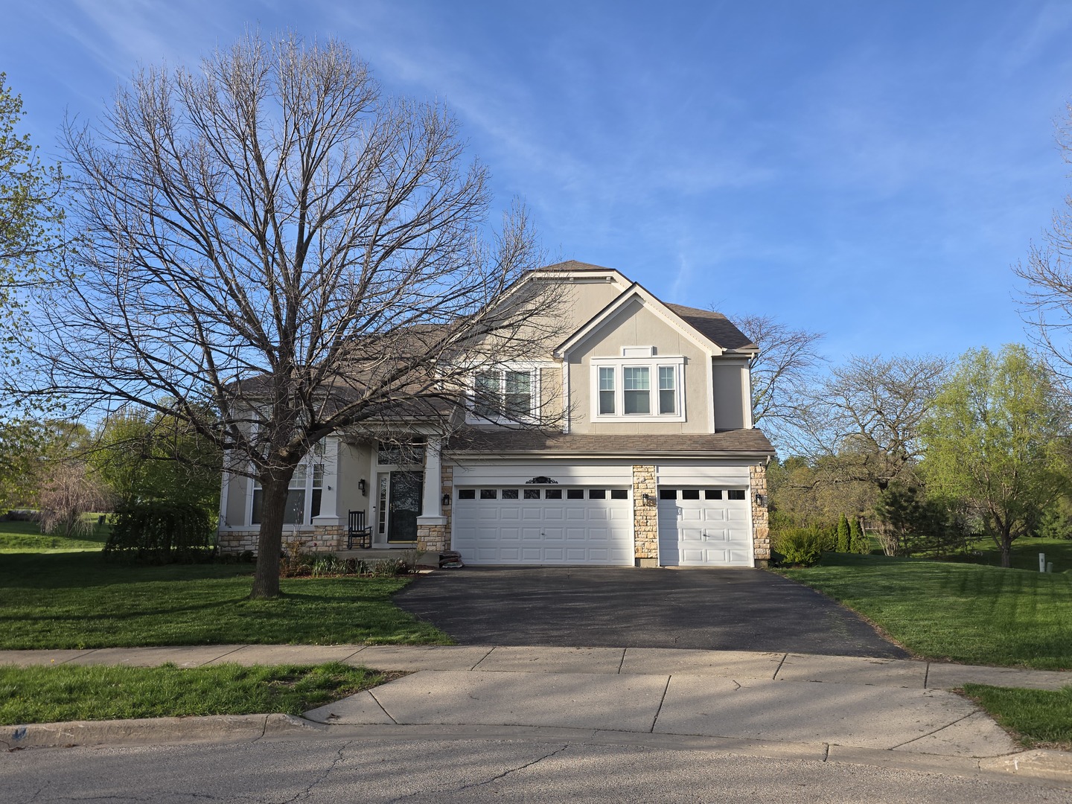
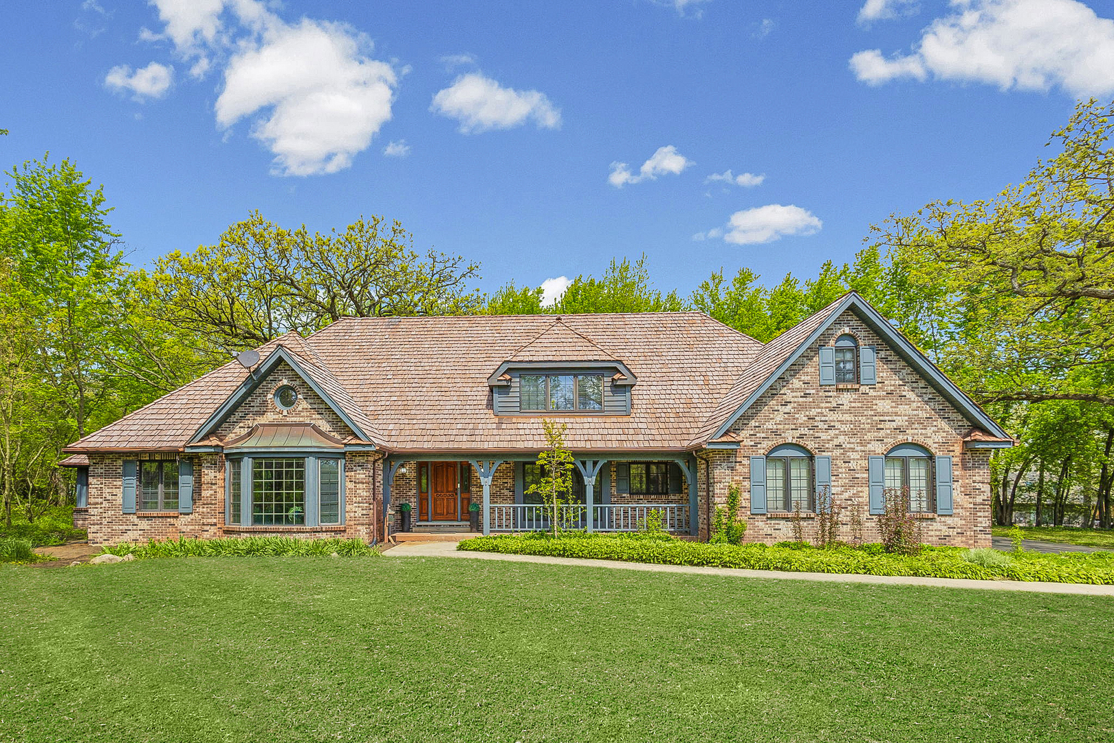
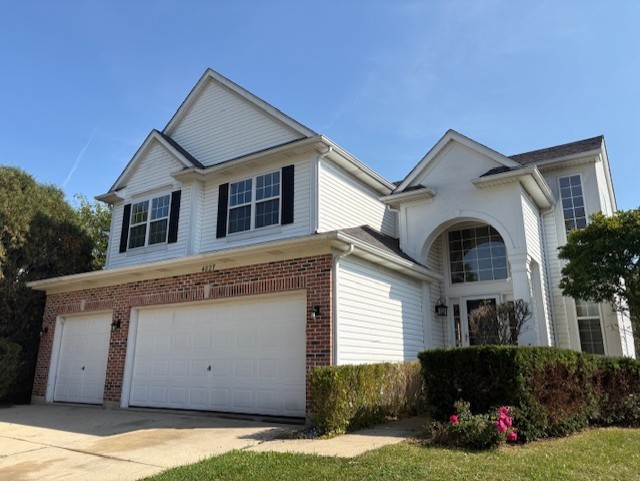
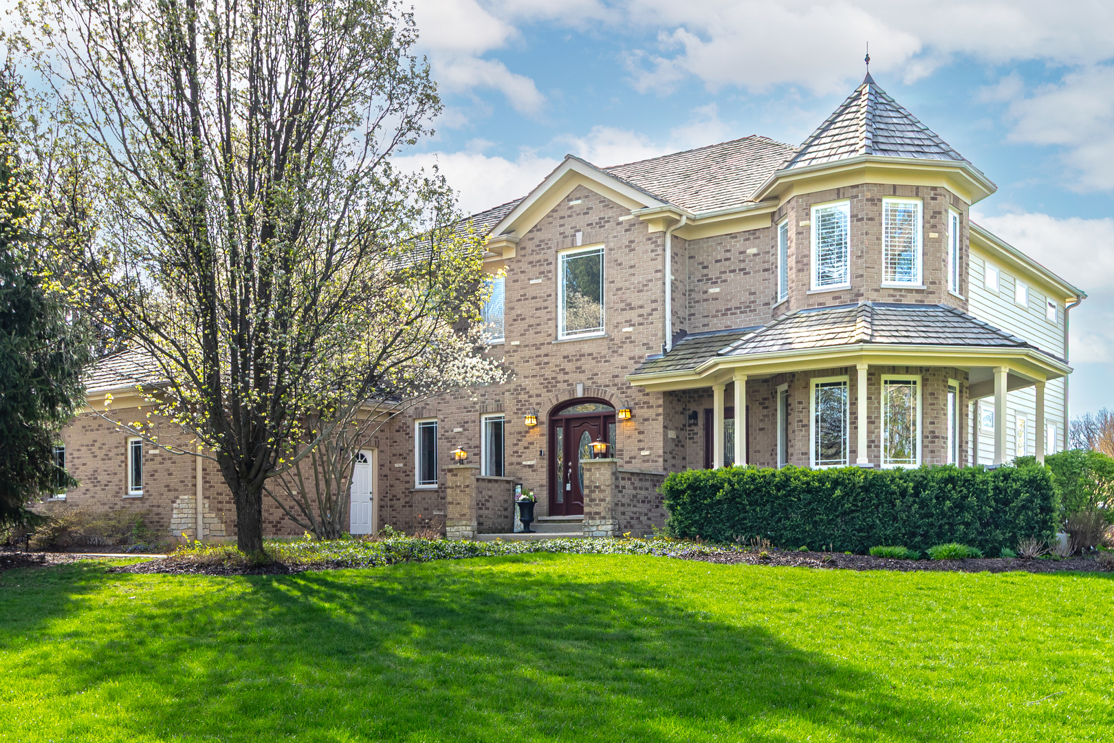
Welcome home to this stunning 4-bedroom, 3.1-bath residence perfectly situated on nearly a full acre of beautifully maintained property, offering the ideal blend of space, comfort, and functionality. From the moment you arrive, you'll appreciate the impressive curb appeal and expansive setting that provide both privacy and room to enjoy the outdoors. Step inside to a grand two-story foyer that immediately sets the tone with its soaring ceilings and abundant natural light. To the right, the formal living room offers a versatile space perfect for quiet conversation, a music room, or additional entertaining. To the left, the elegant dining room is perfectly suited for hosting family gatherings, holiday celebrations, and dinner parties with ease. The heart of the home is the spacious and inviting family room, highlighted by a cozy fireplace that creates a warm and welcoming atmosphere. Large windows flood the space with natural light, making it ideal for everyday living and entertaining alike. The bright and thoughtfully designed kitchen features an island with a breakfast bar, perfect for casual meals or gathering with guests while cooking. You'll love the abundance of cabinetry, generous counter space, and convenient pantry closet that provide excellent storage. Adjacent to the kitchen is a sunny eating area with views of the backyard, creating the perfect spot for morning coffee or informal dining. The main level also includes a private office, ideal for working from home or managing daily tasks, along with a spacious laundry room that offers functionality and organization. A well-placed half bath completes the main floor. Upstairs, retreat to the generously sized primary suite featuring two walk-in closets. The luxurious ensuite bath is designed as a spa-like retreat with dual vanities, a walk-in shower, and a soaking tub perfect for unwinding at the end of the day. Three additional generously sized bedrooms provide comfort and flexibility. One bedroom features its own private ensuite bath, ideal for guests. The remaining two bedrooms are connected by a convenient Jack-and-Jill bathroom, offering both privacy and practicality. The unfinished lower level presents endless possibilities. With generous square footage and a rough-in for a fireplace, this space is ready to be transformed into a recreation room, home theater, gym, or additional living area tailored to your needs. Step outside to enjoy the expansive, sun-filled paver patio, perfect for summer barbecues, outdoor dining, or relaxing under the stars. The built-in firepit creates a cozy gathering space for cool evenings, while the nearly one-acre lot offers plenty of room for play, gardening, or simply enjoying the open space. Completing this exceptional home is a spacious three-car garage, providing ample storage and convenience. This property offers the perfect combination of generous living spaces, thoughtful design, and outdoor enjoyment, truly a wonderful place to call home.
Courtesy Of: RE/MAX Top Performers
General Features
- List Date:
- 05/01/2026
Public Schools
- Elementary School:
- Spaulding School
- High School:
- Warren Township High
Interior Features
- Living Area Source:
- Assessor
- Bedrooms Possible:
- 4
- Bathrooms Full:
- 3
- Rooms Total:
- 10
- Aprox. Total Finished Sq Ft:
- 4134
Exterior Features and Amenities
- Lot Size Dimensions:
- 195x204x195x204
- Parking Total:
- 3
Financial
- Association Fee:
- $300.00
- Days On Market:
- 7
- Tax Annual Amount:
- $18,430.06
- Tax Year:
- 2024
Other Features
- Elementary School District:
- 56
- High School District:
- 121
- Middle Or Junior School District:
- 56
- Age:
- 21-25 Years
Directions
N Delany Rd/ W Wadsworth Rd, W on W Wadsworth Rd, L on N Cashmore Rd, L on N Oakcrest Ln.
The data relating to real estate for sale on this website comes in part from the Broker Reciprocity program of MRED LLC. Real Estate listings held by brokerage firms other than Hometown Real Estate are marked with the Broker Reciprocity logo or the Broker Reciprocity thumbnail logo (a little black house) and detailed information about them includes the names of the listing brokers. Some properties which appear for sale on this website may subsequently have sold and may no longer be available. The information being provided is for consumers' personal, non-commercial use and may not be used for any purpose other than to identify prospective properties consumers may be interested in purchasing.
Data last updated: 2026-05-24.
Copyright 2026 MRED LLC