






Cook, US

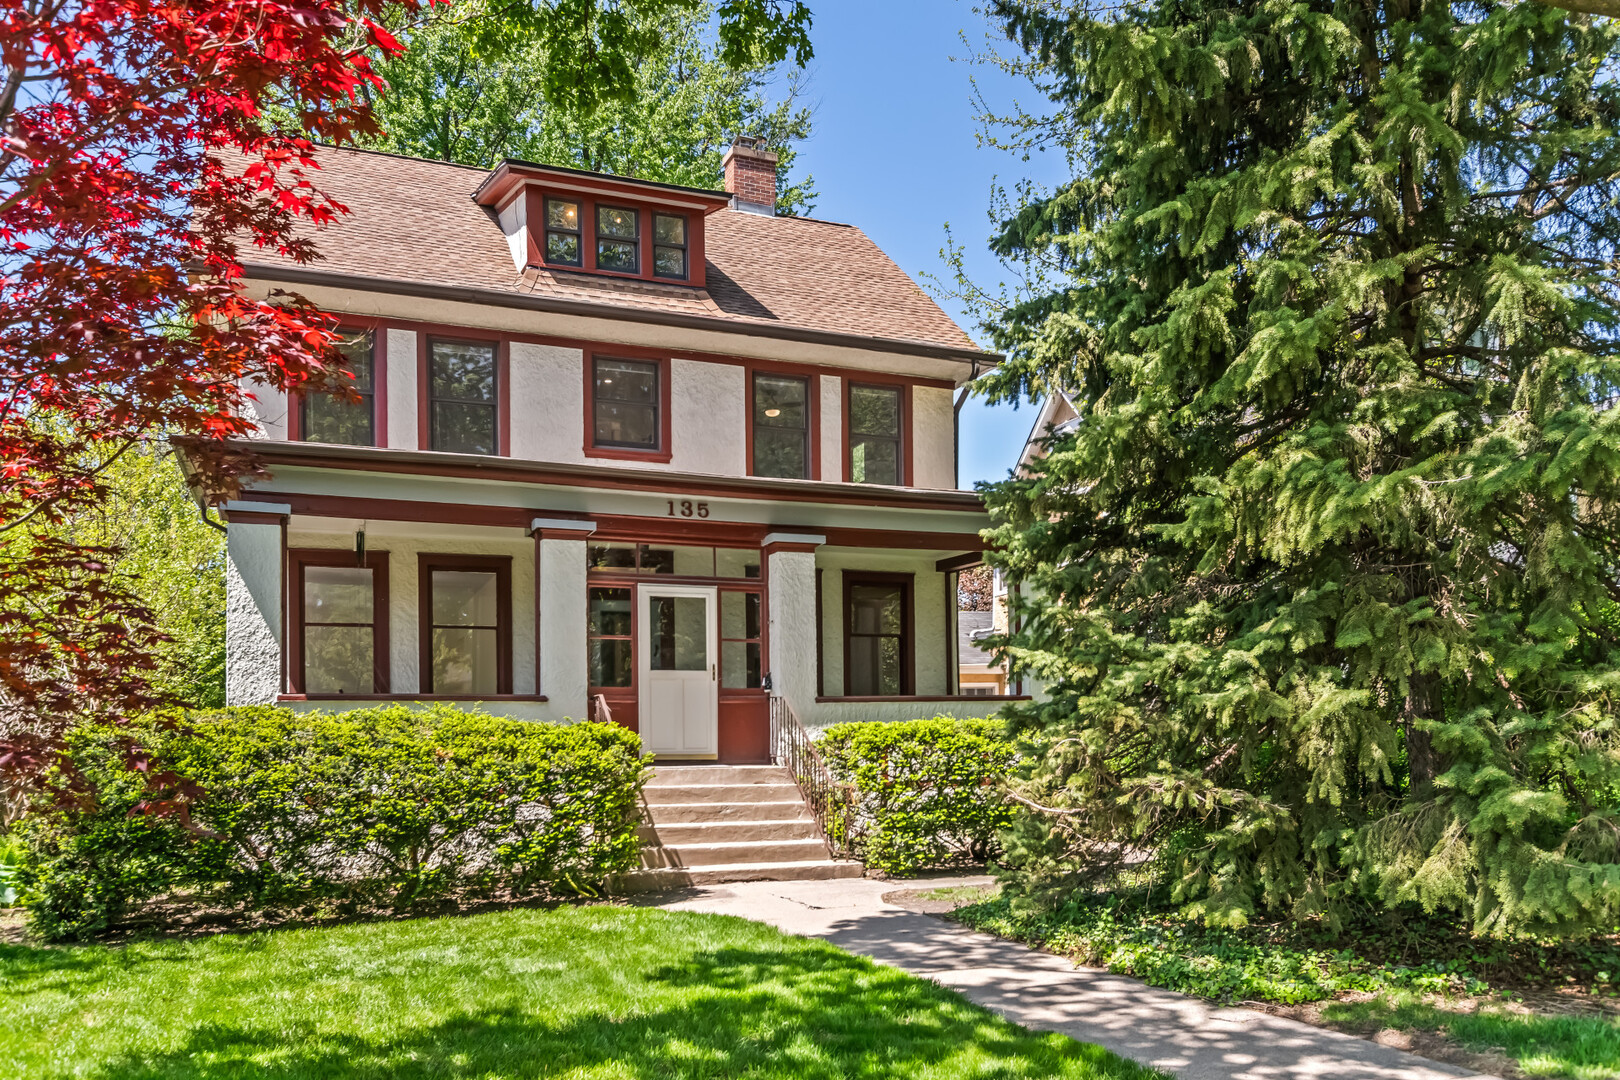
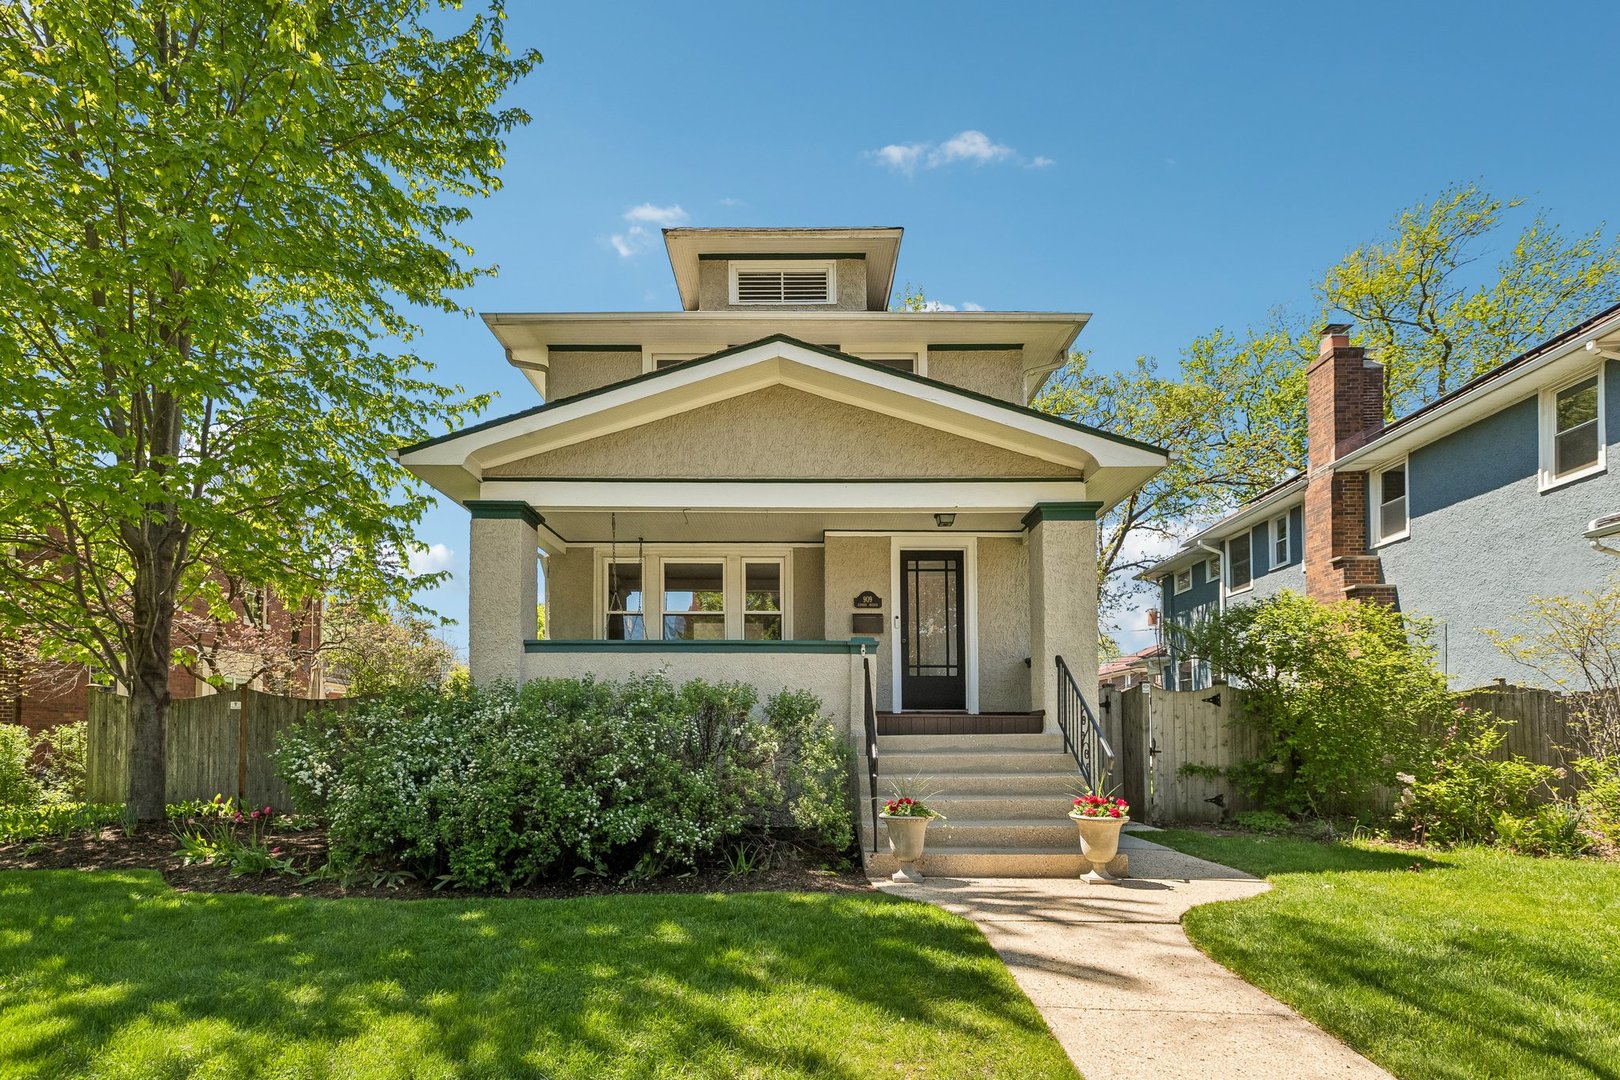
Perfectly located on the 900 block of N Linden. Steps from Mann Elementary, Field and Lindberg Parks, and a ten-minute walk to Oak Park River Forest High School. This classic yet comfortable gem sits on an unusually wide footprint with approximately 20 feet of space on either side- providing exceptional privacy and abundant natural light. A lovely covered front porch with a swing, composite flooring, and an original oak glass-paneled door create a warm and inviting entry. Inside you'll find hardwood floors throughout and an interior freshly painted in April 2026. Across the living room, dining room and foyer are 9-foot ceilings with original crown and picture rail molding. The living room features original architectural elements including columns, built-in bookcases, stained glass windows, mantel and French doors leading to the formal dining room. The dining room is generously-sized and highlighted by large windows and a chandelier. The updated kitchen (2021) features soft-close cabinetry and a roll-out window above the sink. An adjacent eat-in area has 6 windows overlooking the backyard. Upstairs, the light-filled primary suite offers an attached dressing room/study with new Berber carpet, double closet and a vaulted ceiling. The primary bath features a whirlpool tub, new comfort-height toilet and new flooring. A second full bath preserves its vintage charm with original tub (re-glazed), tile and towel bars. The wide and bright front bedroom has three large windows and a walk-in closet (with window). A charming middle bedroom featuring a custom Beatrix Potter mural by a local artist has a window seat and built-in storage. The lower level includes a fully-remodeled (2021) bedroom suite (easily used as a family room/play room) with a sizable closet, vented glass block windows and a 3/4 bath. Attached a versatile laundry room/kitchenette includes a walk-out to the backyard, washer/dryer, kitchen appliances, extensive cabinetry, a walk-in storage closet and 3 vented glass block windows. Major systems include a boiler and hot water heater (2013) as well as dual-zone air conditioning with a new first-floor unit in 2025. The fully-fenced backyard with six foot privacy fence and 3 gates provides ample space for recreation, gardening, or future expansion, complemented by a brick patio and three south-facing garden boxes. A two-car garage with a newer door and opener plus additional alley parking space completes this delightful home.
Courtesy Of: Redfin Corporation
Feature Highlights
- Built Before 1978
- Basement Bathrooms
General Features
- List Date:
- 05/01/2026
Public Schools
- Elementary School:
- Horace Mann Elementa
- High School:
- Oak Park & River For
Interior Features
- Living Area Source:
- Estimated
- Bedrooms Possible:
- 4
- Bathrooms Full:
- 3
- Rooms Total:
- 9
Exterior Features and Amenities
- Lot Size Dimensions:
- 50 x 125
- Parking Total:
- 2
Financial
- Purchase Contract Date:
- 2026-05-04
- Days On Market:
- 4
- Tax Annual Amount:
- $15,981.46
- Tax Year:
- 2024
Other Features
- Elementary School District:
- 97
- High School District:
- 200
- Middle Or Junior School District:
- 97
- Age:
- 100+ Years
The data relating to real estate for sale on this website comes in part from the Broker Reciprocity program of MRED LLC. Real Estate listings held by brokerage firms other than Hometown Real Estate are marked with the Broker Reciprocity logo or the Broker Reciprocity thumbnail logo (a little black house) and detailed information about them includes the names of the listing brokers. Some properties which appear for sale on this website may subsequently have sold and may no longer be available. The information being provided is for consumers' personal, non-commercial use and may not be used for any purpose other than to identify prospective properties consumers may be interested in purchasing.
Data last updated: 2026-05-26.
Copyright 2026 MRED LLC