







Kane, US

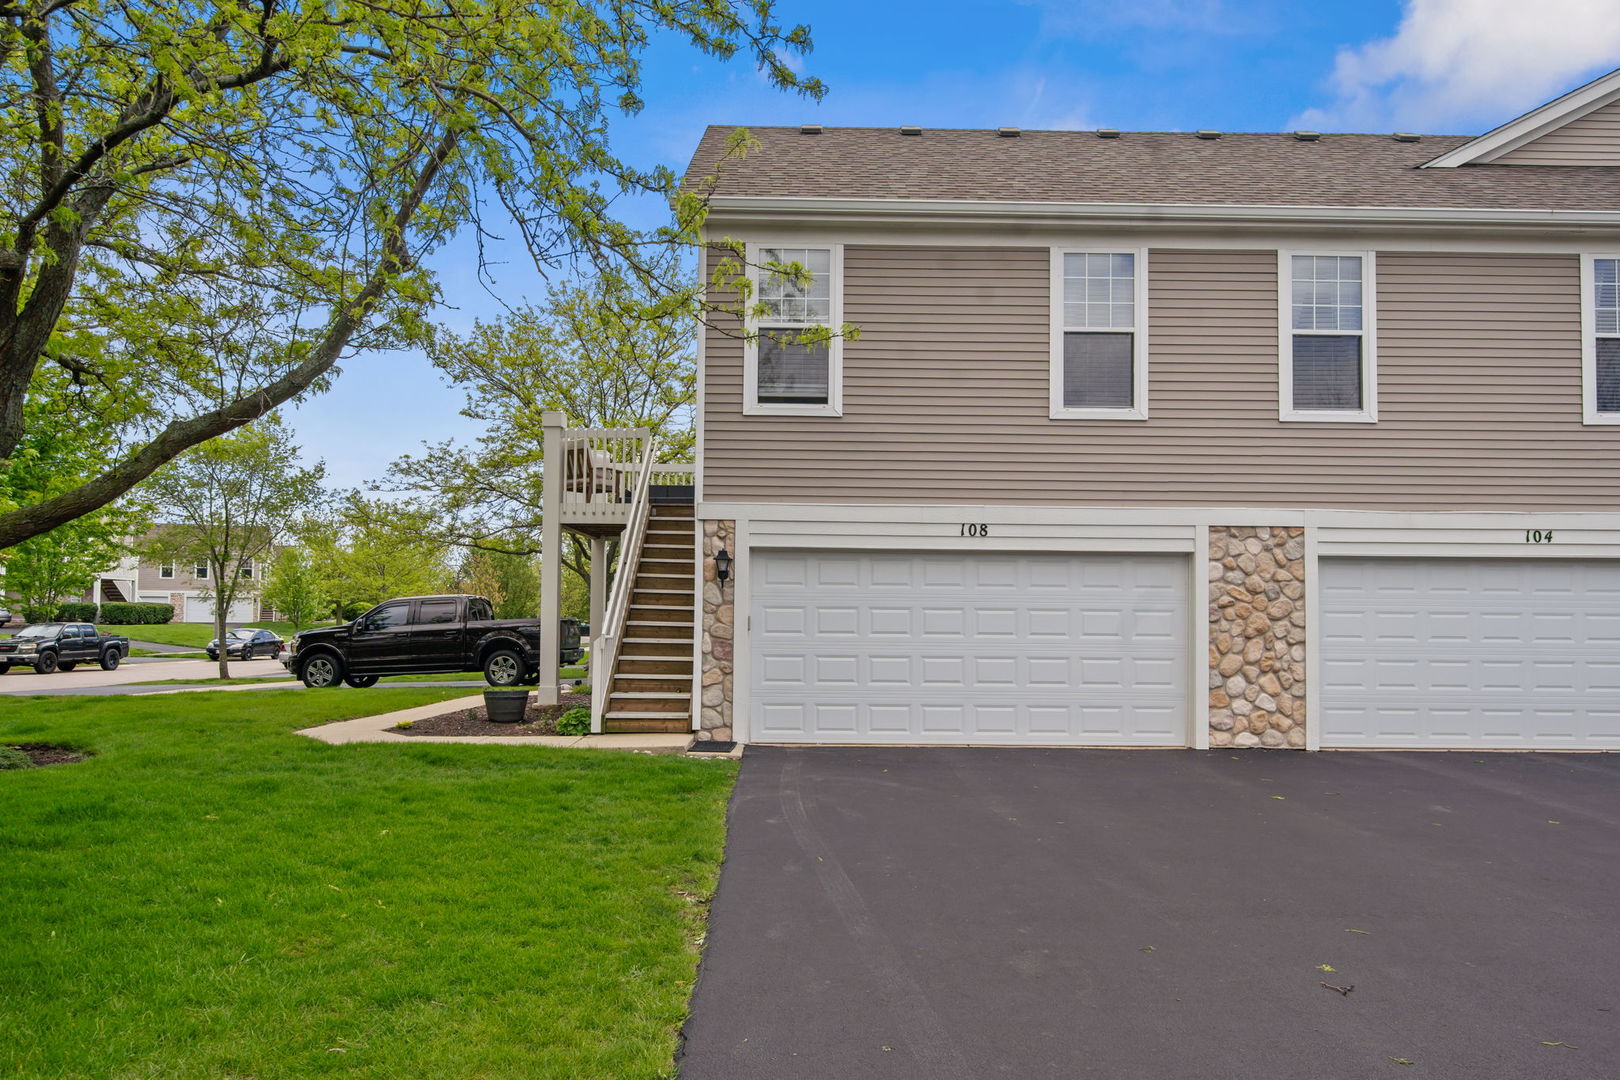
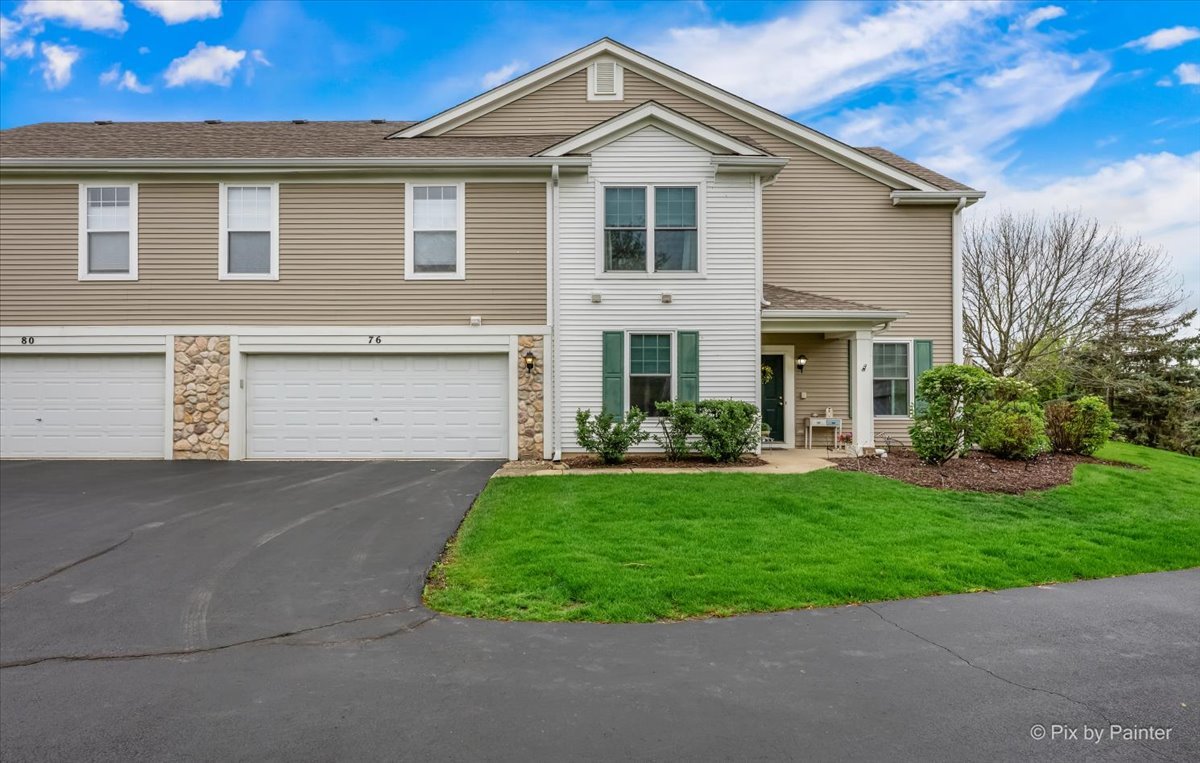
Stunning End-Unit Townhome with Private Wooded Setting | 3 BD / 2.5 BA--Welcome to this beautifully updated end-unit offering exceptional privacy and a serene, wooded backdrop that feels like your own private backyard. Natural light shines through newer windows and patio door, illuminating a freshly painted interior with an open, airy feel from the moment you step inside. The main level features AquaGuard laminate flooring throughout and updated lighting fixtures. The kitchen has been thoughtfully designed with professionally painted cabinetry, quartz countertops, and newer stainless steel appliances - LG stove, microwave, and refrigerator, plus a Bosch dishwasher. A custom-built island and corner hutch crafted from reclaimed barnwood add warmth and custom character. The spacious family room centers around a gas fireplace with a wood mantle milled from Black Walnut harvested on a tree farm in Jo Daviess County - a truly one-of-a-kind detail. Upstairs, newer carpet and freshly painted floor-to-ceiling walls create a crisp, move-in-ready feel. The vaulted primary suite features a custom accent wall with additional milled wood from the Jo Daviess County farm. All three bedrooms are generously sized, and every bathroom has been updated with flooring, cabinetry, countertops, and plumbing fixtures. The extra-deep garage provides excellent storage. Additional storage is found in large closets on every level and in the garage! Ideally located near shopping, I-88 access, and the brand-new Casino. A rare combination of quality updates, custom craftsmanship, and an unbeatable setting - this one won't last. Windows - 2022, doors- 2022, lighting - 2022, LG Refrigerator -2022, New flooring throughout- 2022, bathrooms remodeled - 2022, kitchen update - 2022, LG Microwave - 2022, LG Oven - 2022, Bosch Dishwasher - 2022, Garbage disposal -- 2022, Hot Water Heater - 2023, Washer - 2023, Dryer - 2023, Aprilaire - 2026.
Courtesy Of: Berkshire Hathaway HomeServices Chicago
General Features
- List Date:
- 05/01/2026
Public Schools
- Elementary School:
- Schneider Elementary
- High School:
- West Aurora High Sch
Interior Features
- Living Area Source:
- Assessor
- Bedrooms Possible:
- 3
- Bathrooms Full:
- 2
- Rooms Total:
- 6
Exterior Features and Amenities
- Parking Total:
- 2
Financial
- Association Fee:
- $321.00
- Purchase Contract Date:
- 2026-05-03
- Days On Market:
- 3
- Tax Annual Amount:
- $5,665.24
- Tax Year:
- 2025
Other Features
- Elementary School District:
- 129
- High School District:
- 129
- Middle Or Junior School District:
- 129
- Age:
- 21-25 Years
The data relating to real estate for sale on this website comes in part from the Broker Reciprocity program of MRED LLC. Real Estate listings held by brokerage firms other than Hometown Real Estate are marked with the Broker Reciprocity logo or the Broker Reciprocity thumbnail logo (a little black house) and detailed information about them includes the names of the listing brokers. Some properties which appear for sale on this website may subsequently have sold and may no longer be available. The information being provided is for consumers' personal, non-commercial use and may not be used for any purpose other than to identify prospective properties consumers may be interested in purchasing.
Data last updated: 2026-05-25.
Copyright 2026 MRED LLC