






Cook, US

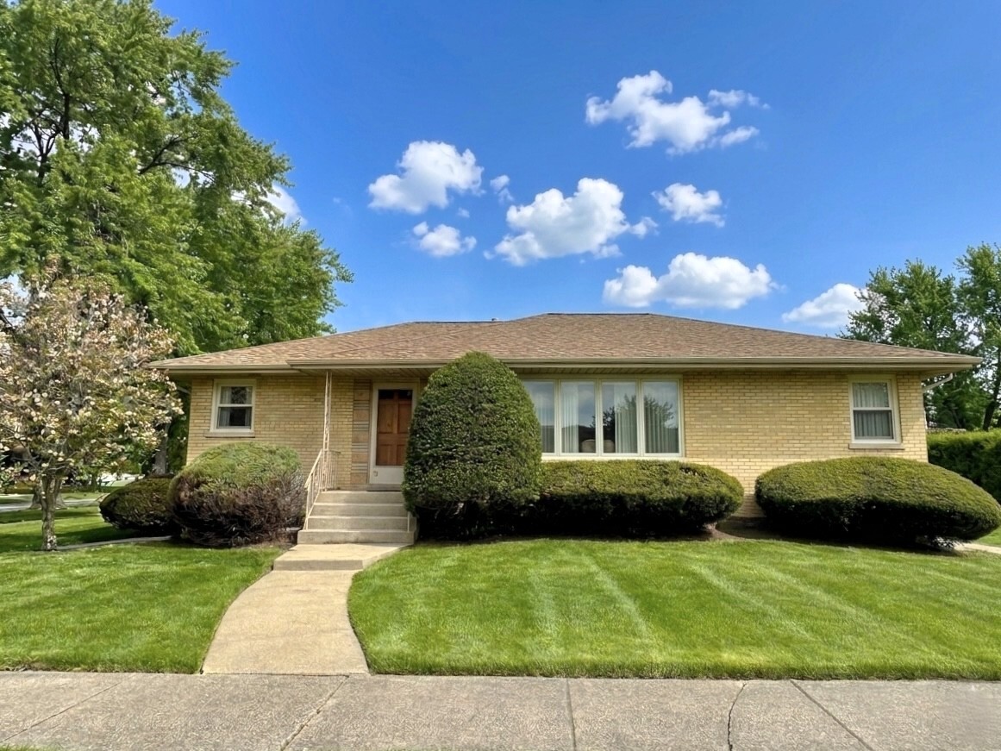
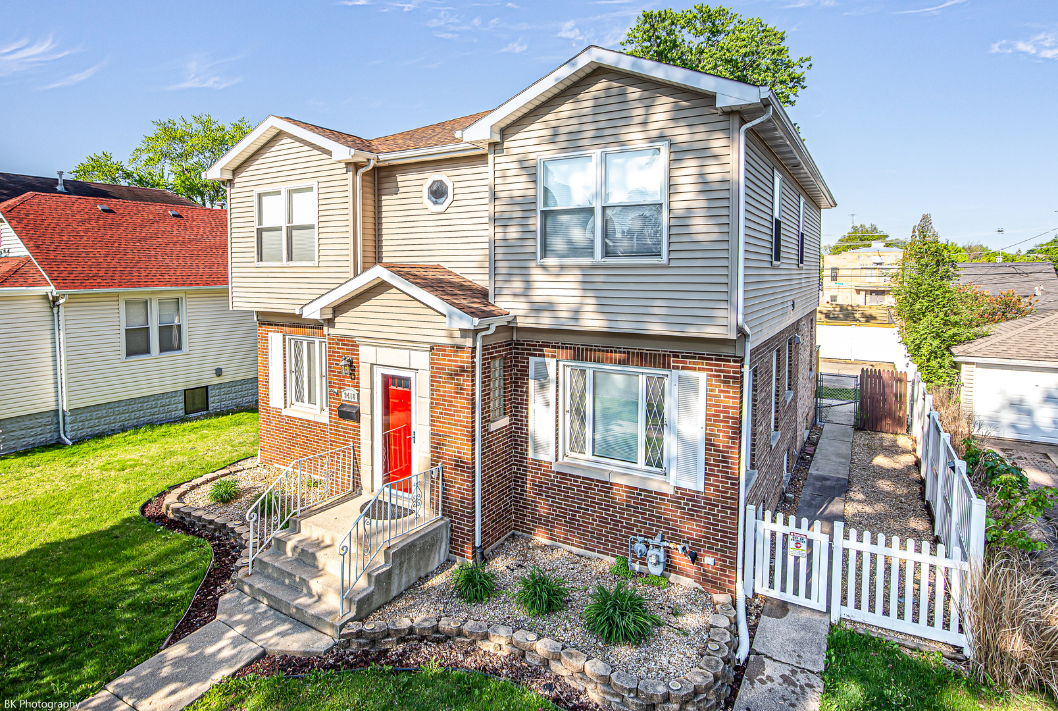
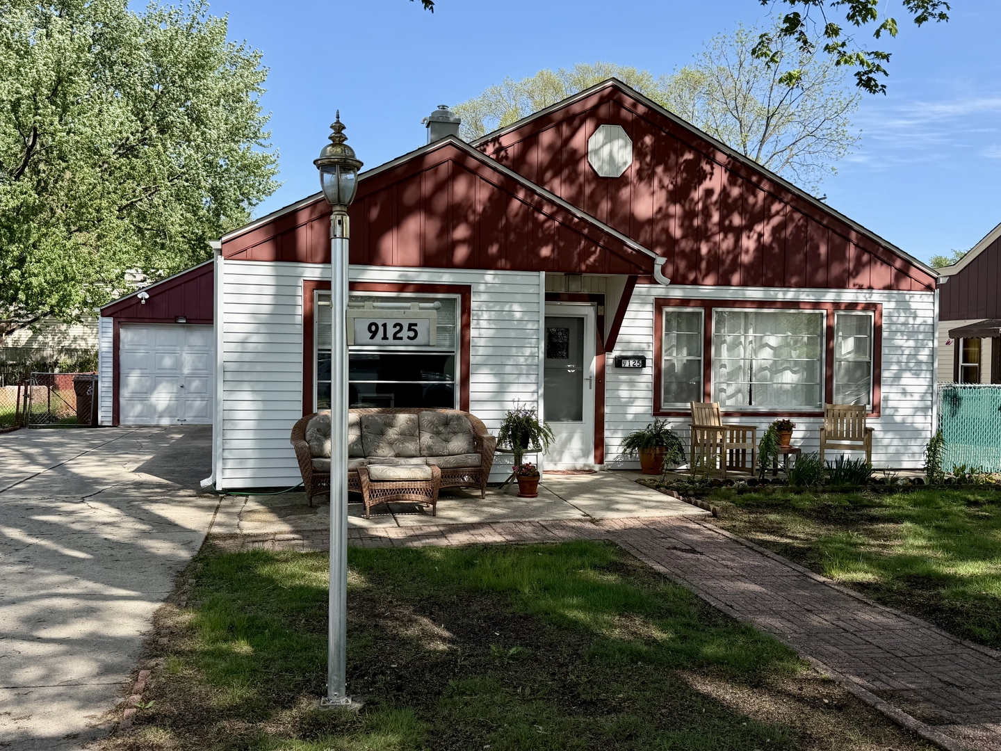
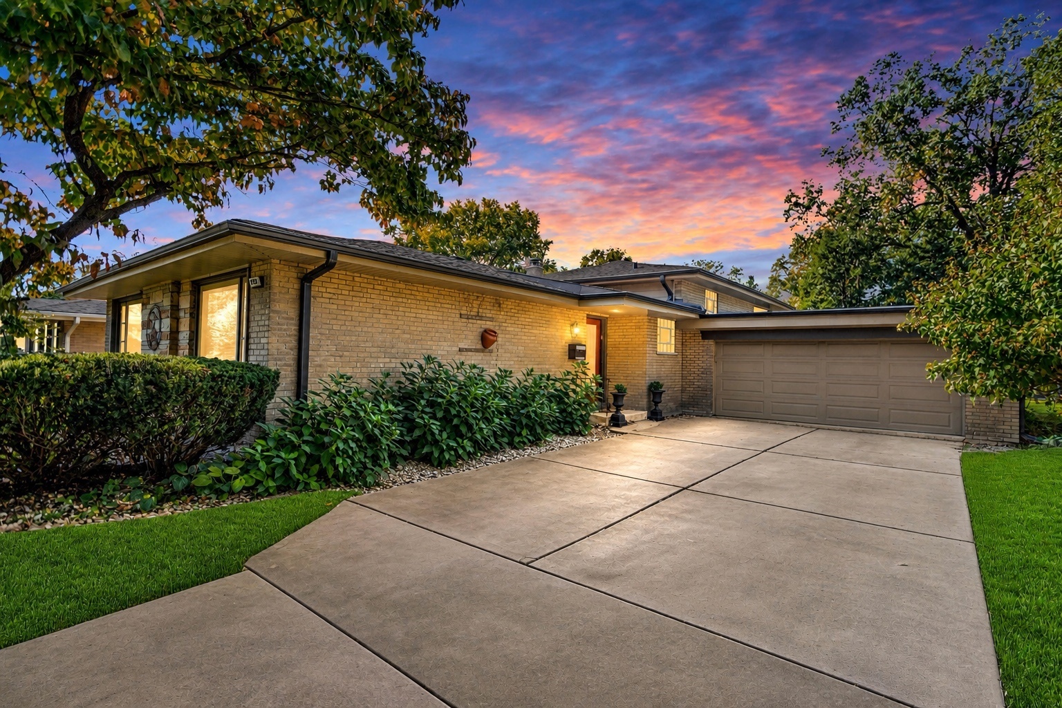
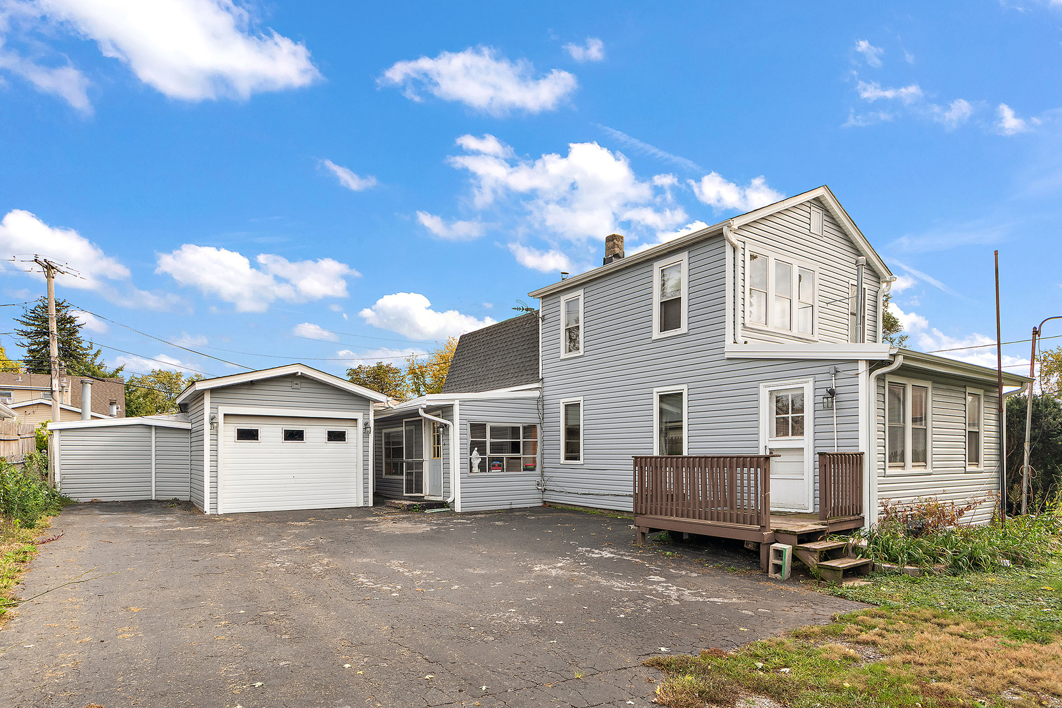
Buyers Financing Fell Through!Seller Wants it SOLD! Opportunity awaits with this unique property that features a home with a guest house in desirable Oak Lawn, perfect for a primary residence, related living setup, or investment opportunity. Featuring multiple PINs sold together, this property offers flexibility for future development, allowing the next owner the option to split the parcels into separate lots if desired. The main residence is approximately 1,505 square feet and features three bedrooms, two full bathrooms, and generous living space on the main level. The home has new roofs, siding, and gutters completed just three years ago. A detached heated tandem garage offers extra depth and workspace, providing plenty of room for projects or storage. The 11,250-square-foot lot provides ample parking and an abundance of outdoor space surrounded with an open yard area. In addition to the main home, a two-story coach house sits on the property, complete with one bedroom, one full bathroom, and a fully functional kitchen, ideal for related living, guests, or generating rental income. Between the two residences is an 8x24 shed, perfect for tools, hobbies, or additional storage. This property presents incredible potential for homeowners, investors, or builders. With a bit of TLC, it can become a perfect primary home or an income-producing investment. Oak Lawn's convenient location provides everything you need just minutes away, including shopping, restaurants, hospitals, parks, and fitness clubs. Schools are all within one mile (Columbus Manor Elementary, Simmons Middle School, and Oak Lawn High School), and commuters will appreciate easy access to I-294, only three miles from the front door. This spacious property combines opportunity and location, offering the perfect slice of Oak Lawn living with endless possibilities for customization. Schedule your showing today and see the potential this unique property has to offer. Motivated Sellers!
Courtesy Of: RE/MAX 1st Service
Feature Highlights
- Additional Parcels
- Built Before 1978
General Features
- List Date:
- 05/01/2026
Public Schools
- High School:
- Oak Lawn Comm High S
Interior Features
- Bedrooms Possible:
- 3
- Aprox. Total Finished Sq Ft:
- 1425
- Rooms Total:
- 7
- Bathrooms Full:
- 2
- Living Area Source:
- Assessor
Exterior Features and Amenities
- Lot Size Dimensions:
- 90X125
- Parking Total:
- 8
Financial
- Days On Market:
- 15
- Purchase Contract Date:
- 2026-05-14
- Tax Annual Amount:
- $5,923.84
- Tax Year:
- 2023
Other Features
- Elementary School District:
- 122
- High School District:
- 229
- Middle Or Junior School District:
- 122
- Age:
- 51-60 Years
The data relating to real estate for sale on this website comes in part from the Broker Reciprocity program of MRED LLC. Real Estate listings held by brokerage firms other than Hometown Real Estate are marked with the Broker Reciprocity logo or the Broker Reciprocity thumbnail logo (a little black house) and detailed information about them includes the names of the listing brokers. Some properties which appear for sale on this website may subsequently have sold and may no longer be available. The information being provided is for consumers' personal, non-commercial use and may not be used for any purpose other than to identify prospective properties consumers may be interested in purchasing.
Data last updated: 2026-05-26.
Copyright 2026 MRED LLC