


Will, US

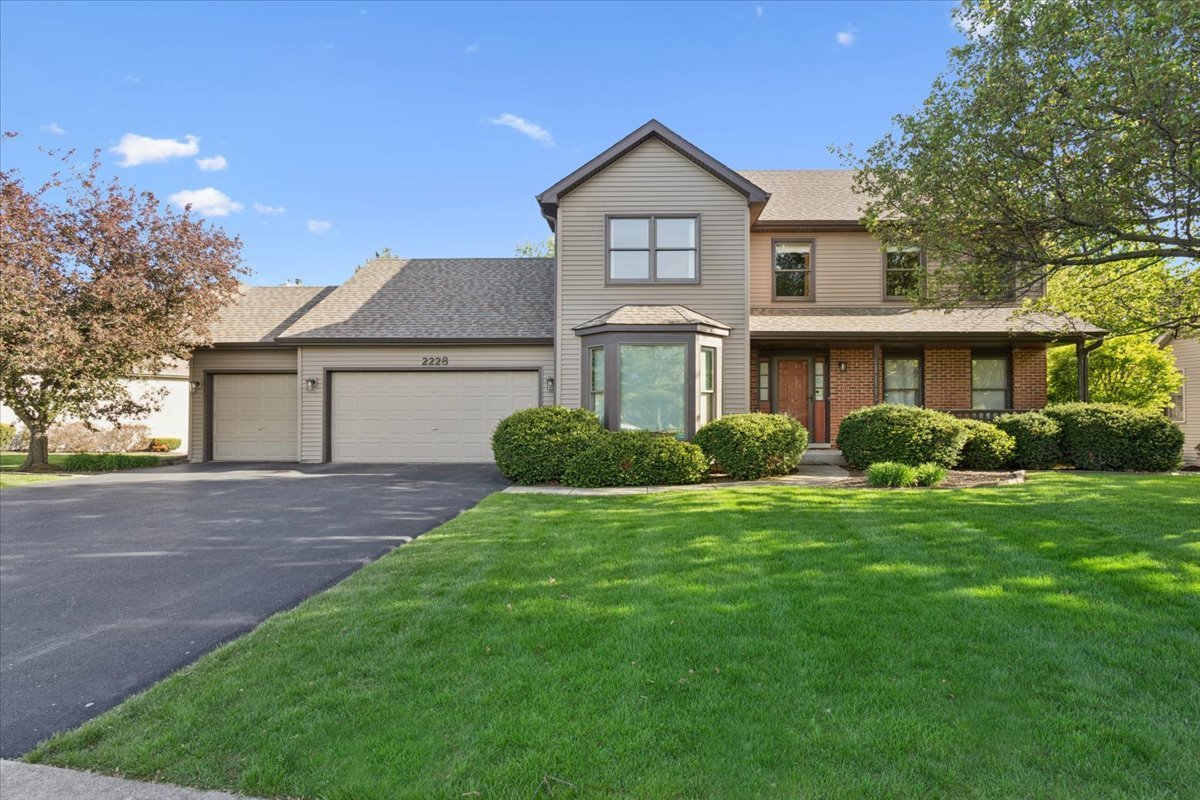
This charming home in the highly sought-after High Meadow neighborhood, conveniently located near Graham Elementary School, and in the Neuqua Valley High School area, has been meticulously maintained and thoughtfully updated by its long-time owners. So many NEW UPDATES here! You'll be able to move right in! The spacious kitchen features granite countertops, stainless steel appliances, and ample counter space, complemented by a breakfast bar that accommodates three and an inviting eat-in dining area. The kitchen seamlessly flows into the family room, which boasts a gas fireplace and with hardwood floors creating a cohesive open-plan space. The first floor includes a bright, large office and a sizable dining room. Upstairs, the expansive primary suite offers a walk-in closet and an updated en-suite bathroom featuring a separate jacuzzi tub and standing shower. Three additional generously sized bedrooms and a hall bath complete the second floor. The partially finished basement provides a full bathroom and a large recreation area, currently configured as a sleeping space, as well as a 2nd kitchen with a stove, dishwasher, refrigerator, freezer, and sink - making it ideal for guests. Situated on a .28-acre lot with a 3.5 car garage, the property includes two connected decks and stairs leading to a spacious fenced yard with a updated and expanded Playset. You'll definitely want to add this home to your list! Furnace & Smart Thermostat 2022. Roof & Siding 2020. Gutter Guards ~2024. Windows 2020 (not including office). Driveway 2024. Kitchen- Granite Countertops/Backsplash 2025. Double Oven 2023. Dishwasher 2022. Refrigerator 2026. New Microwave. Floors Refinished 2026. New Sump Pump. New Carpet 2026. Most Rooms Freshly Painted 2025/2026. Upper Deck & Stairs - New Wood and Stain 2025. Lower Deck Stained 2025. Multiple Offers Received. Highest & Best Offers due by 2pm Tuesday.
Courtesy Of: Baird & Warner
Feature Highlights
- Basement Bathrooms
General Features
- List Date:
- 05/01/2026
Public Schools
- Elementary School:
- Graham Elementary Sc
- High School:
- Neuqua Valley High S
Interior Features
- Living Area Source:
- Assessor
- Bedrooms Possible:
- 4
- Bathrooms Full:
- 3
- Rooms Total:
- 10
Exterior Features and Amenities
- Lot Size Dimensions:
- 102x15x57x174
- Parking Total:
- 3.5
Financial
- Association Fee:
- $230.00
- Purchase Contract Date:
- 2026-05-06
- Days On Market:
- 8
- Tax Annual Amount:
- $11,610.00
- Tax Year:
- 2024
Other Features
- Elementary School District:
- 204
- High School District:
- 204
- Middle Or Junior School District:
- 204
- Age:
- 31-40 Years
Directions
From Rt 59 East on 111/Hassert Blvd to Thatcher. South on Thatcher to intersection of Thatcher & Snapdragon. Home is straight ahead
The data relating to real estate for sale on this website comes in part from the Broker Reciprocity program of MRED LLC. Real Estate listings held by brokerage firms other than Hometown Real Estate are marked with the Broker Reciprocity logo or the Broker Reciprocity thumbnail logo (a little black house) and detailed information about them includes the names of the listing brokers. Some properties which appear for sale on this website may subsequently have sold and may no longer be available. The information being provided is for consumers' personal, non-commercial use and may not be used for any purpose other than to identify prospective properties consumers may be interested in purchasing.
Data last updated: 2026-05-26.
Copyright 2026 MRED LLC