


Will, US

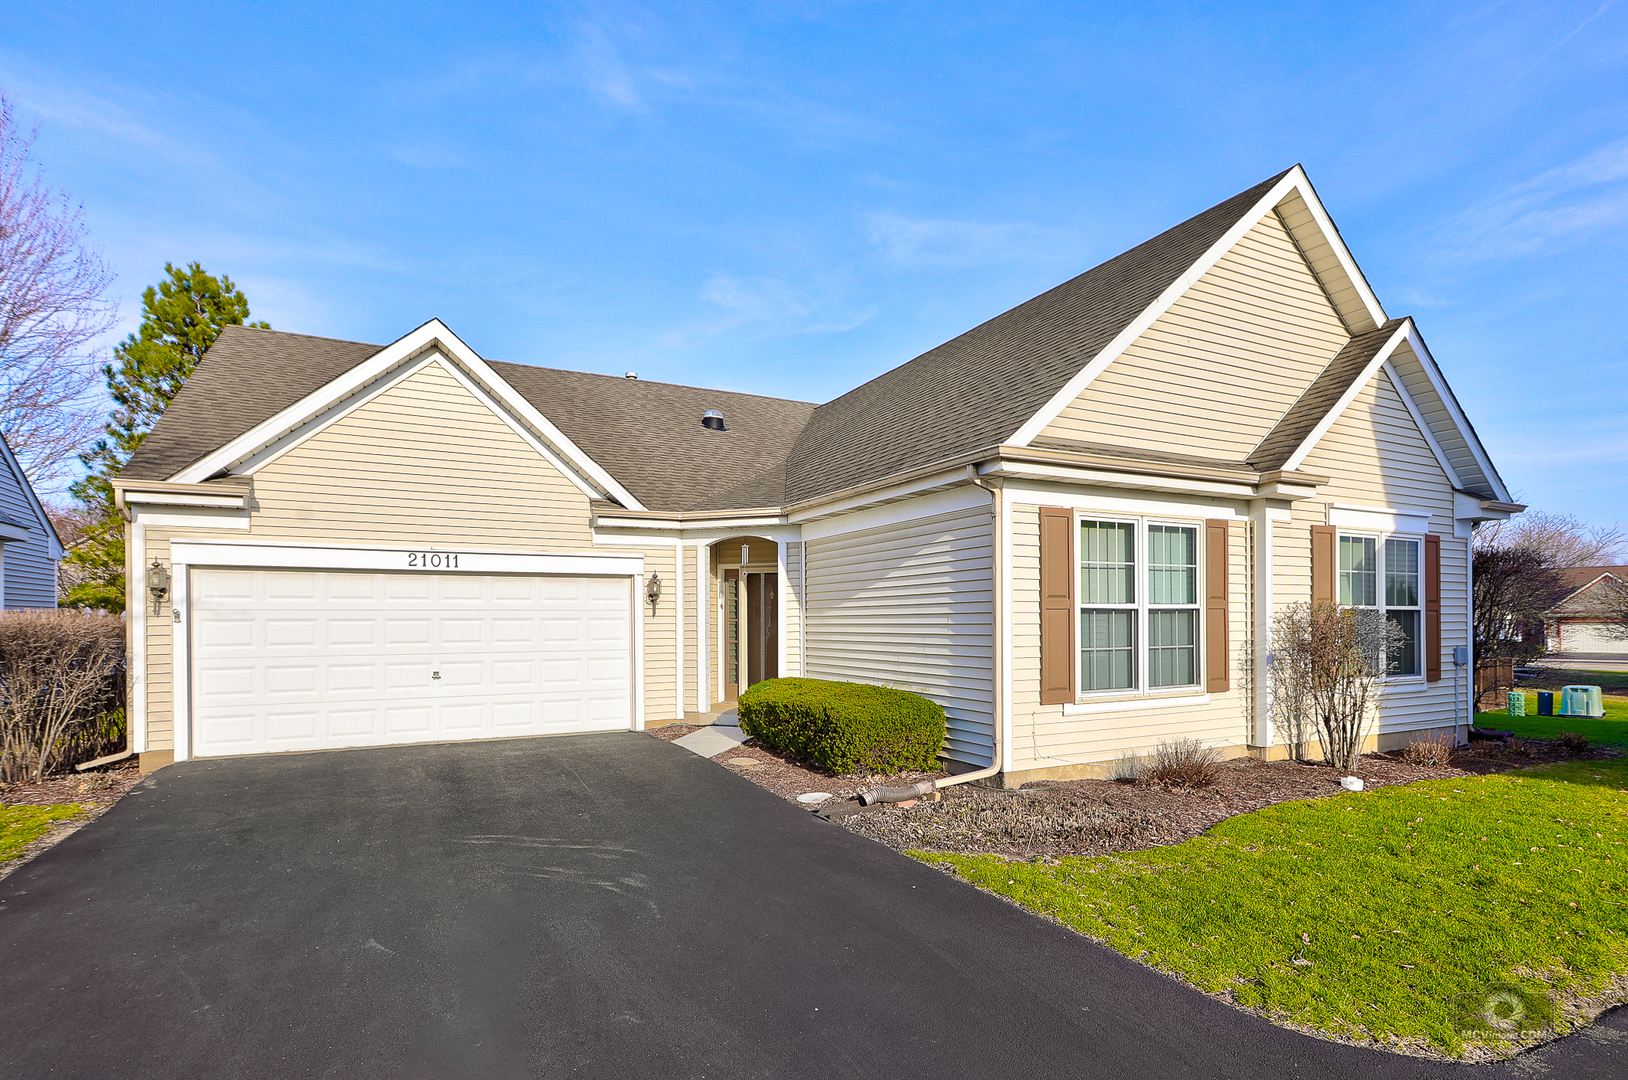
Welcome to this beautiful RANCH home nestled on a quiet, no-thru street in Carillon, a desirable 55+ gated community. The well designed Wimbledon RANCH model offers approximately 1,800 sq. ft. of comfortable living space. With 3 true bedrooms and excellent natural light, the home delivers low maintenance living at its best. The combined living and dining rooms are the perfect setting for both daily comfort and effortless entertaining. The chef's kitchen, complete with abundant cabinetry, generous counter space and all appliances includes a spacious area to accommodate your table. The welcoming family room with great natural light, opens directly to the kitchen, creating a comfortable and connected open floor plan. Three roomy bedrooms include a primary suite with a large walk-in closet and private bath. The private bath has a relaxing soaking tub, separate shower and a vanity with double sinks. There is generous closet and storage space throughout, including attic access in the garage with a convenient pulldown ladder. Step outside to the oversized deck and patio perfect for relaxing or entertaining. Major updates provide added value and peace of mind: newer windows (2023/2024), furnace and air conditioner (2019), hot water heater (2022), and a newer asphalt driveway and roof. Community amenities elevate your lifestyle with indoor and outdoor pools, a vibrant clubhouse with a wide assortment of clubs and activities, an onsite golf course and restaurant, and scenic neighborhoods, ponds and open green space. Shopping, dining, and expressway access are all close by. Make sure to check out the 3D video! Estate sale.
Courtesy Of: Realty Executives Elite
General Features
- List Date:
- 05/01/2026
Interior Features
- Living Area Source:
- Assessor
- Bedrooms Possible:
- 3
- Bathrooms Full:
- 2
- Rooms Total:
- 8
- Aprox. Total Finished Sq Ft:
- 1826
Exterior Features and Amenities
- Lot Size Dimensions:
- 50 x 66
- Model:
- Wimbledon
- Parking Total:
- 2
Financial
- Association Fee:
- $157.00
- Days On Market:
- 25
- Tax Annual Amount:
- $3,420.00
- Tax Year:
- 2024
Other Features
- Elementary School District:
- 365U
- High School District:
- 365U
- Middle Or Junior School District:
- 365U
- Age:
- 21-25 Years
Directions
Weber Rd. to N. Carillon Dr. (main entrance) - 1st left on Magnolia Dr. - Right on W. Torrey Pines Ct. - Turn left on asphalt street/driveways (3rd home on the left)
The data relating to real estate for sale on this website comes in part from the Broker Reciprocity program of MRED LLC. Real Estate listings held by brokerage firms other than Hometown Real Estate are marked with the Broker Reciprocity logo or the Broker Reciprocity thumbnail logo (a little black house) and detailed information about them includes the names of the listing brokers. Some properties which appear for sale on this website may subsequently have sold and may no longer be available. The information being provided is for consumers' personal, non-commercial use and may not be used for any purpose other than to identify prospective properties consumers may be interested in purchasing.
Data last updated: 2026-05-26.
Copyright 2026 MRED LLC