







DuPage, US

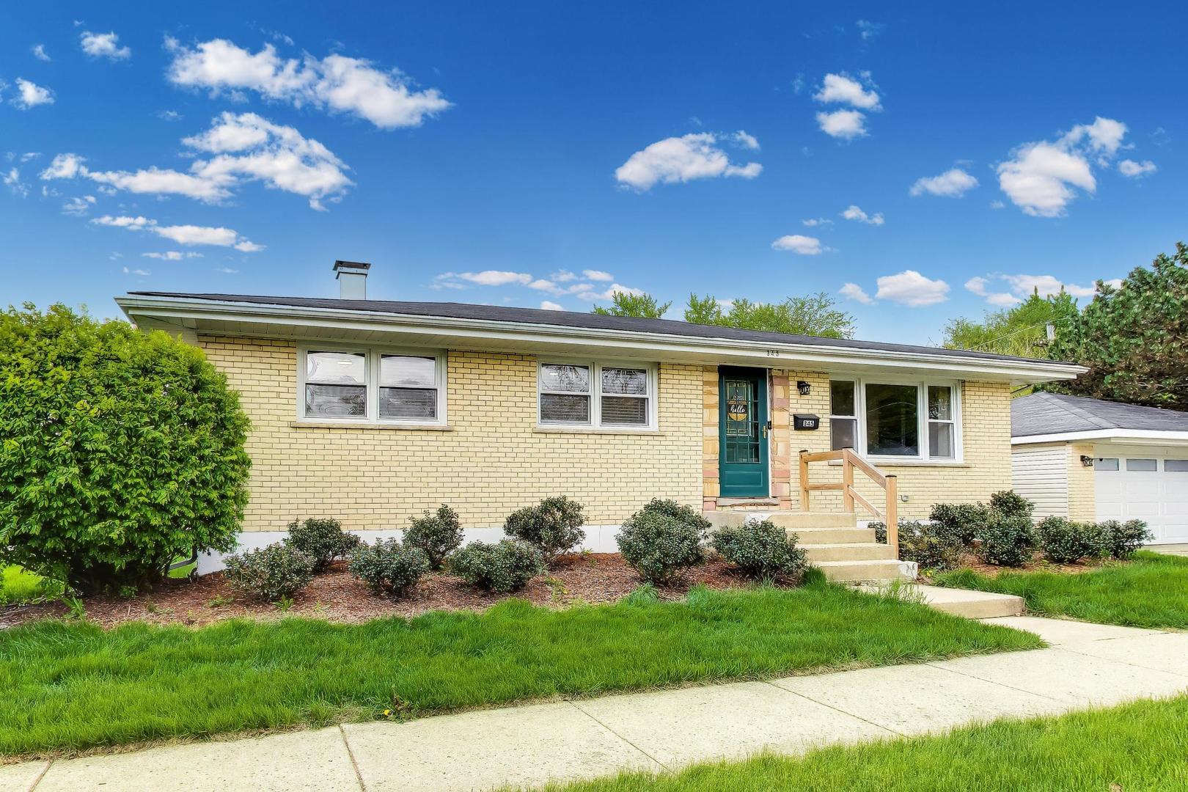
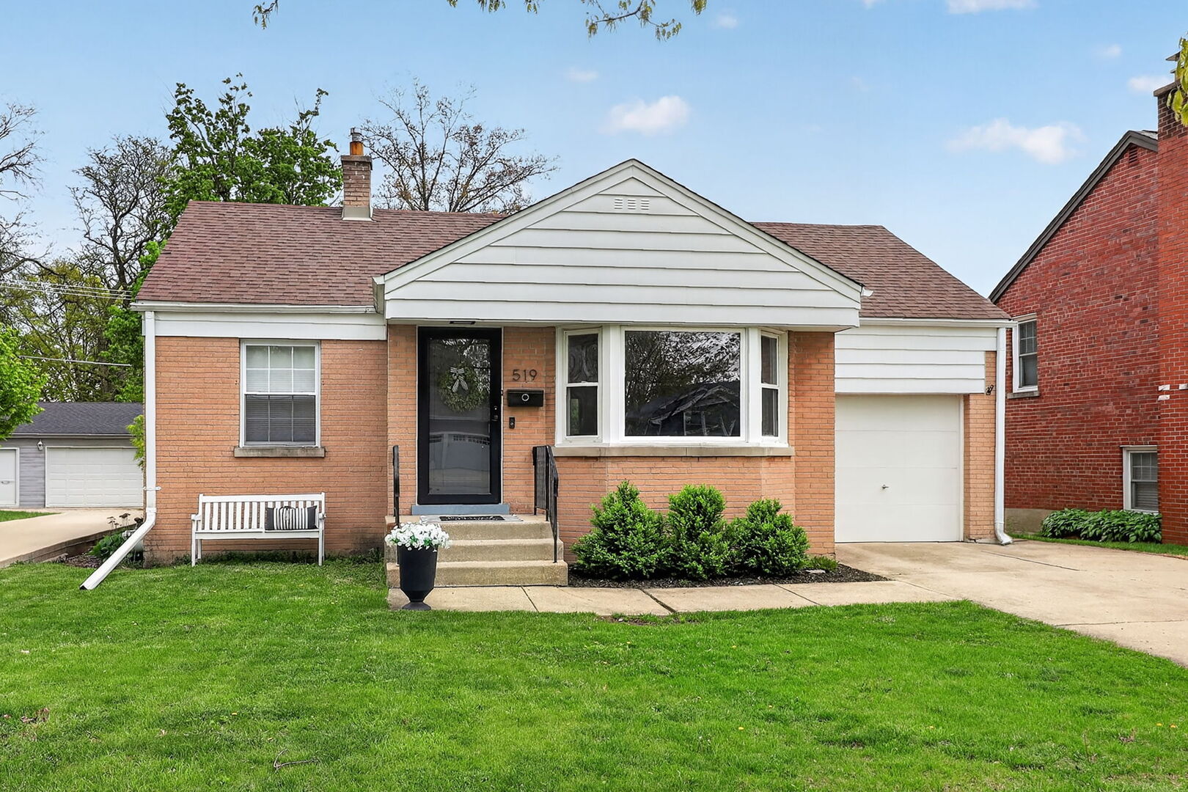
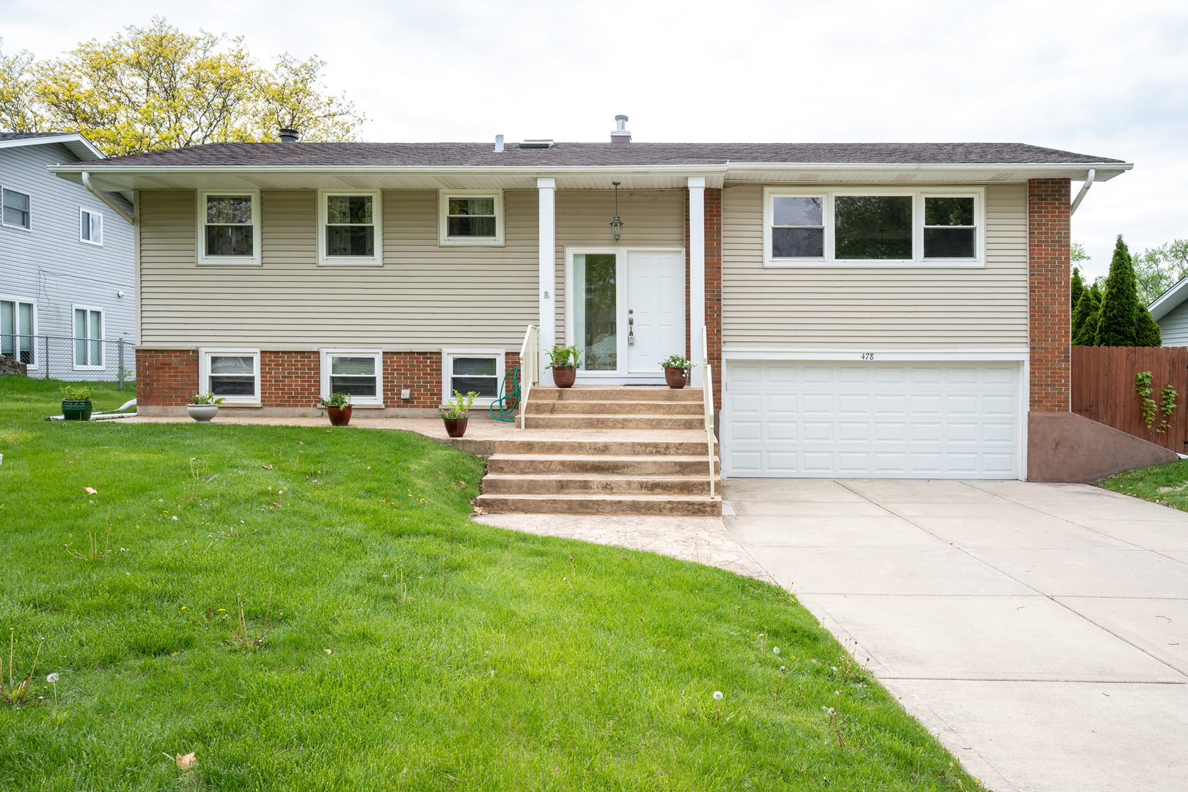
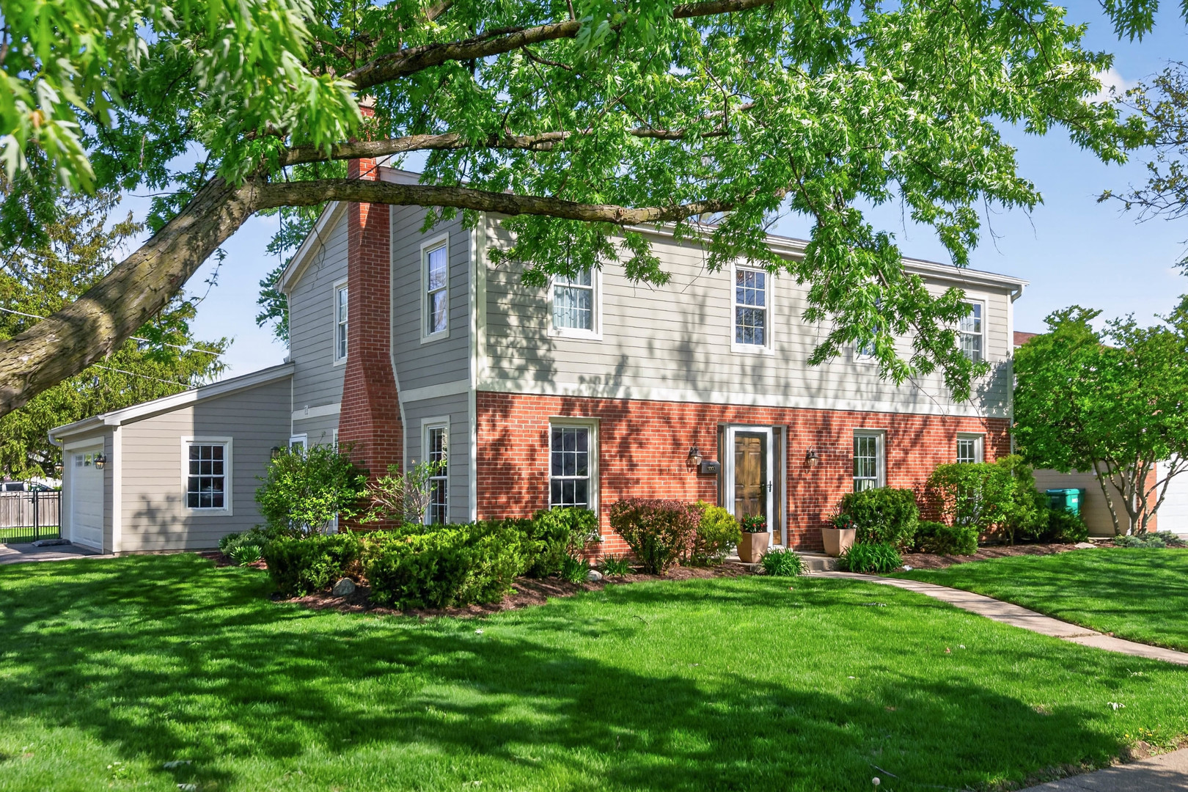
Exceptional, beautifully maintained, and designed for the way you live today-this stunning 5-bedroom home offers the perfect blend of space, flexibility, and modern comfort. Featuring two luxurious primary suites, including a highly sought-after first-floor primary retreat with a private spa-inspired bath, oversized walk-in shower, and optional washer/dryer hookup for effortless main-level living. The main level is handicap accessible, with a ramp from the garage and a roll-in shower with grab bars in the first-floor primary suite. Step inside and be welcomed by a sun-drenched living space where expansive windows and a cozy gas fireplace create the perfect atmosphere. The versatile front room-currently styled as an elegant dining space-adds charm and flexibility to fit your lifestyle. The heart of the home is the updated kitchen, showcasing granite countertops, stainless steel appliances, and abundant cabinetry, all seamlessly opening to the spectacular great room addition (2012). With soaring cathedral ceilings, a spacious dining area, and sliding glass doors, this space was made for both everyday living and unforgettable gatherings. Outdoors, escape to your own private oasis-featuring a heated above-ground pool with composite deck, a generous patio, and a fully fenced yard offering privacy, security, and the perfect setting for entertaining, pets, or play. Upstairs, you'll find a second private primary suite, along with three additional generously sized bedrooms and another full bath-perfect for guests, family, or multi-generational living. Additional highlights include hardwood floors throughout most of the main level, a full unfinished basement ready for your vision, a 2-car attached garage, and key updates including: Roof lower addition (2012), roof upper (2022) refrigerator (2024), Microwave (2024), dishwasher and stove (2025), furnace and humidifier (Approx. 2008). Perfectly situated near parks, fitness centers, shopping, dining, and transportation-this home delivers not just a place to live, but a lifestyle to love. A rare opportunity offering space, versatility, and standout features-you won't want to miss this one.
Courtesy Of: Amy Pecoraro and Associates
Feature Highlights
- Built Before 1978
General Features
- List Date:
- 04/27/2026
Public Schools
- Elementary School:
- Westmore Elementary
- High School:
- Willowbrook High Sch
Interior Features
- Living Area Source:
- Other
- Bedrooms Possible:
- 5
- Bathrooms Full:
- 3
- Rooms Total:
- 8
Exterior Features and Amenities
- Lot Size Dimensions:
- 79 x 125
- Parking Total:
- 2
Financial
- Purchase Contract Date:
- 2026-05-06
- Days On Market:
- 12
- Tax Annual Amount:
- $12,200.00
- Tax Year:
- 2024
Other Features
- Elementary School District:
- 45
- High School District:
- 88
- Middle Or Junior School District:
- 45
- Age:
- 51-60 Years
Directions
From Roosevelt Rd. (RT.38); Turn North onto Main Street. Turn East onto Wilson Ave. to Fairview Ave., turn South.
The data relating to real estate for sale on this website comes in part from the Broker Reciprocity program of MRED LLC. Real Estate listings held by brokerage firms other than Hometown Real Estate are marked with the Broker Reciprocity logo or the Broker Reciprocity thumbnail logo (a little black house) and detailed information about them includes the names of the listing brokers. Some properties which appear for sale on this website may subsequently have sold and may no longer be available. The information being provided is for consumers' personal, non-commercial use and may not be used for any purpose other than to identify prospective properties consumers may be interested in purchasing.
Data last updated: 2026-05-26.
Copyright 2026 MRED LLC