






Cook, US

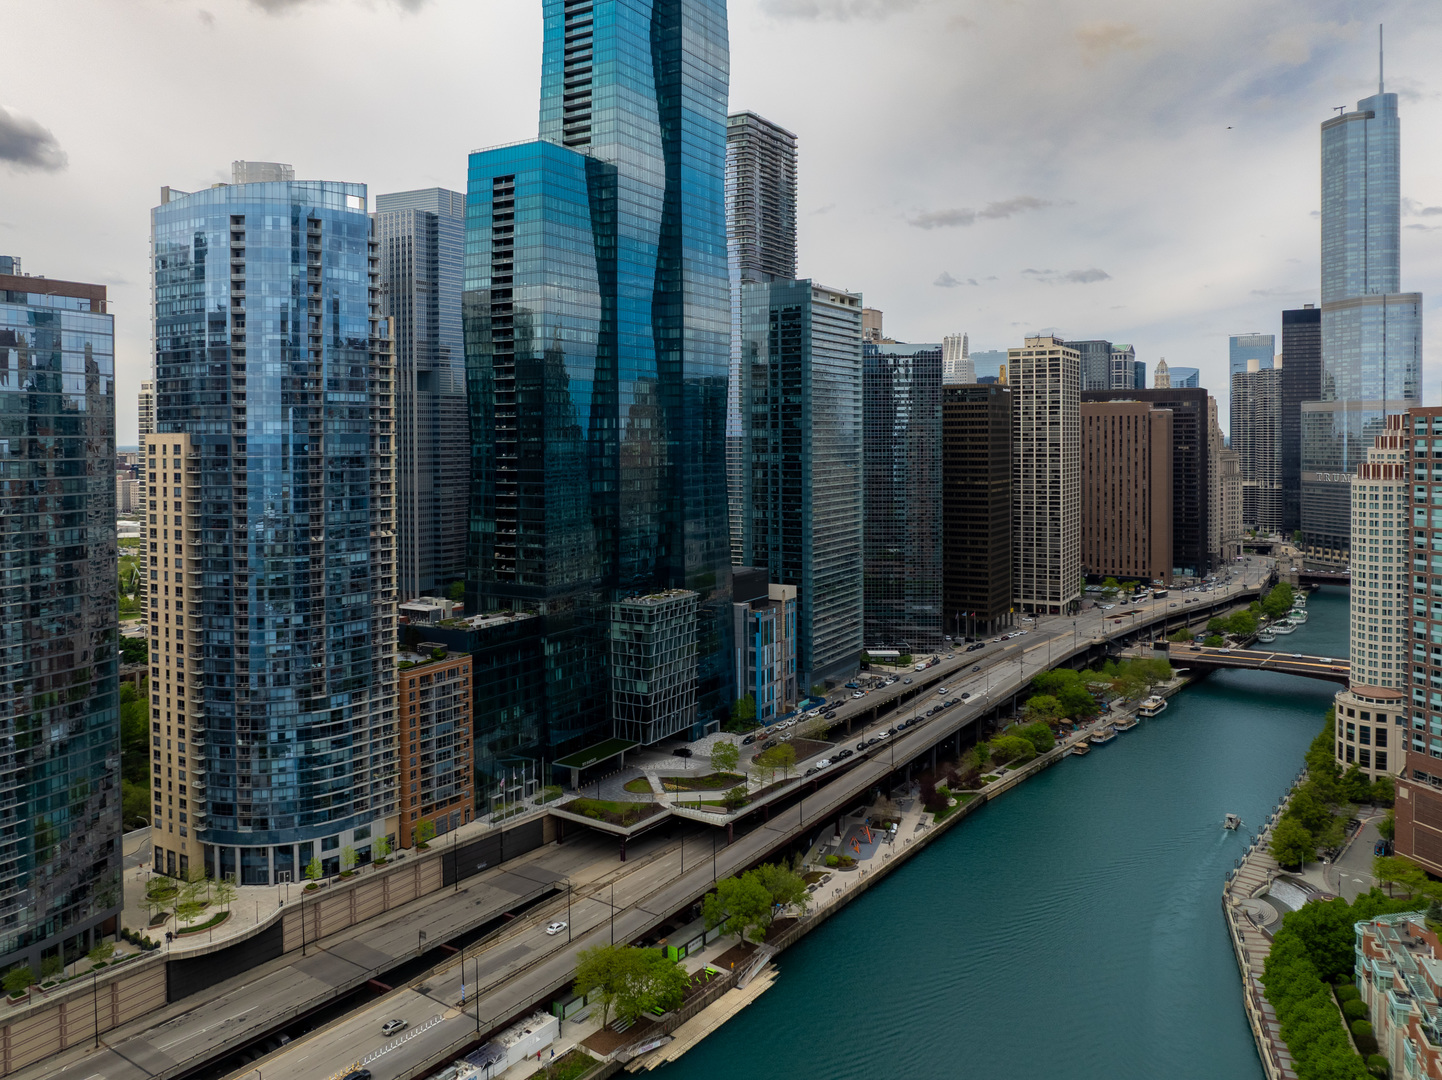
Set in the exclusive Lakeshore East, Penthouse Residence 4114 at The Regatta is the definition of elevated city living. Highest 14-tier unit in the building! Step into a grand foyer highlighted by a timeless chandelier that sets the tone for classic elegance and quality craftsmanship. Soaring 10-foot ceilings and rich oak flooring guide you into a sunlit living space, where floor-to-ceiling windows deliver panoramic views of Lake Michigan, Navy Pier, and the Chicago River. The layout is ideal for both social gatherings and quiet relaxation; enjoy the ambiance of a contemporary fireplace or prepare gourmet meals in the upgraded kitchen, complete with peninsula granite counters, Brookhaven cabinetry, KitchenAid appliances, a dual-temperature wine cooler, and ample hosting space. Take advantage of the balcony to relax with your favorite drink and watch Navy Pier's summer fireworks. Three separate heating and cooling zones provide personalized comfort throughout the home. The primary suite serves as a private retreat with a custom walk-in closet and a luxurious bathroom featuring double vanities, a walk-in shower, and a deep soaking tub. With a split-bedroom design, one en-suite bedroom is set apart with its own marble bath with heated floors, perfect for guests or extended stays. A spacious third bedroom offers a unique view of Lake Michigan and comes furnished with custom designed closets that enhance convenience. A necessary third marble bathroom boasts heated floors and a custom walk-in shower. Practical features include ample closet space throughout the home and a spacious laundry room with side-by-side appliances. Located on the penthouse level, this residence stands out for its abundant sunlight, architectural flair, and modern touches. Amenities at The Regatta encompass everything from a 24-hour doorman, indoor pool, whirlpool, gym, landscaped sun deck, children's play area, theater, game and lounge rooms, event spaces, library, on-site dry cleaning, and two deeded parking garage spaces. This unit offers more than just luxurious accommodations, it's a serene escape above the city, yet steps away from the opera, events, shopping, and parks; presenting an unparalleled opportunity to experience Chicago at its finest.
Courtesy Of: Chicagoland Brokers, Inc.
Feature Highlights
- Additional Parcels
General Features
- List Date:
- 05/01/2026
Interior Features
- Living Area Source:
- Other
- Bedrooms Possible:
- 3
- Bathrooms Full:
- 3
- Rooms Total:
- 6
Exterior Features and Amenities
- Lot Size Dimensions:
- COMMON
- Parking Total:
- 2
Financial
- Association Fee:
- $1,614.00
- Days On Market:
- 22
- Tax Annual Amount:
- $19,310.51
- Tax Year:
- 2024
Other Features
- Elementary School District:
- 299
- High School District:
- 299
- Middle Or Junior School District:
- 299
- Age:
- 16-20 Years
The data relating to real estate for sale on this website comes in part from the Broker Reciprocity program of MRED LLC. Real Estate listings held by brokerage firms other than Hometown Real Estate are marked with the Broker Reciprocity logo or the Broker Reciprocity thumbnail logo (a little black house) and detailed information about them includes the names of the listing brokers. Some properties which appear for sale on this website may subsequently have sold and may no longer be available. The information being provided is for consumers' personal, non-commercial use and may not be used for any purpose other than to identify prospective properties consumers may be interested in purchasing.
Data last updated: 2026-05-26.
Copyright 2026 MRED LLC